
5025 Henry King Way #1g, Bowie, MD 20715
Local realty services provided by:ERA Liberty Realty
5025 Henry King Way #1g,Bowie, MD 20715
$610,000
- 3 Beds
- 4 Baths
- 1,985 sq. ft.
- Townhouse
- Active
Listed by: michael rubinfeld
Office: mid-atlantic builders realty, inc
MLS#:MDPG2215476
Source:BRIGHTMLS
Price summary
- Price:$610,000
- Price per sq. ft.:$307.3
- Monthly HOA dues:$100
About this home
Move-In Advantage and complimentary LG front-load washer/dryer available on this Quick Move-In home only.
Discover elevated living in this beautifully appointed Greenwich end-unit town home at Melford in Bowie. Designed with a sophisticated, cohesive palette, this three-level residence pairs timeless architectural details with on-trend finishes and exceptional indoor-outdoor living.
The open-concept main level features luxury vinyl plank flooring, a spacious family room, dining area, powder room, and a rear deck for effortless entertaining. The gourmet kitchen is a true focal point, showcasing maple almond perimeter cabinetry with a navy-painted island, brushed-gold hardware, a dramatic Calacatta Laza Grigio quartz waterfall island, Arctic White quartz perimeter counters with a full-height backsplash, matte-gray single-bowl undermount sink, and black stainless-steel appliances.
Upstairs, the primary suite offers a tray ceiling, herringbone LVP flooring, and a spa-inspired bath with navy cabinetry, bronzed-gold fixtures, Calacatta Rusta quartz, upgraded tile carried to the ceiling, two shower niches, a pebble-tile shower pan. Secondary bedrooms feature LVP flooring, while Bath 2 is finished with contemporary gray tile, matte-black fixtures and hardware, a tiled-to-ceiling shower, and a shower niche.
Additional highlights include a finished recreation room, rear deck, pendant lights over the kitchen island, matte-black interior lever hardware, two powder rooms with designer fixtures, black metal stair balusters, a 2-car garage, and a high-efficiency HVAC system with smart Honeywell Z-Wave thermostat.
Located in the sought-after Melford community, this home delivers polished, designer-forward style with the convenience of new construction....
Contact an agent
Home facts
- Year built:2026
- Subdivision & Development:MELFORD TOWN CENTER
- Listing ID #:MDPG2215476
- Added:45 day(s) ago
- Updated:October 01, 2026 at 03:01 PM
Rooms and interior
- Bedrooms:3
- Total bathrooms:4
- Full bathrooms:2
- Half bathrooms:2
- Rooms Total:8
- Flooring:Carpet, Luxury Vinyl Plank
- Dining Description:Dining Area
- Bathrooms Description:Bathroom 1, Bathroom 2, Half Bath
- Kitchen Description:Dishwasher, Disposal, Kitchen - Gourmet, Kitchen - Island, Microwave, Oven/Range - Gas, Refrigerator, Upgraded Countertops
- Bedroom Description:Walk In Closet(s)
- Living area:1,985 sq. ft.
Heating and cooling
- Cooling:Central A/C, Programmable Thermostat
- Heating:90% Forced Air, Natural Gas
Structure and exterior
- Roof:Asphalt
- Year built:2026
- Building area:1,985 sq. ft.
- Lot area:0.04 Acres
- Architectural Style:Transitional
- Construction Materials:Combination
- Exterior Features:Deck(s)
- Foundation Description:Slab
- Levels:3 Story
Utilities
- Water:Public
- Sewer:Public Sewer
Finances and disclosures
- Price:$610,000
- Price per sq. ft.:$307.3
Parking
- Parking description:Attached Garage, Garage - Rear Entry
- Garage:Yes
- Garage spaces:2
New listings near 5025 Henry King Way #1g
- Coming Soon
 $375,000Coming Soon3 beds 2 baths945 sq. ft.
941 Millponds Ct, BOWIE, MD 20721
MLS# MDPG2221046Listed by: REDFIN CORP - Coming Soon
 $475,000Coming Soon3 beds 2 baths1,849 sq. ft.
4400 Orangewood Ln, BOWIE, MD 20715
MLS# MDPG2220842Listed by: CENTURY 21 NEW MILLENNIUM - Coming Soon
 $494,900Coming Soon4 beds 2 baths1,902 sq. ft.
12422 Melling Ln, BOWIE, MD 20715
MLS# MDPG2220768Listed by: LONG & FOSTER REAL ESTATE, INC. - Coming Soon
 $515,000Coming Soon4 beds 2 baths1,716 sq. ft.
2516 Kittery Ln, BOWIE, MD 20715
MLS# MDPG2220742Listed by: KELLER WILLIAMS REALTY CENTRE - Coming Soon
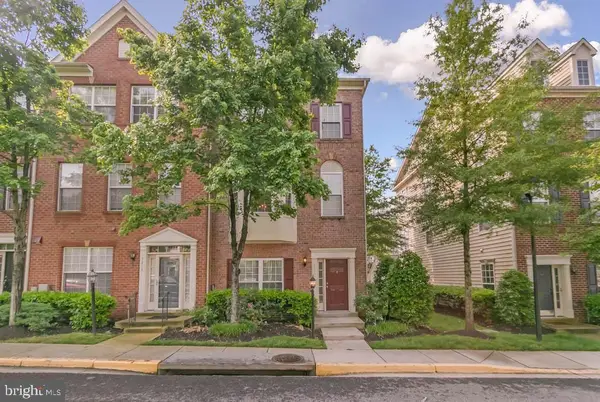 $500,000Coming Soon4 beds 4 baths2,080 sq. ft.
5217 Maries Retreat Dr #114, BOWIE, MD 20720
MLS# MDPG2215614Listed by: KELLER WILLIAMS REALTY - Coming SoonOpen Sat, 2 to 4pm
 $465,000Coming Soon3 beds 2 baths2,018 sq. ft.
2220 Hallow Ln, BOWIE, MD 20716
MLS# MDPG2220038Listed by: EXP REALTY, LLC - Coming SoonOpen Sat, 1 to 3pm
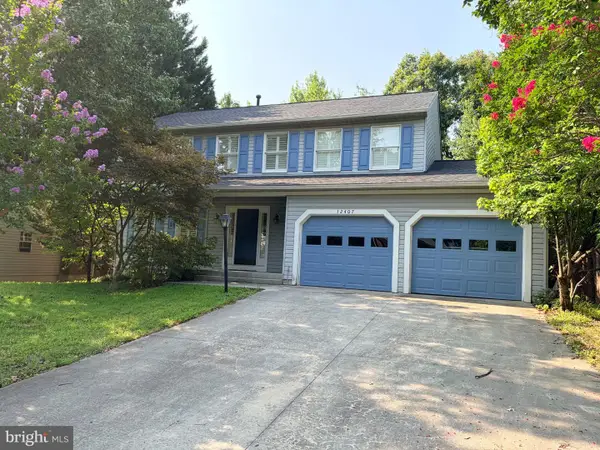 $650,000Coming Soon4 beds 4 baths2,180 sq. ft.
12407 Quiet Owl Ln, BOWIE, MD 20720
MLS# MDPG2214856Listed by: NORTHROP REALTY - Coming Soon
 $529,999Coming Soon4 beds 2 baths1,856 sq. ft.
12432 Melling Ln, BOWIE, MD 20715
MLS# MDPG2220322Listed by: NETREALTYNOW.COM, LLC - Coming Soon
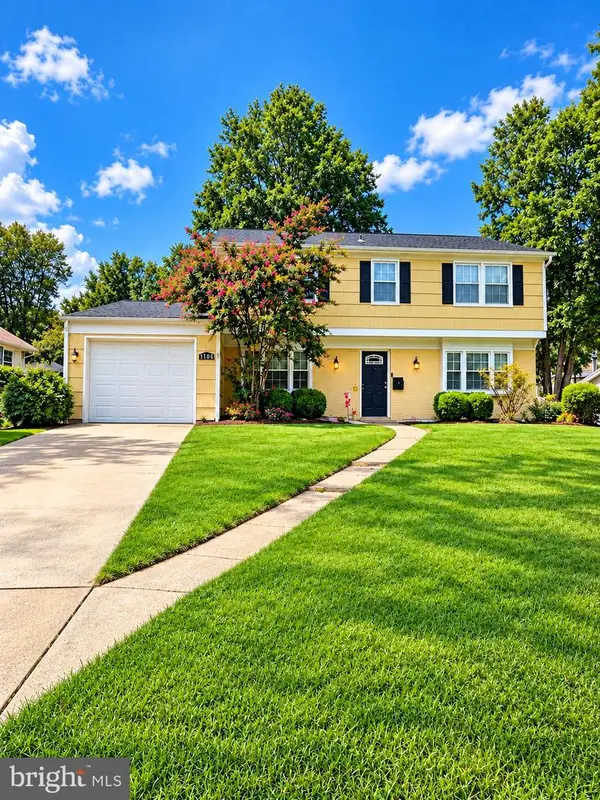 $549,000Coming Soon3 beds 3 baths2,444 sq. ft.
3106 Superior Lane Ln, BOWIE, MD 20715
MLS# MDPG2219478Listed by: CUMMINGS & CO. REALTORS - Coming Soon
 $499,000Coming Soon4 beds 3 baths2,018 sq. ft.
2110 Penfield Ln, BOWIE, MD 20716
MLS# MDPG2219090Listed by: KELLER WILLIAMS PREFERRED PROPERTIES


Protect your home and budget from life's surprises with an Assurant Home Warranty, backed by a partner that supports you through every step of homeownership. Explore Plans.
© 2023 - 2026 ERA Franchise Systems LLC. All rights reserved. ERA Franchise Systems LLC fully supports the principles of the Fair Housing Act and the Equal Opportunity Act. ERA, ERA Real Estate powered, and their respective logos are registered service marks of ERA Franchise Systems LLC. Each office is independently owned and operated.