
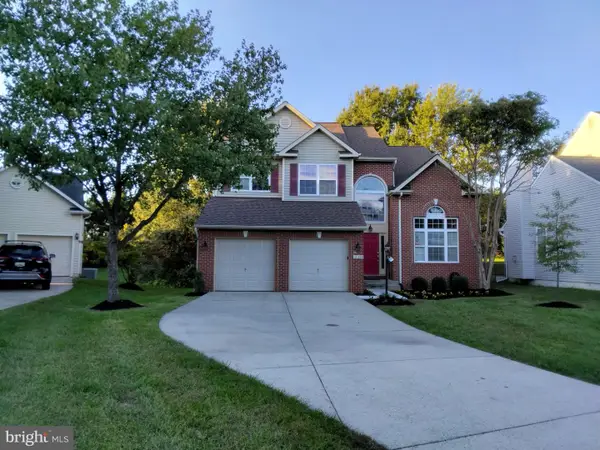
5124 Curie Dr, Bowie, MD 20715
Local realty services provided by:O'BRIEN REALTY ERA POWERED
Listed by: michele t hagan
Office: century 21 new millennium
MLS#:MDPG2213898
Source:BRIGHTMLS
Price summary
- Price:$645,000
- Price per sq. ft.:$222.72
- Monthly HOA dues:$95
About this home
Why wait for new construction when you can move right into this beautifully appointed, like-new Chelsea model in sought-after Melford Town Center? Now offered at an incredible new price point of $645,000, this turn-key 4-bedroom, 3.5-bath home delivers over 2,800 square feet of finished space, instant equity compared to builder pricing, plus $10,000 toward closing costs! Move-in ready with fresh new carpet, the home is bathed in vibrant, all-day natural light from expansive windows throughout. The highly desirable entry-level multi-gen suite features a private bedroom, full bath, and rec space, making it ideal for in-laws, guests, or a quiet executive office next to the attached 2-car garage. The main floor boasts a stylish chef’s kitchen with stainless steel appliances, double ovens, and an oversized island that flows effortlessly into sun-filled living and dining areas. Upstairs offers three additional bedrooms, including a primary suite retreat and upper-level laundry. Enjoy Melford’s scenic walking trails, lake, restaurants, and corporate campus, along with an unbeatable commuter location just 15 to 20 minutes to Annapolis and Fort Meade, and approximately 30 minutes to Washington, DC, and Baltimore via Route 50. Compare the total cost, instant equity, and timing. This home is complete, impeccably maintained, and ready for immediate occupancy!...
Contact an agent
Home facts
- Year built:2023
- Subdivision & Development:MELFORD TOWN CENTER
- Listing ID #:MDPG2213898
- Added:78 day(s) ago
- Updated:October 22, 2026 at 01:09 PM
Rooms and interior
- Bedrooms:4
- Total bathrooms:4
- Full bathrooms:3
- Half bathrooms:1
- Flooring:Carpet, Ceramic Tile, Luxury Vinyl Plank
- Dining Description:Combination Kitchen/Dining, Dining Area
- Bathrooms Description:Primary Bath(s)
- Kitchen Description:Built-In Microwave, Built-Ins, Carpet, Cooktop, Dishwasher, Disposal, Icemaker, Kitchen - Island, Oven - Double, Recessed Lighting, Refrigerator, Stainless Steel Appliances
- Bedroom Description:Carpet, Entry Level Bedroom, Walk In Closet(s)
- Basement:Yes
- Basement Description:Connecting Stairway, Garage Access, Heated, Improved, Interior Access, Outside Entrance, Rear Entrance, Walkout Level, Windows
- Living area:2,896 sq. ft.
Heating and cooling
- Cooling:Central A/C
- Heating:90% Forced Air, Central, Energy Star Heating System, Natural Gas, Programmable Thermostat, Zoned
Structure and exterior
- Year built:2023
- Building area:2,896 sq. ft.
- Lot area:0.05 Acres
- Lot Features:Suburban
- Architectural Style:Contemporary
- Construction Materials:Brick Front, HardiPlank Type
- Exterior Features:Balcony, Sidewalks, Street Lights
- Levels:3 Story
Utilities
- Water:Public
- Sewer:Public Sewer
Finances and disclosures
- Price:$645,000
- Price per sq. ft.:$222.72
- Tax amount:$12,404 (2026)
Features and amenities
- Laundry features:Dryer, Washer - Front Loading
- Amenities:Built-Ins, Carpet, Double Hung Windows, Recessed Lighting, Smoke Detector
Parking
- Parking description:Attached Garage, Concrete Driveway, Garage - Rear Entry, Garage Door Opener, Inside Access
- Garage:Yes
- Garage spaces:2
New listings near 5124 Curie Dr
- Coming Soon
 $635,000Coming Soon5 beds 4 baths3,080 sq. ft.
14108 Tollison Dr, BOWIE, MD 20720
MLS# MDPG2218190Listed by: NORTHROP REALTY - Coming Soon
 $414,900Coming Soon3 beds 4 baths1,932 sq. ft.
1003 Westlake Dr, BOWIE, MD 20721
MLS# MDPG2222290Listed by: RE/MAX EXCELLENCE REALTY - Coming Soon
 $1,400,000Coming Soon7 beds 8 baths9,698 sq. ft.
12805 Odens Bequest Dr, BOWIE, MD 20720
MLS# MDPG2223374Listed by: REDFIN CORP - Coming Soon
 $699,000Coming Soon4 beds 4 baths3,133 sq. ft.
14510 Dolbrook Ln, BOWIE, MD 20721
MLS# MDPG2223332Listed by: LONG & FOSTER REAL ESTATE, INC. - Coming Soon
 $529,950Coming Soon3 beds 3 baths2,432 sq. ft.
10409 Cleary Ln, BOWIE, MD 20721
MLS# MDPG2223284Listed by: RE/MAX UNITED REAL ESTATE - Coming SoonOpen Sun, 2 to 4pm
 $735,000Coming Soon4 beds 4 baths2,984 sq. ft.
15114 Roving Wood Dr, BOWIE, MD 20715
MLS# MDPG2214056Listed by: WEICHERT REALTORS - BLUE RIBBON - Coming Soon
 $220,000Coming Soon2 beds 2 baths959 sq. ft.
12319 Stonehaven Ln #t-28, BOWIE, MD 20715
MLS# MDPG2223216Listed by: WEICHERT REALTORS - BLUE RIBBON - Coming Soon
 $455,000Coming Soon4 beds 2 baths1,788 sq. ft.
3704 Irongate Ln, BOWIE, MD 20715
MLS# MDPG2222572Listed by: COLDWELL BANKER PREMIER - Coming Soon
 $474,900Coming Soon4 beds 2 baths1,512 sq. ft.
12015 Rockledge Dr, BOWIE, MD 20715
MLS# MDPG2222934Listed by: SAMSON PROPERTIES - Coming Soon
 $730,000Coming Soon6 beds 4 baths2,703 sq. ft.
12326 Eugenes Prospect Dr, BOWIE, MD 20720
MLS# MDPG2222840Listed by: REALTY ONE GROUP PERFORMANCE, LLC


Protect your home and budget from life's surprises with an Assurant Home Warranty, backed by a partner that supports you through every step of homeownership. Explore Plans.
© 2023 - 2026 ERA Franchise Systems LLC. All rights reserved. ERA Franchise Systems LLC fully supports the principles of the Fair Housing Act and the Equal Opportunity Act. ERA, ERA Real Estate powered, and their respective logos are registered service marks of ERA Franchise Systems LLC. Each office is independently owned and operated.