
709 Faraway Ct, Bowie, MD 20721
Local realty services provided by:O'BRIEN REALTY ERA POWERED
Listed by: lindsay moiles
Office: cummings & co realtors
MLS#:MDPG2223130
Source:BRIGHTMLS
Price summary
- Price:$425,000
- Price per sq. ft.:$238.5
- Monthly HOA dues:$125
About this home
Updated Townhome in Sought after Southlake at Lake Arbor with 1900+sq ft of Living Space! This home is featuring 4 bedrooms, 3-1/2 bathrooms, spacious main level, & a fully finished lower level. Enter the home to a large Living Room with laminate plank flooring, recess lighting, attractive bay window, half bath, and large coat closet. Make your way into the Updated Kitchen w/new granite countertops, double sink, all new appliances, luxury vinyl flooring, recess lighting, dining area & slider door access to rear deck. Heading upstairs you will find a Large Primary Suite with a 4 x 8 Walk-In Closet including attic access, on-suite bath, vaulted ceiling and carpet. The Primary Bath includes ceramic tile flooring, double sink vanity, soaking tub and walk-in Shower with ceramic tile surround. Down the hall is 2 additional spacious bedrooms both with vaulted ceilings, carpet, and ample closet space, and an updated full bath with ceramic tile flooring and tub/shower combination with eye-catching tile surround. The lower level showcases a large Family Room with gas fireplace and wood mantel and slider walkout to rear backyard. Also included in the lower level is a true 4th bedroom with carpet, laundry rm, and an updated full bath with ceramic tile flooring and tub/shower combination with tile surround. Step outside to a fully fenced in rear yard with a deck and 6ft privacy fence! Updates include new 50 yr Architectural Roof in 2026, HVAC 2020, Hot Water Heater 2020, New Fence 2026, Refrigerator/Microwave/Gas Stove/Dishwasher/Washer/Dryer 2026, Granite Countertop 2026, Recess Lighting 2026, Fresh Paint Throughout and so much more. This home is a must see!...
Contact an agent
Home facts
- Year built:1995
- Subdivision & Development:SOUTHLAKE PLAT 2
- Listing ID #:MDPG2223130
- Added:3 day(s) ago
- Updated:October 27, 2026 at 11:33 AM
Rooms and interior
- Bedrooms:4
- Total bathrooms:4
- Full bathrooms:3
- Half bathrooms:1
- Rooms Total:12
- Flooring:Carpet, Ceramic Tile, Laminate Plank, Luxury Vinyl Plank
- Dining Description:Combination Kitchen/Dining, Dining Area
- Bathrooms Description:Bathroom 2, Full Bath, Half Bath, Primary Bath(s), Primary Bathroom
- Kitchen Description:Built-In Microwave, Carpet, Dishwasher, Disposal, Exhaust Fan, Kitchen - Eat-In, Kitchen - Table Space, Oven/Range - Gas, Recessed Lighting, Refrigerator, Stainless Steel Appliances, Upgraded Countertops, Water Heater
- Bedroom Description:Carpet, Primary Bedroom, Walk In Closet(s)
- Basement:Yes
- Basement Description:Connecting Stairway, Daylight, Fully Finished, Heated, Improved, Partial, Rear Entrance, Walkout Level, Windows
- Living area:1,782 sq. ft.
Heating and cooling
- Cooling:Ceiling Fan(s), Central A/C
- Heating:Forced Air, Natural Gas
Structure and exterior
- Roof:Architectural Shingle
- Year built:1995
- Building area:1,782 sq. ft.
- Lot area:0.04 Acres
- Lot Features:Cleared, Front Yard, Level, Open, Rear Yard
- Architectural Style:Colonial
- Construction Materials:Vinyl Siding
- Exterior Features:Deck(s), Gutter System, Sidewalks, Street Lights
- Foundation Description:Block
- Levels:3 Story
Schools
- High school:CHARLES HERBERT FLOWERS
- Middle school:ERNEST EVERETT JUST
- Elementary school:LAKE ARBOR
Utilities
- Water:Public
- Sewer:Public Sewer
Finances and disclosures
- Price:$425,000
- Price per sq. ft.:$238.5
- Tax amount:$5,559 (2026)
Features and amenities
- Laundry features:Dryer, Dryer In Unit, Has Laundry, Laundry, Washer, Washer - Front Loading, Washer In Unit
- Amenities:Attic, Bay/Bow Windows, Carbon Monoxide Detector(s), Carpet, Ceiling Fan(s), Chair Railings, Electric Alarm, Recessed Lighting, Smoke Detector, Sprinkler System
Parking
- Parking description:Off Street, Paved Parking, Unassigned
New listings near 709 Faraway Ct
- Coming Soon
 $629,750Coming Soon3 beds 4 baths2,958 sq. ft.
14419 Old Stage Rd, BOWIE, MD 20720
MLS# MDPG2223756Listed by: KW METRO CENTER - Coming Soon
 $635,000Coming Soon4 beds 3 baths3,035 sq. ft.
1411 Sea Pines Ter, BOWIE, MD 20721
MLS# MDPG2221842Listed by: HUBBLE BISBEE CHRISTIE'S INTERNATIONAL REAL ESTATE - Coming SoonOpen Sun, 12 to 2pm
 $699,000Coming Soon5 beds 4 baths2,590 sq. ft.
14607 Donegal Ct, BOWIE, MD 20721
MLS# MDPG2223942Listed by: WEICHERT REALTORS - BLUE RIBBON - Coming Soon
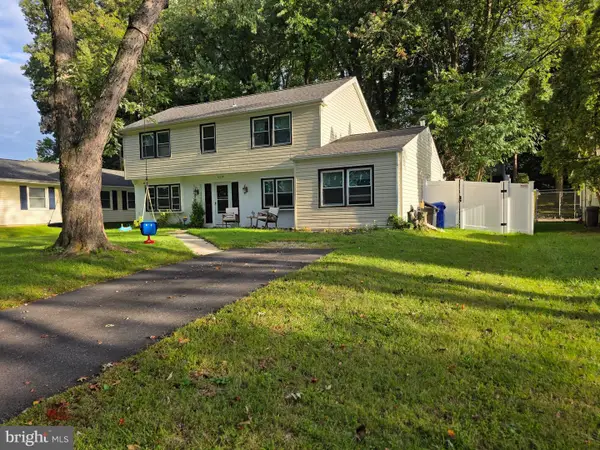 $530,000Coming Soon5 beds 3 baths2,112 sq. ft.
12319 Tilbury Ln, BOWIE, MD 20715
MLS# MDPG2223688Listed by: LONG & FOSTER REAL ESTATE, INC. - Coming SoonOpen Sat, 10am to 12pm
 $635,000Coming Soon5 beds 4 baths3,080 sq. ft.
14108 Tollison Dr, BOWIE, MD 20720
MLS# MDPG2218190Listed by: NORTHROP REALTY - Coming Soon
 $414,900Coming Soon3 beds 4 baths1,932 sq. ft.
1003 Westlake Dr, BOWIE, MD 20721
MLS# MDPG2222290Listed by: RE/MAX EXCELLENCE REALTY - Coming Soon
 $529,950Coming Soon3 beds 3 baths2,432 sq. ft.
10409 Cleary Ln, BOWIE, MD 20721
MLS# MDPG2223284Listed by: RE/MAX UNITED REAL ESTATE - Coming Soon
 $220,000Coming Soon2 beds 2 baths959 sq. ft.
12319 Stonehaven Ln #t-28, BOWIE, MD 20715
MLS# MDPG2223216Listed by: WEICHERT REALTORS - BLUE RIBBON - Coming Soon
 $455,000Coming Soon4 beds 2 baths1,788 sq. ft.
3704 Irongate Ln, BOWIE, MD 20715
MLS# MDPG2222572Listed by: COLDWELL BANKER PREMIER - Coming Soon
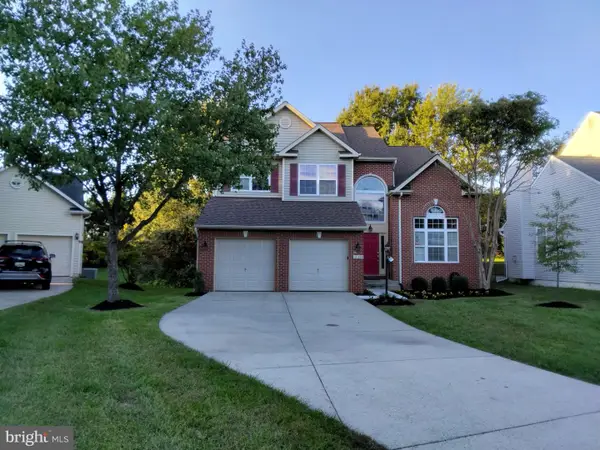 $730,000Coming Soon6 beds 4 baths2,703 sq. ft.
12326 Eugenes Prospect Dr, BOWIE, MD 20720
MLS# MDPG2222840Listed by: REALTY ONE GROUP PERFORMANCE, LLC


Protect your home and budget from life's surprises with an Assurant Home Warranty, backed by a partner that supports you through every step of homeownership. Explore Plans.
© 2023 - 2026 ERA Franchise Systems LLC. All rights reserved. ERA Franchise Systems LLC fully supports the principles of the Fair Housing Act and the Equal Opportunity Act. ERA, ERA Real Estate powered, and their respective logos are registered service marks of ERA Franchise Systems LLC. Each office is independently owned and operated.