
839 Pleasant Hill Ln, Bowie, MD 20716
Local realty services provided by:O'BRIEN REALTY ERA POWERED
839 Pleasant Hill Ln,Bowie, MD 20716
$410,000
- 3 Beds
- 3 Baths
- 1,453 sq. ft.
- Townhouse
- Pending
Listed by: terrence d langford, terrence d langford
Office: pearson smith realty, llc.
MLS#:MDPG2203410
Source:BRIGHTMLS
Price summary
- Price:$410,000
- Price per sq. ft.:$282.17
- Monthly HOA dues:$57.83
About this home
Back On Market - Appraisal and Inspection is great. Buyer financing fell through. Recent Price Adjustment. Move in ready for you. This two-level middle unit townhome including basement features 3 spacious bedrooms and 2.5 baths, making it ideal for comfortable living. You’ll find a completely updated kitchen with brand new Whirlpool appliances, new cabinets, new white granite counter tops and ceramic tile flooring, perfect for those who love to cook and entertain. - Updated powder room with ceramic tile flooring. New carpet throughout. Newly installed laminate flooring in the living/family room, fresh paint, giving the home a bright and modern feel. A cozy wood fireplace for those chilly evenings. A fenced rear yard with a sizeable deck, perfect for outdoor gatherings. Driveway parking for your convenience. A fire safety sprinkler system for peace of mind. A convenient new Hot Point washer and dryer located in the spacious finished basement with a cellar door leading to an outside entryway. Electric heating and cooling system for year-round comfort. This townhome combines style and functionality, making it a great choice for anyone looking to move into a beautiful new space. The updated townhome is located on the edge of Bowie, Maryland less than a block away from restaurants, shops, grocery stores and is close to several parks and playgrounds. 10 minutes to Old Town Upper Marlboro. Located off 301 North and South. Great demanding neighborhood, minutes to commute to downtown DC and minutes to BWI Parkway. Go see before others see. Seller will be very helpful in making a new homeowner dreams come true....
Contact an agent
Home facts
- Year built:1989
- Subdivision & Development:GRAYSTONE OF BOWIE
- Listing ID #:MDPG2203410
- Added:95 day(s) ago
- Updated:August 26, 2026 at 08:13 AM
Rooms and interior
- Bedrooms:3
- Total bathrooms:3
- Full bathrooms:2
- Half bathrooms:1
- Rooms Total:8
- Kitchen Description:Cooktop, Dishwasher, Microwave, Oven - Single, Oven/Range - Electric, Refrigerator, Stainless Steel Appliances
- Basement:Yes
- Basement Description:Partially Finished, Rear Entrance, Sump Pump, Walkout Stairs
- Living area:1,453 sq. ft.
Heating and cooling
- Heating:Electric, Heat Pump(s)
Structure and exterior
- Year built:1989
- Building area:1,453 sq. ft.
- Lot area:0.04 Acres
- Architectural Style:Colonial
- Construction Materials:Frame
- Foundation Description:Slab
- Levels:2 Stories
Schools
- High school:BOWIE
- Middle school:BENJAMIN TASKER
- Elementary school:POINTER RIDGE
Utilities
- Water:Public
- Sewer:Public Sewer
Finances and disclosures
- Price:$410,000
- Price per sq. ft.:$282.17
- Tax amount:$5,688 (2025)
Features and amenities
- Laundry features:Dryer - Electric
- Amenities:Electric Available
Parking
- Parking description:Asphalt Driveway
New listings near 839 Pleasant Hill Ln
- Coming SoonOpen Sat, 12 to 2pm
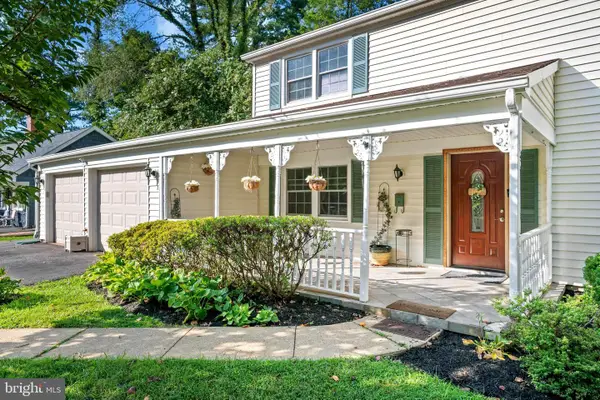 $462,000Coming Soon3 beds 3 baths2,056 sq. ft.
12801 Brunswick Ln, BOWIE, MD 20715
MLS# MDPG2216380Listed by: DOUGLAS REALTY LLC - Coming Soon
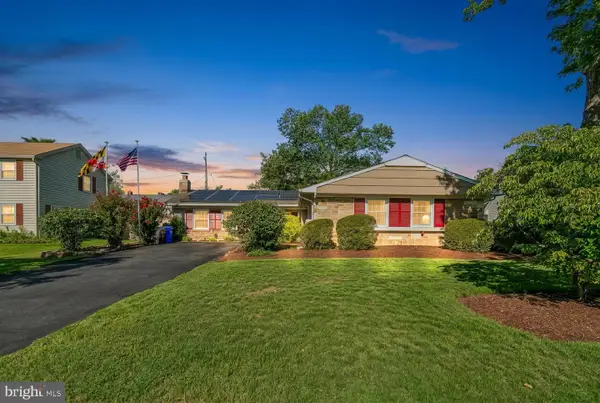 $544,900Coming Soon3 beds 3 baths2,435 sq. ft.
3416 Medina Ln, BOWIE, MD 20715
MLS# MDPG2216370Listed by: LONG & FOSTER REAL ESTATE, INC. - Coming Soon
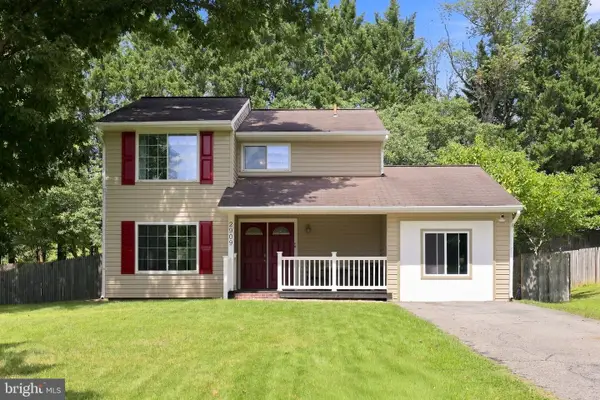 $439,900Coming Soon3 beds 3 baths1,396 sq. ft.
2909 Needlewood Ln, BOWIE, MD 20716
MLS# MDPG2214574Listed by: HYATT & COMPANY REAL ESTATE, LLC - Coming Soon
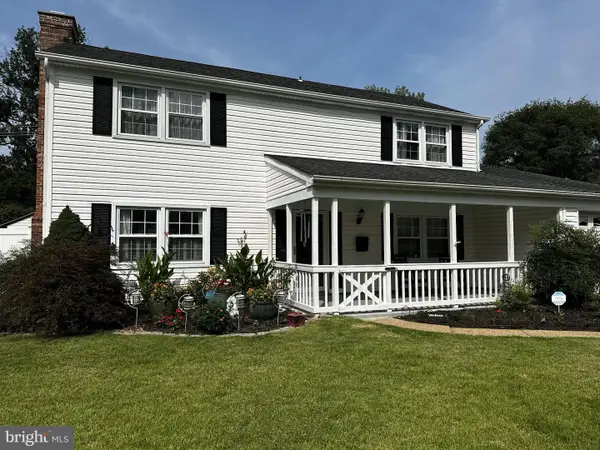 $499,900Coming Soon3 beds 3 baths1,800 sq. ft.
12408 Skylark Ln, BOWIE, MD 20715
MLS# MDPG2216516Listed by: RE/MAX UNITED REAL ESTATE - Coming SoonOpen Sun, 1 to 3pm
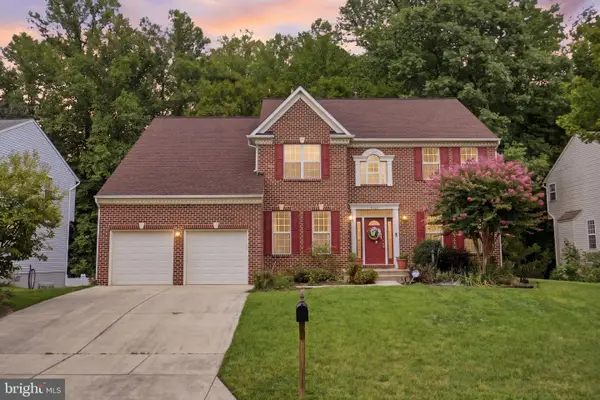 $695,000Coming Soon4 beds 4 baths4,536 sq. ft.
8105 Overfield Ct, BOWIE, MD 20715
MLS# MDPG2216344Listed by: SAMSON PROPERTIES - Coming Soon
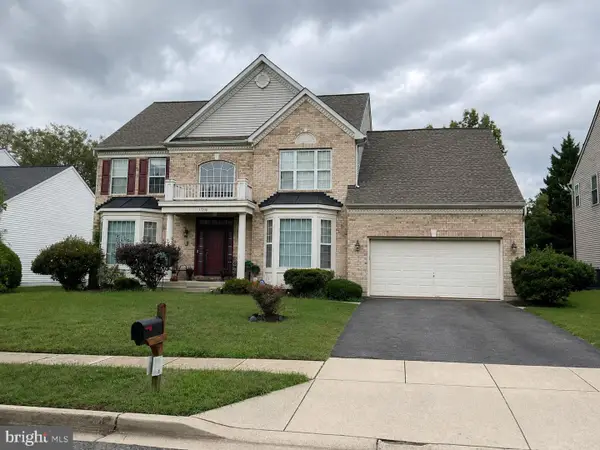 $745,000Coming Soon4 beds 4 baths3,602 sq. ft.
17208 Russet Dr, BOWIE, MD 20716
MLS# MDPG2216322Listed by: UNITED REAL ESTATE EXECUTIVES - Coming Soon
 $479,900Coming Soon4 beds 2 baths1,929 sq. ft.
2802 Farris Ln, BOWIE, MD 20715
MLS# MDPG2216318Listed by: FAIRFAX REALTY PREMIER - Coming Soon
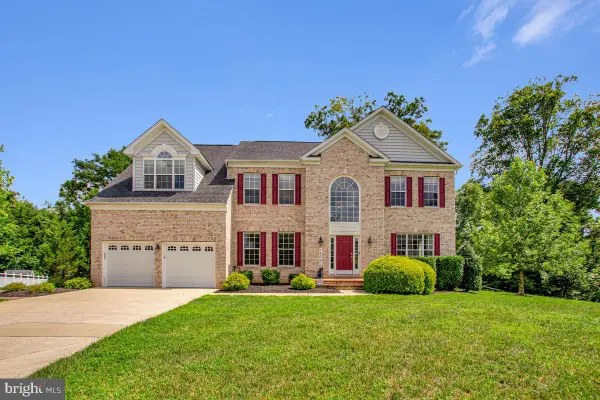 $977,500Coming Soon4 beds 4 baths4,174 sq. ft.
12001 Shadywood Ct, BOWIE, MD 20721
MLS# MDPG2216278Listed by: DOUGLAS REALTY LLC - Coming SoonOpen Sat, 12 to 2pm
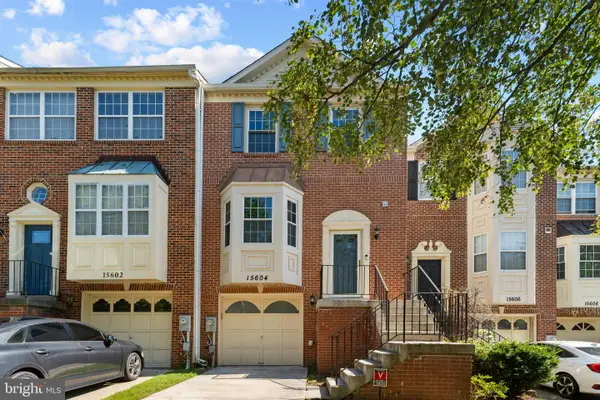 $442,000Coming Soon3 beds 4 baths1,992 sq. ft.
15604 Elsmere Ct, BOWIE, MD 20716
MLS# MDPG2216214Listed by: CUMMINGS & CO. REALTORS - Coming SoonOpen Sat, 10am to 12pm
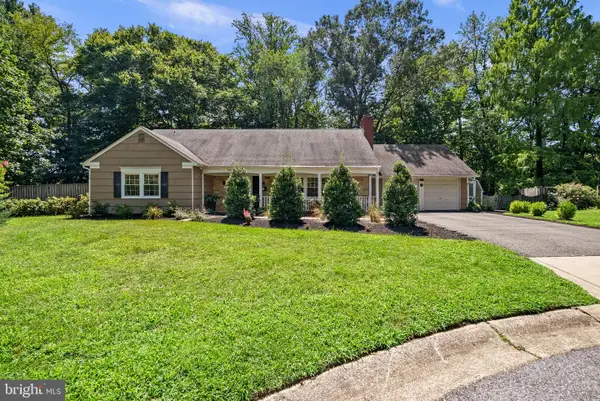 $600,000Coming Soon4 beds 3 baths2,410 sq. ft.
2701 Lyn Pl, BOWIE, MD 20715
MLS# MDPG2215982Listed by: NEXT STEP REALTY, LLC.


Protect your home and budget from life's surprises with an Assurant Home Warranty, backed by a partner that supports you through every step of homeownership. Explore Plans.
© 2023 - 2026 ERA Franchise Systems LLC. All rights reserved. ERA Franchise Systems LLC fully supports the principles of the Fair Housing Act and the Equal Opportunity Act. ERA, ERA Real Estate powered, and their respective logos are registered service marks of ERA Franchise Systems LLC. Each office is independently owned and operated.