
2802 Farris Ln, Bowie, MD 20715
Local realty services provided by:Mountain Realty ERA Powered
2802 Farris Ln,Bowie, MD 20715
$479,900
- 4 Beds
- 2 Baths
- 1,929 sq. ft.
- Single family
- Coming Soon
Listed by: bruno tarquinii
Office: fairfax realty premier
MLS#:MDPG2216318
Source:BRIGHTMLS
Price summary
- Price:$479,900
- Price per sq. ft.:$248.78
About this home
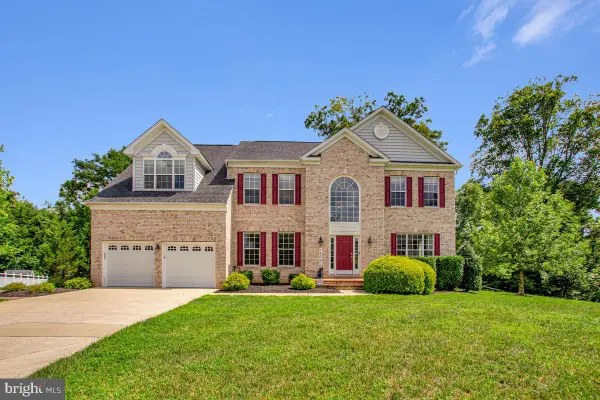
Welcome to one of the largest and most spacious Cape Cod-style homes in the area—offering an exceptional combination of size, versatility, upgrades, location, and value! This is far from the typical Cape Cod layout. The home features an impressive addition adjoining the kitchen, creating an expansive area for entertaining, relaxing, or accommodating a growing household. The addition also includes a separate flexible room that can be used as a home office, guest room, playroom, or additional bedroom.
At the heart of the home is a beautifully renovated open-concept gourmet kitchen featuring granite countertops, abundant workspace, and an inviting design that flows naturally into the additional living area. The main-level half bathroom has also been thoughtfully converted into a full bathroom, adding convenience and functionality to the home.
The seller is completing even more improvements, including exterior updates, fresh interior paint throughout, and new vinyl flooring on the steps. The roof, HVAC system, and water heater are approximately 10 years old, providing added value and peace of mind.
Ideally located near shopping centers, restaurants, neighborhood schools, major commuter routes, and everyday conveniences, this home offers the space buyers need in a location they will love. Homes of this size and versatility are rarely available at such an attractive price—the value is too good to be true! Don’t miss your opportunity to own one of the area’s largest Cape Cod-style homes. Hurry—this exceptional property will not last long!...
Contact an agent
Home facts
- Year built:1963
- Subdivision & Development:FOXHILL
- Listing ID #:MDPG2216318
- Updated:August 26, 2026 at 01:33 PM
Rooms and interior
- Bedrooms:4
- Total bathrooms:2
- Full bathrooms:2
- Dining Description:Dining Area
- Kitchen Description:Kitchen - Country
- Living area:1,929 sq. ft.
Heating and cooling
- Cooling:Central A/C
- Heating:Forced Air, Natural Gas
Structure and exterior
- Year built:1963
- Building area:1,929 sq. ft.
- Lot area:0.25 Acres
- Architectural Style:Cape Cod
- Foundation Description:Slab
- Levels:2 Stories
Utilities
- Water:Public
- Sewer:Public Sewer
Finances and disclosures
- Price:$479,900
- Price per sq. ft.:$248.78
- Tax amount:$7,178 (2026)
Features and amenities
- Amenities:Attic
Parking
- Parking description:Asphalt Driveway, Attached Garage, Garage - Front Entry, Off Street
- Garage:Yes
- Garage spaces:1
New listings near 2802 Farris Ln
- Coming Soon
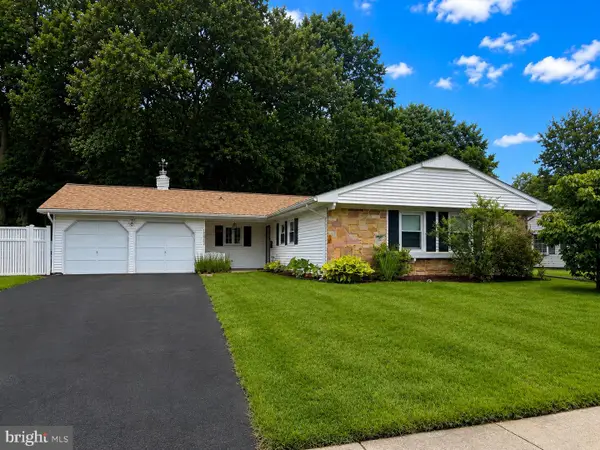 $500,000Coming Soon3 beds 2 baths1,907 sq. ft.
12905 Clearfield Dr, BOWIE, MD 20715
MLS# MDPG2213356Listed by: KELLER WILLIAMS FLAGSHIP - Coming Soon
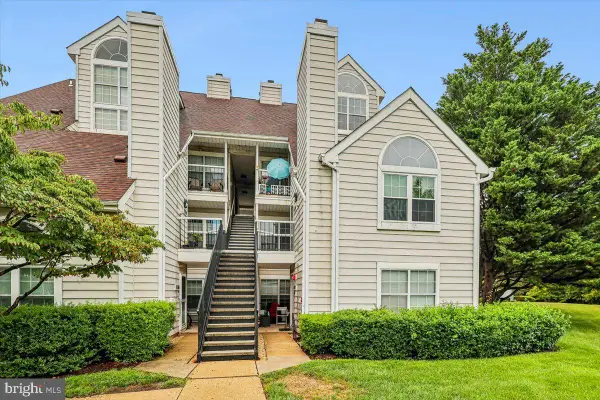 $270,000Coming Soon2 beds 2 baths836 sq. ft.
15706 Easthaven Ct #804, BOWIE, MD 20716
MLS# MDPG2216812Listed by: TAYLOR PROPERTIES - Coming SoonOpen Sat, 12 to 2pm
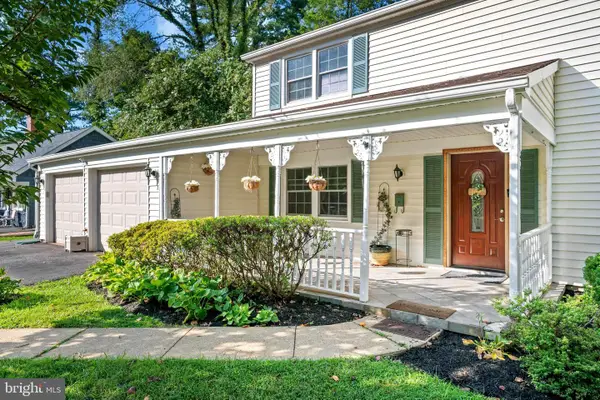 $462,000Coming Soon3 beds 3 baths2,056 sq. ft.
12801 Brunswick Ln, BOWIE, MD 20715
MLS# MDPG2216380Listed by: DOUGLAS REALTY LLC - Coming Soon
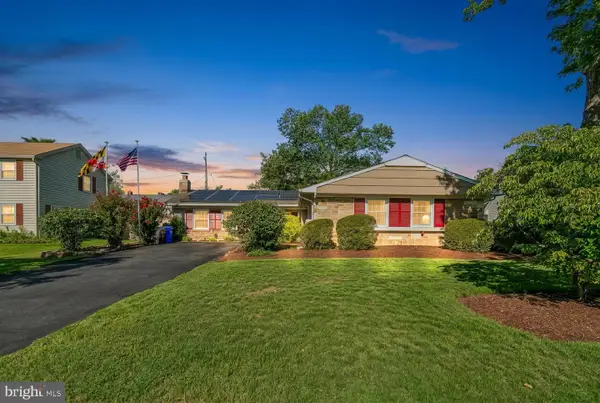 $544,900Coming Soon3 beds 3 baths2,435 sq. ft.
3416 Medina Ln, BOWIE, MD 20715
MLS# MDPG2216370Listed by: LONG & FOSTER REAL ESTATE, INC. - Coming SoonOpen Sat, 12 to 2pm
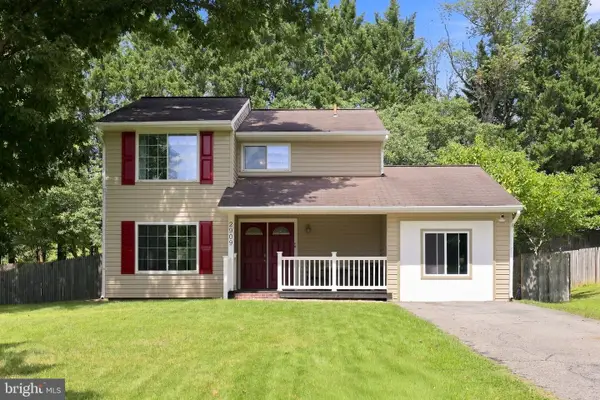 $439,900Coming Soon3 beds 3 baths1,396 sq. ft.
2909 Needlewood Ln, BOWIE, MD 20716
MLS# MDPG2214574Listed by: HYATT & COMPANY REAL ESTATE, LLC - Coming Soon
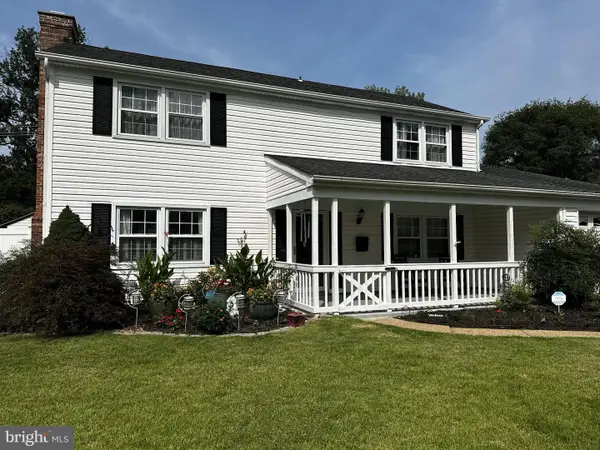 $499,900Coming Soon3 beds 3 baths1,800 sq. ft.
12408 Skylark Ln, BOWIE, MD 20715
MLS# MDPG2216516Listed by: RE/MAX UNITED REAL ESTATE - Coming SoonOpen Sun, 1 to 3pm
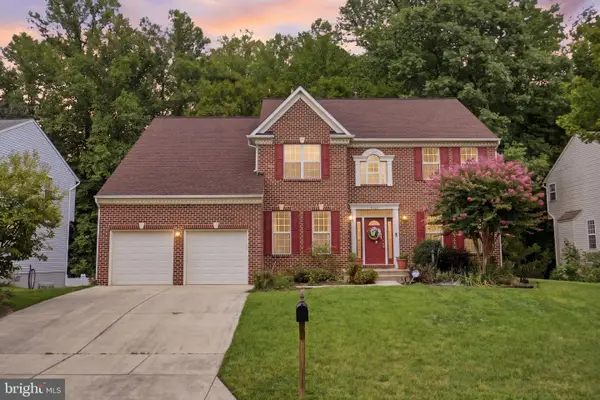 $695,000Coming Soon4 beds 4 baths4,536 sq. ft.
8105 Overfield Ct, BOWIE, MD 20715
MLS# MDPG2216344Listed by: SAMSON PROPERTIES - Coming Soon
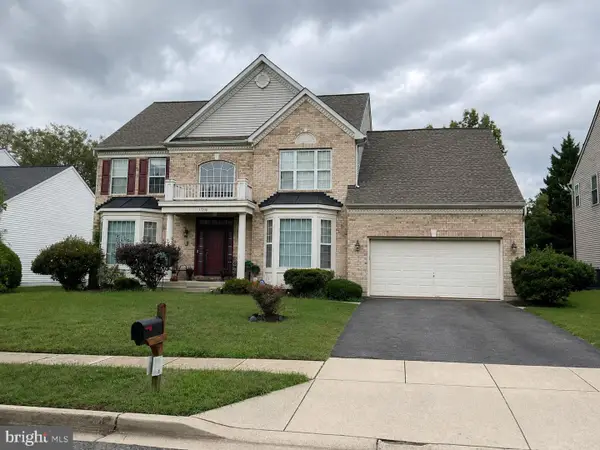 $745,000Coming Soon4 beds 4 baths3,602 sq. ft.
17208 Russet Dr, BOWIE, MD 20716
MLS# MDPG2216322Listed by: UNITED REAL ESTATE EXECUTIVES - Coming Soon
 $977,500Coming Soon4 beds 4 baths4,174 sq. ft.
12001 Shadywood Ct, BOWIE, MD 20721
MLS# MDPG2216278Listed by: DOUGLAS REALTY LLC


Protect your home and budget from life's surprises with an Assurant Home Warranty, backed by a partner that supports you through every step of homeownership. Explore Plans.
© 2023 - 2026 ERA Franchise Systems LLC. All rights reserved. ERA Franchise Systems LLC fully supports the principles of the Fair Housing Act and the Equal Opportunity Act. ERA, ERA Real Estate powered, and their respective logos are registered service marks of ERA Franchise Systems LLC. Each office is independently owned and operated.