
8507 Bates Dr, Bowie, MD 20720
Local realty services provided by:ERA Valley Realty
8507 Bates Dr,Bowie, MD 20720
$625,000
- 4 Beds
- 3 Baths
- 2,128 sq. ft.
- Single family
- Active
Listed by: sarah a. reynolds, conrad d'haiti
Office: keller williams realty
MLS#:MDPG2211914
Source:BRIGHTMLS
Price summary
- Price:$625,000
- Price per sq. ft.:$293.7
- Monthly HOA dues:$75
About this home
There is an inviting sense of space to this corner-lot home, with generous surroundings that create added separation and room to enjoy the outdoors. Inside, natural light reaches throughout the home, complementing spacious rooms and views of the surrounding property. The kitchen is designed for everyday function, with good ventilation, a generously sized pantry, and convenient storage. Additional storage throughout the home helps keep daily life organized, while gas features provide practical energy use. The fireplace creates a natural gathering place for conversation and relaxed evenings, and the porch offers another welcoming spot to enjoy a quiet morning or unwind at the end of the day. Downstairs, the expansive basement provides flexibility for a variety of uses. Consider a home office, media room, recreation area, hobby space, guest accommodations, or a combination tailored to your needs. A security camera system provides an additional way to monitor the property. From sunlit rooms and abundant storage to flexible living areas and outdoor spaces made for lingering, this home offers a thoughtful combination of comfort, function, and room to make it your own....
Contact an agent
Home facts
- Year built:1994
- Subdivision & Development:SPRINGFIELD MANOR CLUSTER
- Listing ID #:MDPG2211914
- Added:2 day(s) ago
- Updated:August 20, 2026 at 01:52 PM
Rooms and interior
- Bedrooms:4
- Total bathrooms:3
- Full bathrooms:2
- Half bathrooms:1
- Flooring:Carpet
- Kitchen Description:Built-Ins, Dishwasher, Disposal, Exhaust Fan, Icemaker, Refrigerator, Stove
- Basement:Yes
- Basement Description:Unfinished
- Living area:2,128 sq. ft.
Heating and cooling
- Cooling:Central A/C
- Heating:Forced Air, Natural Gas
Structure and exterior
- Year built:1994
- Building area:2,128 sq. ft.
- Lot area:0.27 Acres
- Architectural Style:Colonial
- Construction Materials:Frame
- Levels:2 Stories
Schools
- High school:BOWIE
- Middle school:SAMUEL OGLE
- Elementary school:ROCKLEDGE
Utilities
- Water:Public
- Sewer:Public Sewer
Finances and disclosures
- Price:$625,000
- Price per sq. ft.:$293.7
- Tax amount:$7,335 (2025)
Features and amenities
- Laundry features:Dryer, Washer
- Amenities:Built-Ins, Storm Windows
Parking
- Parking description:Attached Garage, Garage Door Opener
- Garage:Yes
- Garage spaces:2
New listings near 8507 Bates Dr
- Coming Soon
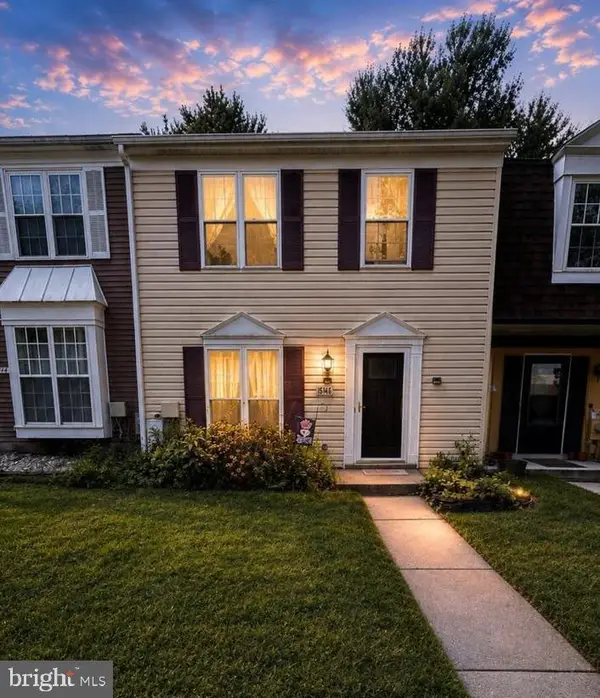 $300,000Coming Soon3 beds 2 baths
15742 Piller Ln, BOWIE, MD 20716
MLS# MDPG2215622Listed by: EXP REALTY, LLC - Coming Soon
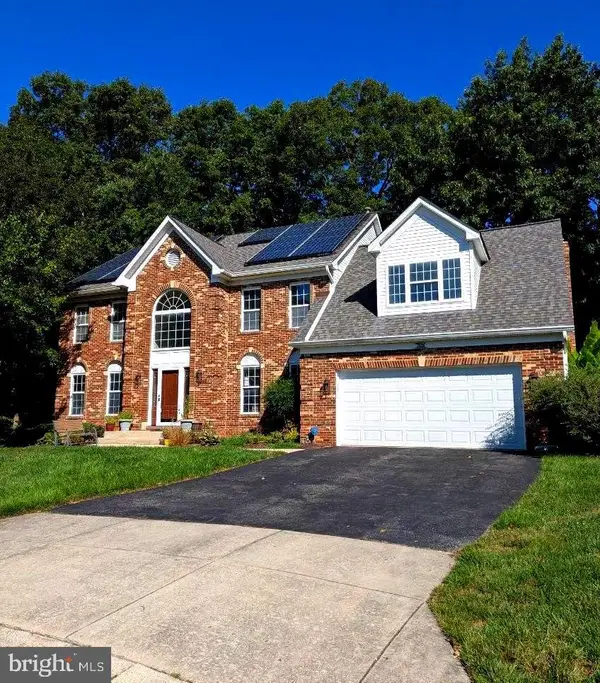 $699,990Coming Soon4 beds 4 baths
7606 Quandary Cir, BOWIE, MD 20720
MLS# MDPG2204118Listed by: RE/MAX REALTY GROUP - Coming Soon
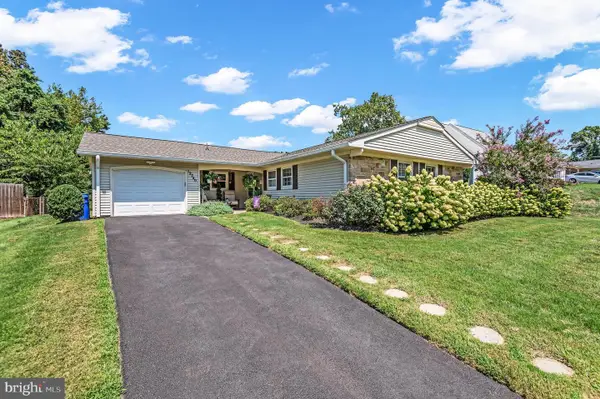 $495,000Coming Soon3 beds 2 baths
12740 Holiday Ln, BOWIE, MD 20716
MLS# MDPG2215704Listed by: ROSARIO REALTY - Coming Soon
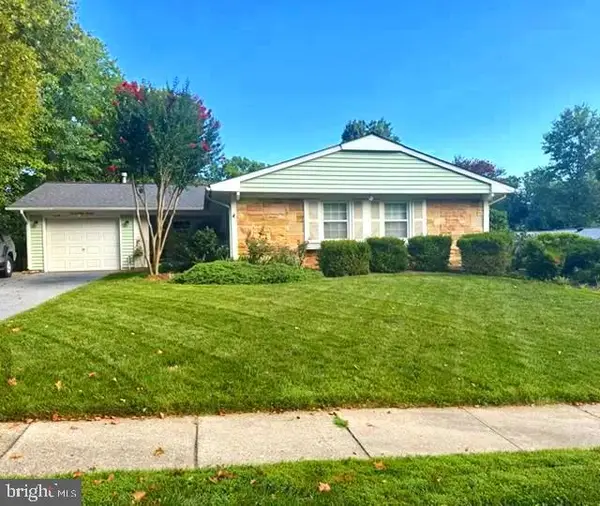 $479,900Coming Soon3 beds 2 baths
13216 Idlewild Dr, BOWIE, MD 20715
MLS# MDPG2215250Listed by: EXIT FIRST REALTY - Coming Soon
 $465,000Coming Soon4 beds 3 baths
10801 Saville Ct, BOWIE, MD 20721
MLS# MDPG2214080Listed by: SAMSON PROPERTIES - Coming Soon
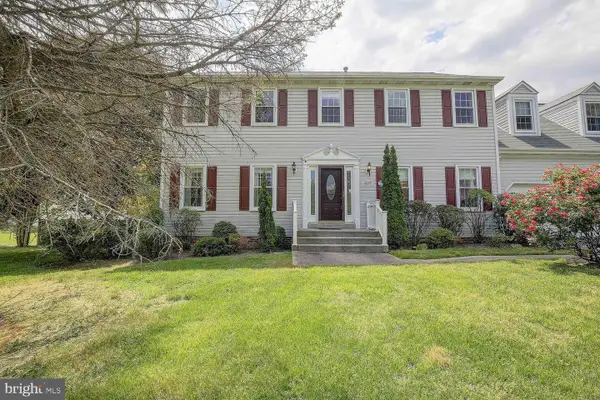 $729,000Coming Soon4 beds 4 baths
6300 Galaxy Ct, BOWIE, MD 20715
MLS# MDPG2214750Listed by: COMPASS - Coming Soon
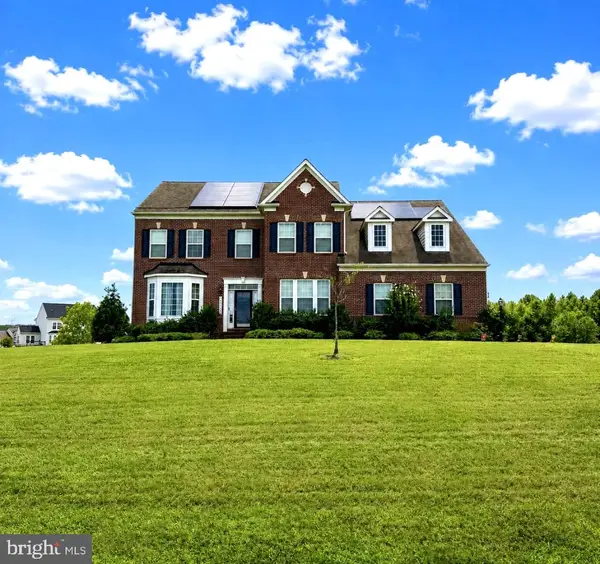 $989,990Coming Soon5 beds 5 baths
12903 Isaac Duckett Rd, BOWIE, MD 20721
MLS# MDPG2215724Listed by: KELLER WILLIAMS FLAGSHIP - Coming Soon
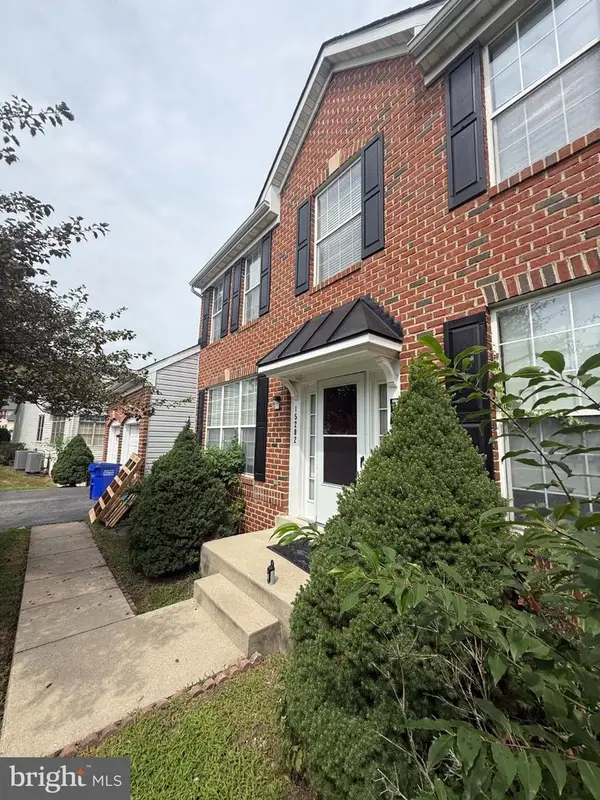 $675,000Coming Soon5 beds 3 baths
15202 Jenkins Ridge Rd, BOWIE, MD 20721
MLS# MDPG2215600Listed by: ALLISON JAMES ESTATES & HOMES - Coming Soon
 $520,000Coming Soon4 beds 4 baths
10907 Fruitwood Dr, BOWIE, MD 20720
MLS# MDPG2215568Listed by: STONEGATE REALTY GROUP, LLC - Coming Soon
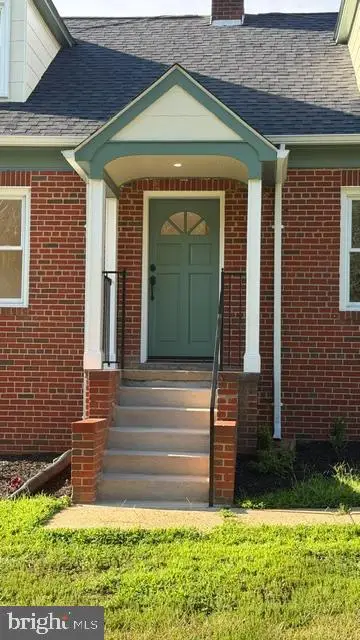 $559,000Coming Soon3 beds 2 baths
18507 Central Ave, BOWIE, MD 20716
MLS# MDPG2211232Listed by: EARP & ASSOCIATES REALTY, INC.


Protect your home and budget from life's surprises with an Assurant Home Warranty, backed by a partner that supports you through every step of homeownership. Explore Plans.
© 2023 - 2026 ERA Franchise Systems LLC. All rights reserved. ERA Franchise Systems LLC fully supports the principles of the Fair Housing Act and the Equal Opportunity Act. ERA, ERA Real Estate powered, and their respective logos are registered service marks of ERA Franchise Systems LLC. Each office is independently owned and operated.