
9800 Summerton Dr, Bowie, MD 20721
Local realty services provided by:Pagoda Realty ERA Powered
9800 Summerton Dr,Bowie, MD 20721
$620,000
- 4 Beds
- 4 Baths
- 1,920 sq. ft.
- Townhouse
- Active
Listed by: victor a ogun
Office: eagle real estate services, llc.
MLS#:MDPG2226470
Source:BRIGHTMLS
Price summary
- Price:$620,000
- Price per sq. ft.:$322.92
- Monthly HOA dues:$122
About this home
Discover the charm of this exquisite colonial townhouse in the desirable Woodmore Overlook community. Built in 2020, this home boasts 1,920 sq. ft. of well-designed living space, featuring 4 spacious bedrooms and 3.5 bathrooms, perfect for both relaxation and entertaining. The heart of the home is the modern kitchen, equipped with stainless steel appliances, including a built-in microwave, double oven, and gas range, making meal prep a delight. Huge deck for your relaxation. Nestled in a vibrant neighborhood, residents enjoy easy access to local parks, walking trails, and community events that foster a strong sense of belonging. Top-rated schools are just a stone's throw away, ensuring quality education for all. With an attached garage and driveway parking, convenience is at your fingertips. Experience the warmth of this home and the welcoming community that surrounds it, where every day feels like a retreat. Embrace a lifestyle of comfort and connection in Woodmore Overlook! Tenant Occupied, lease expire February 2027...
Contact an agent
Home facts
- Year built:2020
- Subdivision & Development:WOODMORE OVERLOOK
- Listing ID #:MDPG2226470
- Added:1 day(s) ago
- Updated:November 22, 2026 at 05:33 AM
Rooms and interior
- Bedrooms:4
- Total bathrooms:4
- Full bathrooms:3
- Half bathrooms:1
- Kitchen Description:Built-In Microwave, Built-In Range, Dishwasher, Disposal, Exhaust Fan, Oven - Double, Oven/Range - Gas, Refrigerator, Stainless Steel Appliances
- Living area:1,920 sq. ft.
Heating and cooling
- Cooling:Central A/C, Heat Pump(s)
- Heating:Central, Forced Air, Natural Gas
Structure and exterior
- Year built:2020
- Building area:1,920 sq. ft.
- Lot area:0.06 Acres
- Architectural Style:Colonial
- Construction Materials:Brick Front, Vinyl Siding
- Foundation Description:Slab
- Levels:3 Story
Utilities
- Water:Public
- Sewer:Private Sewer
Finances and disclosures
- Price:$620,000
- Price per sq. ft.:$322.92
- Tax amount:$8,318 (2026)
Features and amenities
- Laundry features:Dryer - Electric, Washer
- Amenities:Electric Available, Natural Gas Available
Parking
- Parking description:Attached Garage, Garage - Front Entry
- Garage:Yes
- Garage spaces:2
New listings near 9800 Summerton Dr
- Coming SoonOpen Sun, 1:30 to 3:30pm
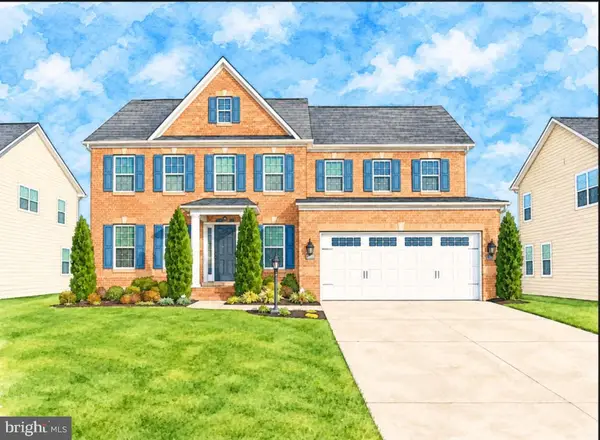 $885,000Coming Soon5 beds 5 baths5,392 sq. ft.
4407 Woodlands Reach Dr, BOWIE, MD 20720
MLS# MDPG2225574Listed by: SAMSON PROPERTIES - Coming Soon
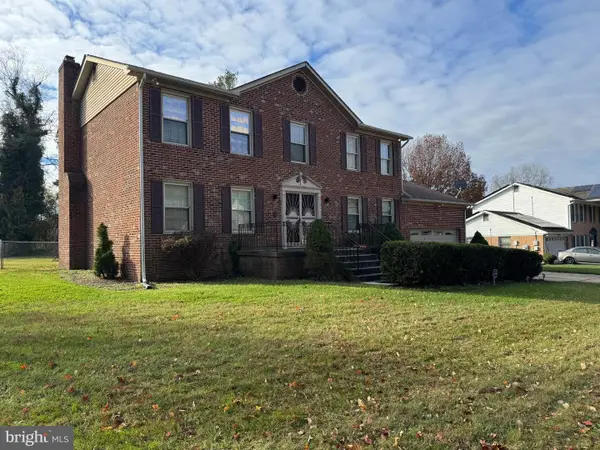 $599,000Coming Soon5 beds 3 baths3,528 sq. ft.
4308 Holmehurst Way, BOWIE, MD 20720
MLS# MDPG2225868Listed by: LONG & FOSTER REAL ESTATE, INC. - Coming Soon
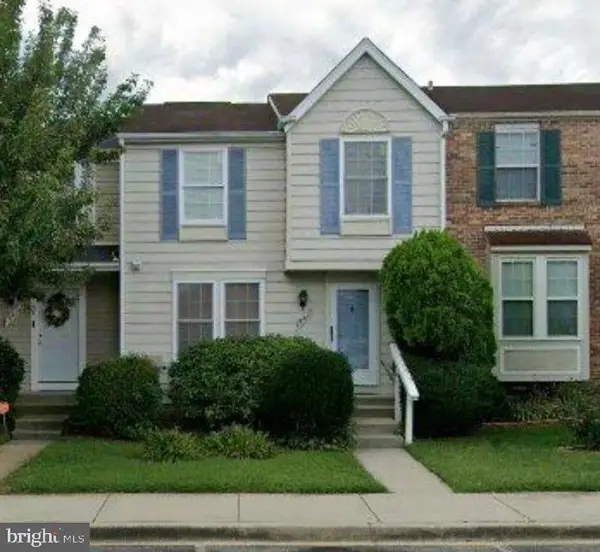 $374,000Coming Soon3 beds 3 baths1,140 sq. ft.
15417 Neman Dr, BOWIE, MD 20716
MLS# MDPG2225328Listed by: SERHANT - Coming Soon
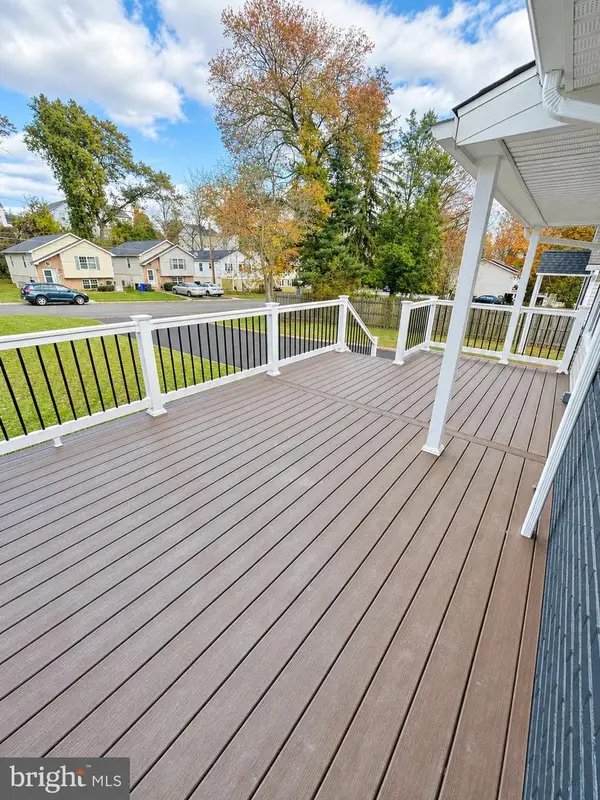 $419,990Coming Soon3 beds 2 baths1,092 sq. ft.
13103 6th St, BOWIE, MD 20720
MLS# MDPG2224798Listed by: BERKSHIRE HATHAWAY HOMESERVICES HOMESALE REALTY - Coming Soon
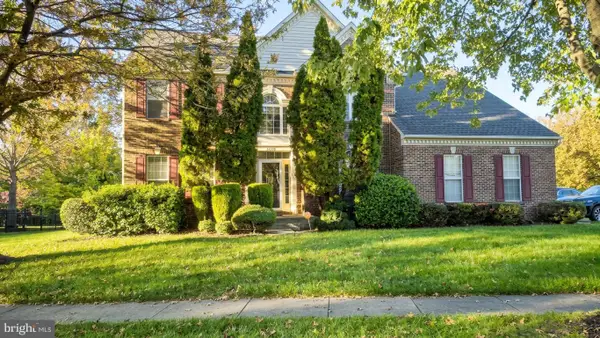 $725,000Coming Soon4 beds 4 baths3,190 sq. ft.
4400 Black Walnut Way, BOWIE, MD 20716
MLS# MDPG2224042Listed by: BERKSHIRE HATHAWAY HOMESERVICES PENFED REALTY - Coming Soon
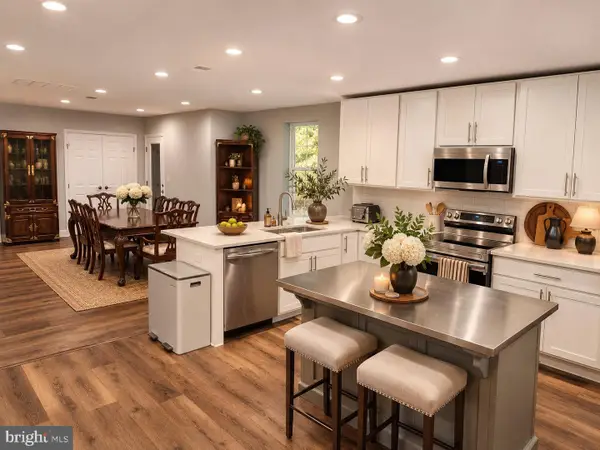 $535,000Coming Soon5 beds 3 baths3,360 sq. ft.
13211 Mockingbird Ln, BOWIE, MD 20720
MLS# MDPG2225026Listed by: EXP REALTY, LLC - Coming Soon
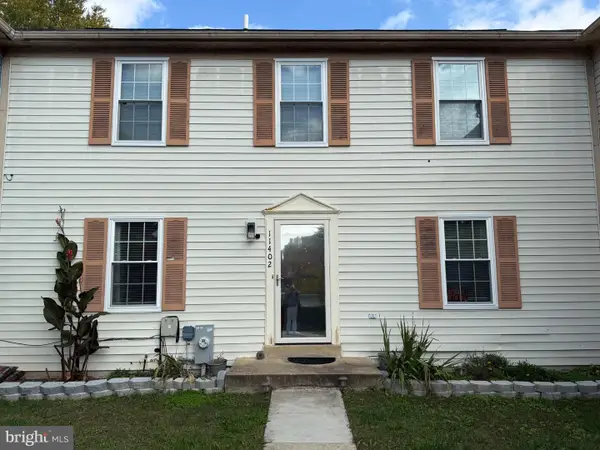 $369,000Coming Soon4 beds 4 baths1,980 sq. ft.
11402 Walpole Ct, BOWIE, MD 20720
MLS# MDPG2224628Listed by: DOUGLAS REALTY LLC - Coming Soon
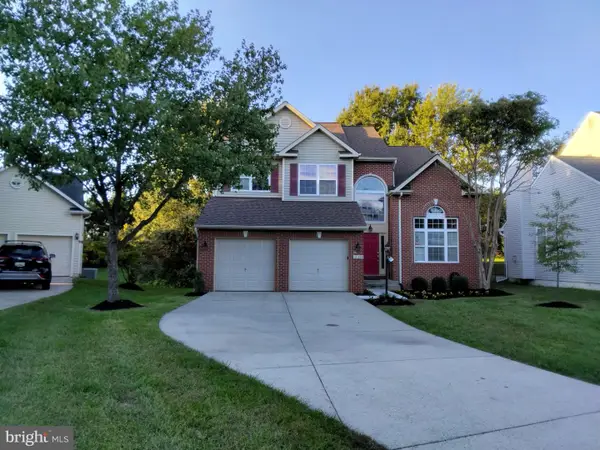 $730,000Coming Soon6 beds 4 baths2,703 sq. ft.
12326 Eugenes Prospect Dr, BOWIE, MD 20720
MLS# MDPG2222840Listed by: REALTY ONE GROUP PERFORMANCE, LLC - New
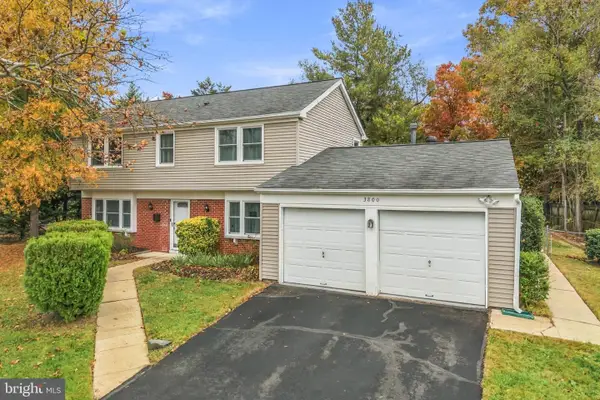 $525,000Active4 beds 3 baths2,220 sq. ft.
3800 Winchester Ln, BOWIE, MD 20715
MLS# MDPG2224898Listed by: REDFIN CORP - New
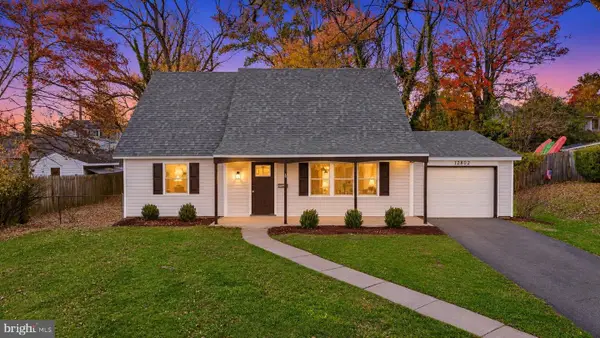 $460,000Active4 beds 2 baths1,501 sq. ft.
12802 Beechtree Ln, BOWIE, MD 20715
MLS# MDPG2226320Listed by: REAL BROKER, LLC - ANNAPOLIS


Protect your home and budget from life's surprises with an Assurant Home Warranty, backed by a partner that supports you through every step of homeownership. Explore Plans.
© 2023 - 2026 ERA Franchise Systems LLC. All rights reserved. ERA Franchise Systems LLC fully supports the principles of the Fair Housing Act and the Equal Opportunity Act. ERA, ERA Real Estate powered, and their respective logos are registered service marks of ERA Franchise Systems LLC. Each office is independently owned and operated.