
11729 Redwood Dr E, Brandywine, MD 20613
Local realty services provided by:ERA Martin Associates
11729 Redwood Dr E,Brandywine, MD 20613
$457,500
- 3 Beds
- 3 Baths
- 2,688 sq. ft.
- Single family
- Active
Listed by: brandon john lindsey
Office: long & foster real estate, inc.
MLS#:MDPG2215372
Source:BRIGHTMLS
Price summary
- Price:$457,500
- Price per sq. ft.:$170.2
About this home
Welcome home to this well-maintained raised ranch rambler, offering the perfect blend of comfort, space, and functionality. Featuring three spacious bedrooms, two and a half baths, and beautiful hardwood floors throughout the upper level. The primary suite includes its own en-suite bath, creating a comfortable retreat at the end of the day. The fully finished basement offers a cozy fireplace, convenient half bath, and a walkout for easy access. Outdoor living shines with a large fenced backyard, deck for gatherings, and a storage shed. A one-car garage adds convenience and extra storage. In good overall condition, this home offers a great combination of indoor and outdoor living, ready for its next owner to make it their own.
Contact an agent
Home facts
- Year built:1967
- Subdivision & Development:CLINTON ACRES
- Listing ID #:MDPG2215372
- Added:48 day(s) ago
- Updated:October 04, 2026 at 01:58 PM
Rooms and interior
- Bedrooms:3
- Total bathrooms:3
- Full bathrooms:2
- Half bathrooms:1
- Basement:Yes
- Basement Description:Fully Finished, Heated, Improved, Rear Entrance, Walkout Level
- Living area:2,688 sq. ft.
Heating and cooling
- Cooling:Central A/C
- Heating:Forced Air, Natural Gas
Structure and exterior
- Roof:Asphalt
- Year built:1967
- Building area:2,688 sq. ft.
- Lot area:0.46 Acres
- Architectural Style:Raised Ranch/Rambler
- Construction Materials:Brick
- Foundation Description:Brick/Mortar
- Levels:2 Stories
Utilities
- Water:Public
- Sewer:Public Sewer
Finances and disclosures
- Price:$457,500
- Price per sq. ft.:$170.2
- Tax amount:$5,412 (2026)
Features and amenities
- Amenities:Storm Windows
Parking
- Parking description:Attached Garage, Garage - Front Entry
- Garage:Yes
- Garage spaces:1
New listings near 11729 Redwood Dr E
- Coming Soon
 $565,000Coming Soon4 beds 4 baths29 sq. ft.
14726 Townshend Terrace Ave, BRANDYWINE, MD 20613
MLS# MDPG2221312Listed by: COMPASS - Coming Soon
 $500,000Coming Soon4 beds 3 baths1,896 sq. ft.
14605 Little Wynn Ct, BRANDYWINE, MD 20613
MLS# MDPG2220946Listed by: RE/MAX UNITED REAL ESTATE - Coming Soon
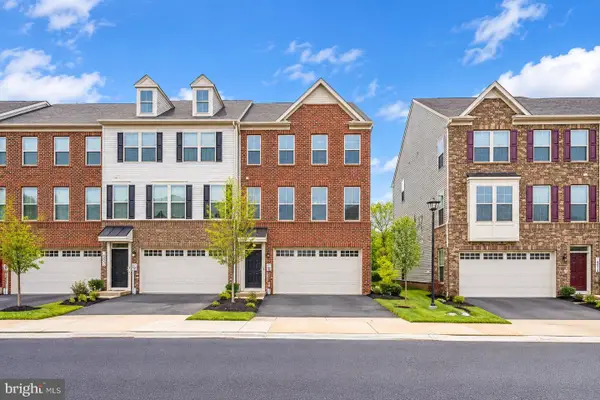 $499,999Coming Soon3 beds 3 baths2,916 sq. ft.
14510 Grace Kellen Ave, BRANDYWINE, MD 20613
MLS# MDPG2220632Listed by: ADVIN REALTY, LLC - Coming Soon
 $699,990Coming Soon3 beds 3 baths2,424 sq. ft.
15600 Bald Eagle School Rd, BRANDYWINE, MD 20613
MLS# MDPG2218970Listed by: NEXTHOME ENVISION - New
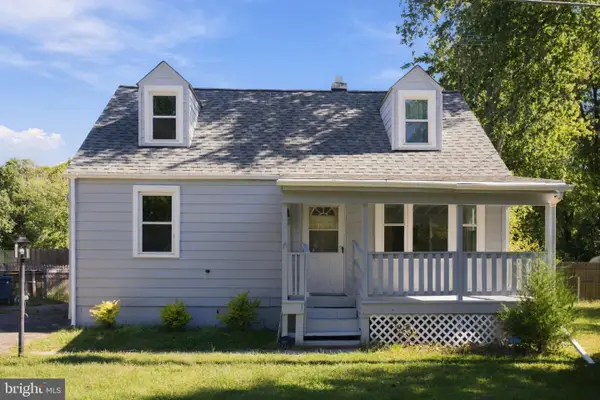 $339,900Active3 beds 2 baths1,260 sq. ft.
14110 S Springfield Rd, BRANDYWINE, MD 20613
MLS# MDPG2221072Listed by: CENTURY 21 NEW MILLENNIUM - New
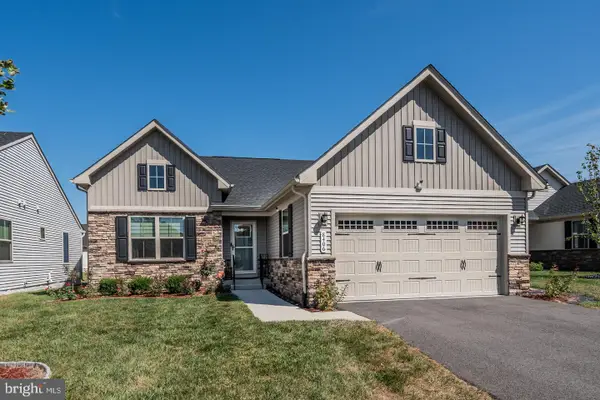 $575,000Active4 beds 3 baths2,664 sq. ft.
8406 Meadow Rock Ct, BRANDYWINE, MD 20613
MLS# MDPG2221172Listed by: COMPASS - New
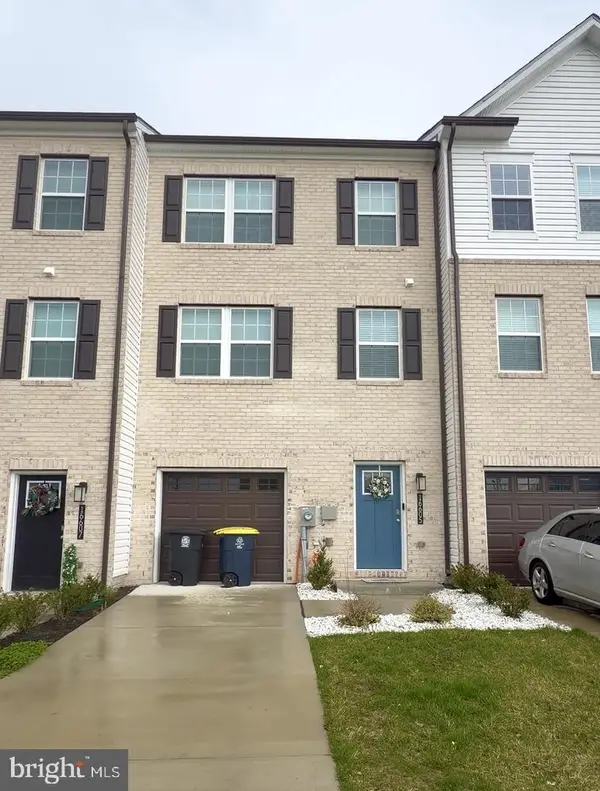 $385,000Active4 beds 4 baths1,480 sq. ft.
16605 Green Glade Dr, BRANDYWINE, MD 20613
MLS# MDPG2221118Listed by: REAL BROKER, LLC - Open Sun, 12 to 4pmNew
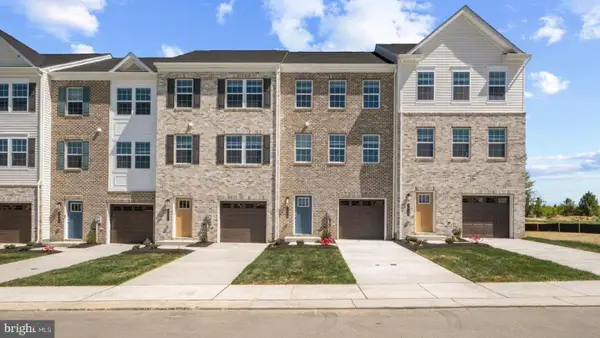 $429,990Active4 beds 4 baths1,969 sq. ft.
7546 Silver Thread Way, BRANDYWINE, MD 20613
MLS# MDPG2221018Listed by: D.R. HORTON REALTY OF VIRGINIA, LLC - Open Sun, 2 to 4pmNew
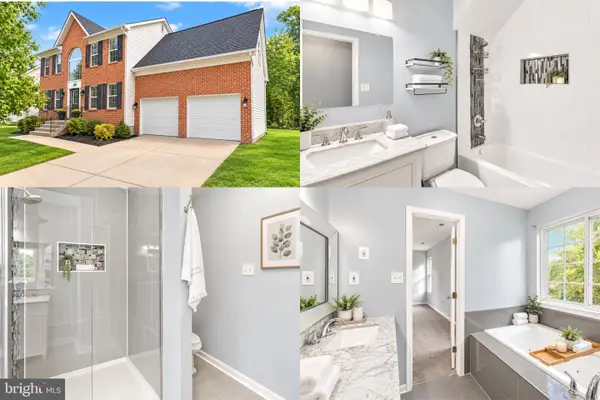 $515,000Active4 beds 4 baths2,738 sq. ft.
14304 Kathleen Ln, BRANDYWINE, MD 20613
MLS# MDPG2220520Listed by: SAMSON PROPERTIES - New
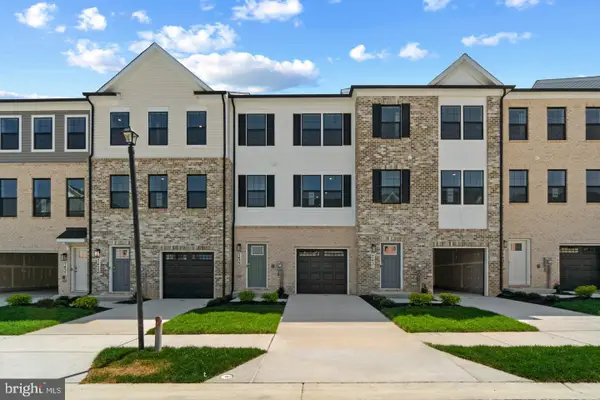 $434,990Active3 beds 4 baths1,969 sq. ft.
15043 Douglas Fir Ln, BRANDYWINE, MD 20613
MLS# MDPG2220596Listed by: D.R. HORTON REALTY OF VIRGINIA, LLC


Protect your home and budget from life's surprises with an Assurant Home Warranty, backed by a partner that supports you through every step of homeownership. Explore Plans.
© 2023 - 2026 ERA Franchise Systems LLC. All rights reserved. ERA Franchise Systems LLC fully supports the principles of the Fair Housing Act and the Equal Opportunity Act. ERA, ERA Real Estate powered, and their respective logos are registered service marks of ERA Franchise Systems LLC. Each office is independently owned and operated.