
14605 Little Wynn Ct, Brandywine, MD 20613
Local realty services provided by:ERA OakCrest Realty, Inc.
14605 Little Wynn Ct,Brandywine, MD 20613
$500,000
- 4 Beds
- 3 Baths
- 1,896 sq. ft.
- Single family
- Coming Soon
Listed by: tamika johnson
Office: re/max united real estate
MLS#:MDPG2220946
Source:BRIGHTMLS
Price summary
- Price:$500,000
- Price per sq. ft.:$263.71
About this home
COMING SOON — SPACE, PRIVACY & NO HOA!
Tucked away at the end of a cul-de-sac and situated on nearly half an acre, this spacious four-bedroom, two-and-a-half-bath home offers plenty of room inside and out with no HOA.
Several major updates have already been completed, including a roof approximately two years old, newer flooring, a water heater approximately two years old, and a new water softener.
Inside, all four bedrooms are generously sized. The primary suite features two walk-in closets and a private bath with a separate water closet. The second bedroom is also exceptionally spacious and includes its own walk-in closet.
The unfinished basement offers additional space ready for your vision, whether you imagine storage, recreation space, a home gym, workshop, or future finished living area.
Outside, enjoy a large lot that backs to woods, along with an existing garden and greenhouse for those who love outdoor space and gardening.
Conveniently positioned with access to Waldorf, Upper Marlboro, Clinton, Joint Base Andrews, and Washington, D.C., this home offers a combination of space, privacy, location, and potential that can be difficult to find.
Professional photos coming soon. Stay tuned!...
Contact an agent
Home facts
- Year built:2000
- Subdivision & Development:HUDELSONS FOREST
- Listing ID #:MDPG2220946
- Updated:October 01, 2026 at 01:56 PM
Rooms and interior
- Bedrooms:4
- Total bathrooms:3
- Full bathrooms:2
- Half bathrooms:1
- Flooring:Hardwood, Laminate Plank
- Dining Description:Formal/Separate Dining Room
- Kitchen Description:Dishwasher, Disposal
- Basement:Yes
- Basement Description:Combination, Connecting Stairway
- Living area:1,896 sq. ft.
Heating and cooling
- Cooling:Central A/C
- Heating:Electric, Heat Pump(s)
Structure and exterior
- Roof:Architectural Shingle
- Year built:2000
- Building area:1,896 sq. ft.
- Lot area:0.46 Acres
- Architectural Style:Colonial
- Construction Materials:Aluminum Siding
- Exterior Features:Deck(s)
- Foundation Description:Slab
- Levels:3 Story
Utilities
- Water:Public
- Sewer:Public Septic, Public Sewer
Finances and disclosures
- Price:$500,000
- Price per sq. ft.:$263.71
- Tax amount:$6,423 (2026)
Features and amenities
- Laundry features:Has Laundry
Parking
- Parking description:Attached Garage, Garage - Front Entry
- Garage:Yes
- Garage spaces:1
New listings near 14605 Little Wynn Ct
- Coming Soon
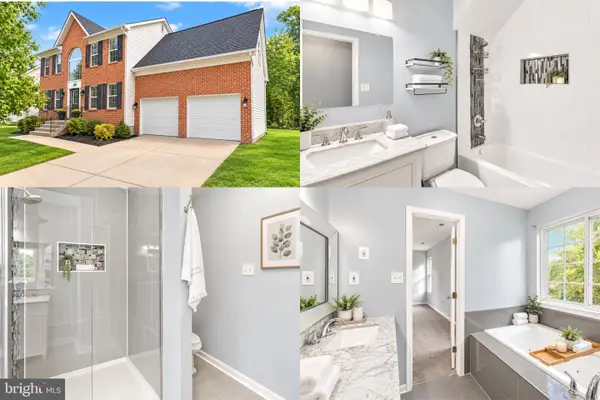 $515,000Coming Soon4 beds 4 baths2,738 sq. ft.
14304 Kathleen Ln, BRANDYWINE, MD 20613
MLS# MDPG2220520Listed by: SAMSON PROPERTIES - Coming Soon
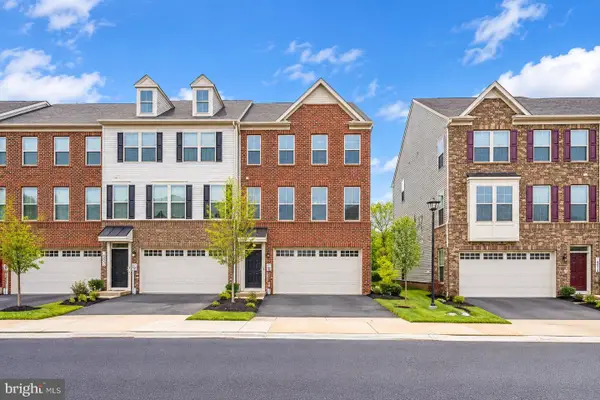 $499,999Coming Soon3 beds 3 baths2,916 sq. ft.
14510 Grace Kellen Ave, BRANDYWINE, MD 20613
MLS# MDPG2220632Listed by: ADVIN REALTY, LLC - Coming Soon
 $699,990Coming Soon3 beds 3 baths2,424 sq. ft.
15600 Bald Eagle School Rd, BRANDYWINE, MD 20613
MLS# MDPG2218970Listed by: NEXTHOME ENVISION - Coming Soon
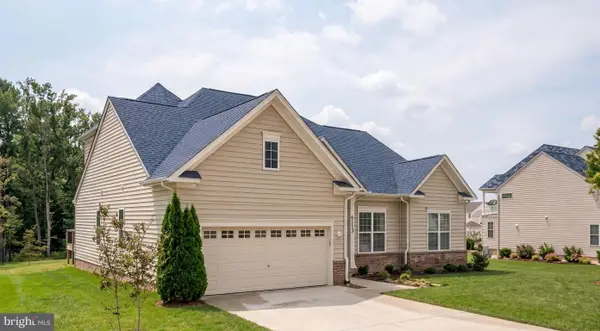 $660,000Coming Soon4 beds 3 baths1,939 sq. ft.
6119 Savannah Dr, BRANDYWINE, MD 20613
MLS# MDPG2218528Listed by: KELLER WILLIAMS LUCIDO AGENCY - New
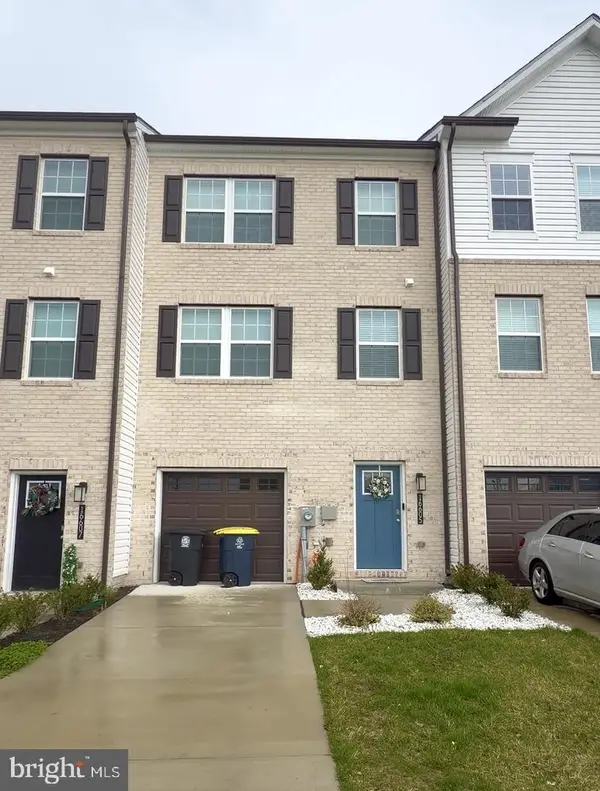 $385,000Active4 beds 4 baths1,480 sq. ft.
16605 Green Glade Dr, BRANDYWINE, MD 20613
MLS# MDPG2221118Listed by: REAL BROKER, LLC - Open Fri, 12 to 4pmNew
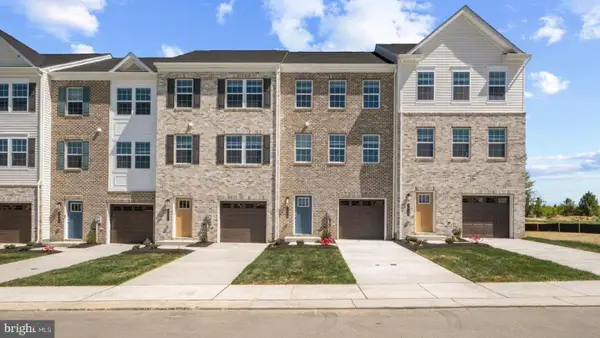 $429,990Active4 beds 4 baths1,969 sq. ft.
7546 Silver Thread Way, BRANDYWINE, MD 20613
MLS# MDPG2221018Listed by: D.R. HORTON REALTY OF VIRGINIA, LLC - New
 $369,000Active4 beds 4 baths2,000 sq. ft.
15425 Kennett Square Way, BRANDYWINE, MD 20613
MLS# MDPG2220824Listed by: HOMESMART - New
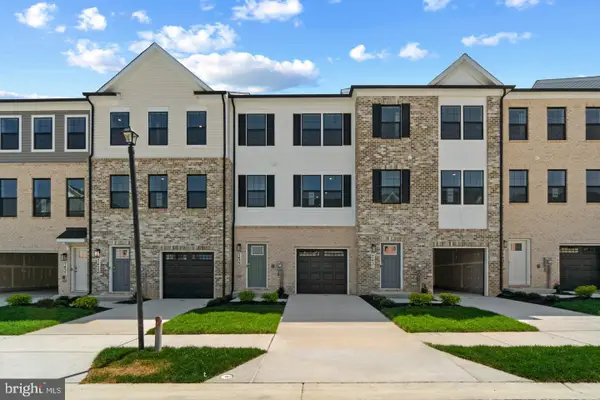 $434,990Active3 beds 4 baths1,969 sq. ft.
15043 Douglas Fir Ln, BRANDYWINE, MD 20613
MLS# MDPG2220596Listed by: D.R. HORTON REALTY OF VIRGINIA, LLC - New
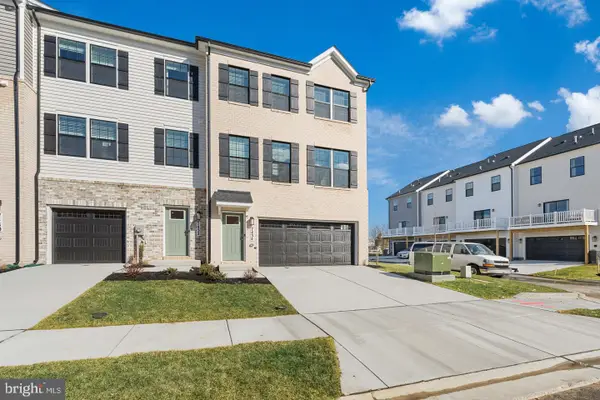 $511,990Active4 beds 4 baths2,208 sq. ft.
15011 Sapmoss Ln, BRANDYWINE, MD 20613
MLS# MDPG2220598Listed by: D.R. HORTON REALTY OF VIRGINIA, LLC


Protect your home and budget from life's surprises with an Assurant Home Warranty, backed by a partner that supports you through every step of homeownership. Explore Plans.
© 2023 - 2026 ERA Franchise Systems LLC. All rights reserved. ERA Franchise Systems LLC fully supports the principles of the Fair Housing Act and the Equal Opportunity Act. ERA, ERA Real Estate powered, and their respective logos are registered service marks of ERA Franchise Systems LLC. Each office is independently owned and operated.