
11852 Redwood Dr W, Brandywine, MD 20613
Local realty services provided by:Mountain Realty ERA Powered
11852 Redwood Dr W,Brandywine, MD 20613
$449,900
- 5 Beds
- 3 Baths
- 2,605 sq. ft.
- Single family
- Active
Listed by: fran slade
Office: compass
MLS#:MDPG2214968
Source:BRIGHTMLS
Price summary
- Price:$449,900
- Price per sq. ft.:$172.71
About this home
Experience the timeless design of this classic split foyer nestled in a unique neighborhood with no HOA. Upon entering, you’re greeted with sunlight that floods the living room. An open concept allows for a seamless transition from the living room into the dining room and kitchen. You’ll enjoy wood floors throughout the upper level, and lots of sunlight. The kitchen is large enough for an island or eat-in space. As you progress down the hall, you’re greeted with three spacious bedrooms. The hall bathroom enjoys a tub and natural tile. The generous sized owners bedroom is privately located at the back of the home with an ensuite bath, and views of the backyard. The lower level contains a spacious family room, 2nd kitchen, 2 additional bedrooms, and 3rd bathroom. The laundry room and utility space complete the lower level. You'll appreciate the expansive level back yard ready for a fire pit, patio, or garden! 11852 is conveniently located just a few minutes to shopping, dining, and the beltway. Welcome Home!...
Contact an agent
Home facts
- Year built:1968
- Subdivision & Development:CLINTON ACRES
- Listing ID #:MDPG2214968
- Added:3 day(s) ago
- Updated:October 23, 2026 at 02:00 PM
Rooms and interior
- Bedrooms:5
- Total bathrooms:3
- Full bathrooms:3
- Dining Description:Dining Room
- Kitchen Description:Cooktop, Dishwasher, Oven - Wall, Refrigerator, Water Heater
- Basement:Yes
- Basement Description:Daylight, Full
- Living area:2,605 sq. ft.
Heating and cooling
- Cooling:Central A/C
- Heating:90% Forced Air, Oil
Structure and exterior
- Year built:1968
- Building area:2,605 sq. ft.
- Lot area:0.62 Acres
- Lot Features:Level
- Architectural Style:Split Foyer
- Construction Materials:Brick
- Foundation Description:Slab
- Levels:2 Stories
Utilities
- Water:Public
- Sewer:Public Sewer
Finances and disclosures
- Price:$449,900
- Price per sq. ft.:$172.71
- Tax amount:$6,296 (2025)
Features and amenities
- Laundry features:Dryer, Dryer - Electric, Laundry, Washer
Parking
- Parking description:Additional Storage Area, Attached Garage, Garage - Front Entry, Inside Access
- Garage:Yes
- Garage spaces:2
New listings near 11852 Redwood Dr W
- Coming Soon
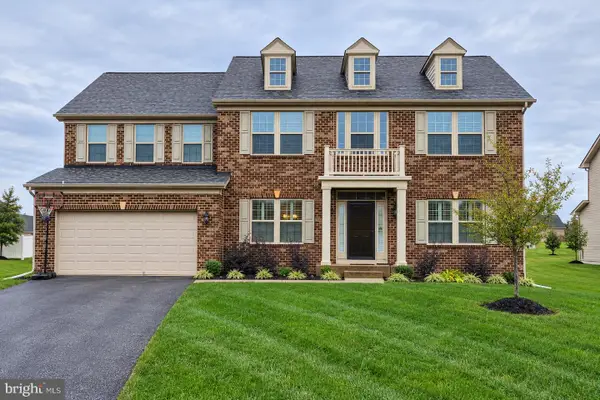 $730,000Coming Soon6 beds 6 baths3,528 sq. ft.
7511 Bryantown Ln, BRANDYWINE, MD 20613
MLS# MDPG2223502Listed by: RE/MAX ONE - Coming Soon
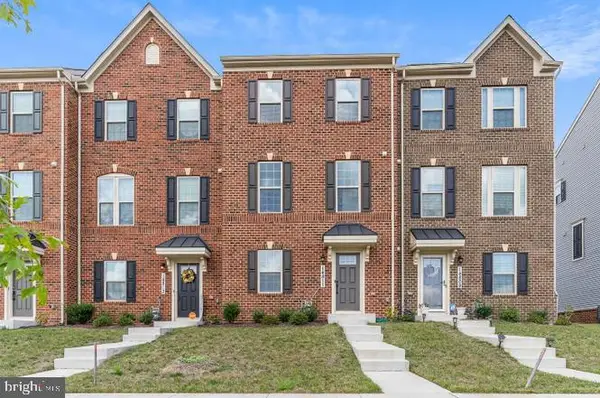 $450,000Coming Soon3 beds 3 baths1,440 sq. ft.
14811 Mattawoman Dr, BRANDYWINE, MD 20613
MLS# MDPG2221882Listed by: THE HOME TEAM REALTY GROUP, LLC - Coming SoonOpen Sat, 11am to 1pm
 $469,000Coming Soon5 beds 3 baths1,568 sq. ft.
15950 Crowfoot Ct, BRANDYWINE, MD 20613
MLS# MDCH2060464Listed by: RE/MAX REALTY GROUP - Coming Soon
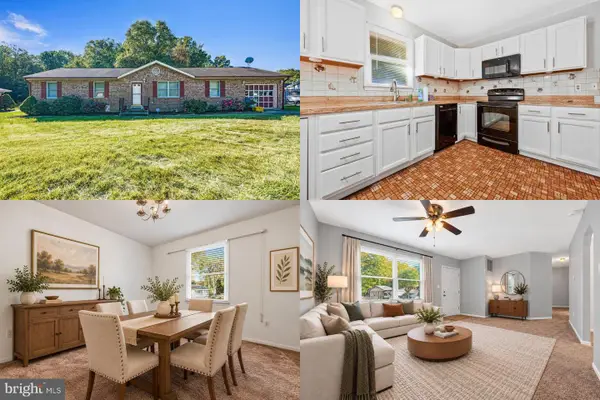 $400,000Coming Soon3 beds 2 baths1,593 sq. ft.
9603 Converse Ct, BRANDYWINE, MD 20613
MLS# MDPG2223024Listed by: KELLER WILLIAMS REALTY - Coming Soon
 $699,990Coming Soon3 beds 3 baths2,424 sq. ft.
15600 Bald Eagle School Rd, BRANDYWINE, MD 20613
MLS# MDPG2218970Listed by: NEXTHOME ENVISION - Open Fri, 12 to 4pmNew
 $425,990Active4 beds 4 baths1,969 sq. ft.
7604 Daybreak Dr, BRANDYWINE, MD 20613
MLS# MDPG2223406Listed by: D.R. HORTON REALTY OF VIRGINIA, LLC - New
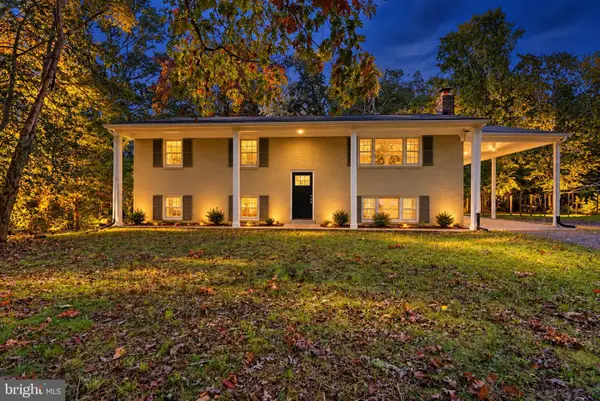 $399,900Active5 beds 3 baths2,142 sq. ft.
6208 Mckay Dr, BRANDYWINE, MD 20613
MLS# MDPG2223080Listed by: CENTURY 21 NEW MILLENNIUM - New
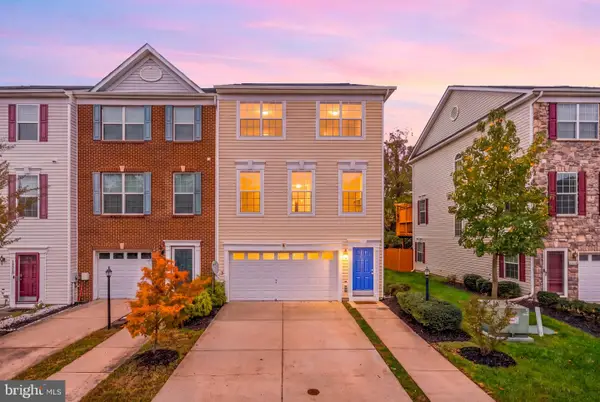 $399,900Active3 beds 3 baths1,672 sq. ft.
15316 Bennetts Run Ct, BRANDYWINE, MD 20613
MLS# MDPG2223000Listed by: RLAH @PROPERTIES - Open Sun, 11am to 1pmNew
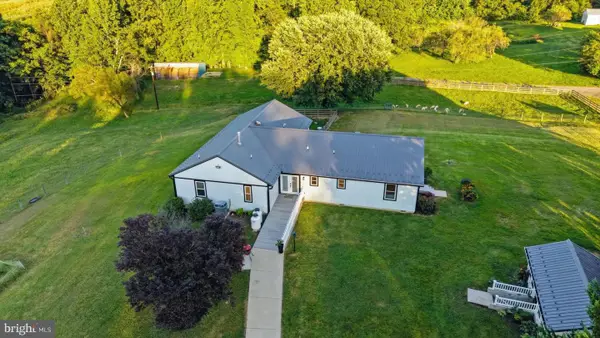 $1,040,000Active4 beds 4 baths2,904 sq. ft.
13717 Martin Rd, BRANDYWINE, MD 20613
MLS# MDPG2219798Listed by: CORCORAN MCENEARNEY


Protect your home and budget from life's surprises with an Assurant Home Warranty, backed by a partner that supports you through every step of homeownership. Explore Plans.
© 2023 - 2026 ERA Franchise Systems LLC. All rights reserved. ERA Franchise Systems LLC fully supports the principles of the Fair Housing Act and the Equal Opportunity Act. ERA, ERA Real Estate powered, and their respective logos are registered service marks of ERA Franchise Systems LLC. Each office is independently owned and operated.