
15950 Crowfoot Ct, Brandywine, MD 20613
Local realty services provided by:ERA Byrne Realty
Upcoming open houses
- Sat, Oct 2411:00 am - 01:00 pm
Listed by: cecelia m sage
Office: re/max realty group
MLS#:MDCH2060464
Source:BRIGHTMLS
Price summary
- Price:$469,000
- Price per sq. ft.:$299.11
About this home
Tucked away on a quiet dead-end street on the Charles County side of Brandywine, 15950 Crowfoot Ct sits on 2.36 private, wooded acres with a creek along the back of the property. This 5-bedroom, 3-full-bath rambler offers over 3,000 square feet and the big-ticket updates are already done: a heat pump system with a 2025 oil backup furnace, a 2018 roof, a 2024 water heater, and a water filtration system. The heating and cooling system is on a yearly maintenance plan for added peace of mind. A covered front porch leads into the main level, where a brick fireplace anchors the living room and the kitchen offers stainless steel appliances and wood cabinetry. Three main-level bedrooms include a primary suite with a walk-in closet and a bath with a soaking tub, separate shower, and dual vanity. The partially finished walk-out lower level adds two more bedrooms, a full bath, and a huge open area ready for your finishing touches. Outside you will find a large Amish shed for your storage needs, plenty of parking for recreational toys and rear deck to grill on. Plus commuters will appreciate easy routes to Patuxent River NAS, NSF Indian Head, Joint Base Andrews, Joint Base Anacostia-Bolling, and the DC and Northern Virginia job markets. Schedule your showing today!...
Contact an agent
Home facts
- Year built:1997
- Subdivision & Development:OLIN DAVIS
- Listing ID #:MDCH2060464
- Added:3 day(s) ago
- Updated:October 24, 2026 at 04:44 AM
Rooms and interior
- Bedrooms:5
- Total bathrooms:3
- Full bathrooms:3
- Dining Description:Dining Area
- Bathrooms Description:Primary Bath(s)
- Kitchen Description:Kitchen - Country, Kitchen - Eat-In, Kitchen - Table Space
- Basement:Yes
- Basement Description:Daylight, Full, Partially Finished, Rear Entrance
- Living area:1,568 sq. ft.
Heating and cooling
- Cooling:Ceiling Fan(s), Heat Pump(s)
- Heating:Electric, Heat Pump(s), Oil
Structure and exterior
- Year built:1997
- Building area:1,568 sq. ft.
- Lot area:2.36 Acres
- Architectural Style:Ranch/Rambler
- Construction Materials:Vinyl Siding
- Foundation Description:Block
- Levels:2 Stories
Utilities
- Water:Well
- Sewer:Septic Exists
Finances and disclosures
- Price:$469,000
- Price per sq. ft.:$299.11
- Tax amount:$5,166 (2026)
Parking
- Parking description:Attached Garage, Garage - Front Entry, Garage Door Opener, Off Street, Unpaved
- Garage:Yes
- Garage spaces:2
New listings near 15950 Crowfoot Ct
- Coming Soon
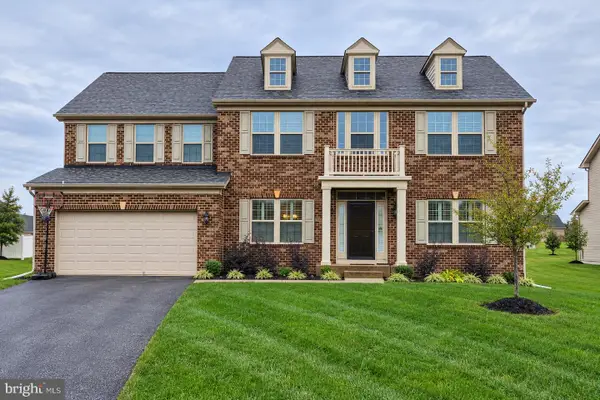 $730,000Coming Soon6 beds 6 baths3,528 sq. ft.
7511 Bryantown Ln, BRANDYWINE, MD 20613
MLS# MDPG2223502Listed by: RE/MAX ONE - Coming Soon
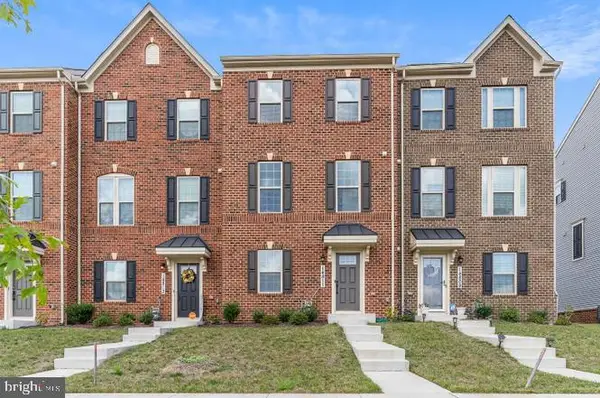 $450,000Coming Soon3 beds 3 baths1,440 sq. ft.
14811 Mattawoman Dr, BRANDYWINE, MD 20613
MLS# MDPG2221882Listed by: THE HOME TEAM REALTY GROUP, LLC - Coming Soon
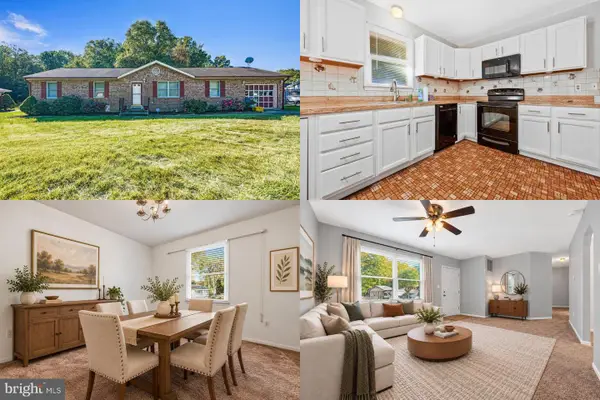 $400,000Coming Soon3 beds 2 baths1,593 sq. ft.
9603 Converse Ct, BRANDYWINE, MD 20613
MLS# MDPG2223024Listed by: KELLER WILLIAMS REALTY - Coming Soon
 $699,990Coming Soon3 beds 3 baths2,424 sq. ft.
15600 Bald Eagle School Rd, BRANDYWINE, MD 20613
MLS# MDPG2218970Listed by: NEXTHOME ENVISION - New
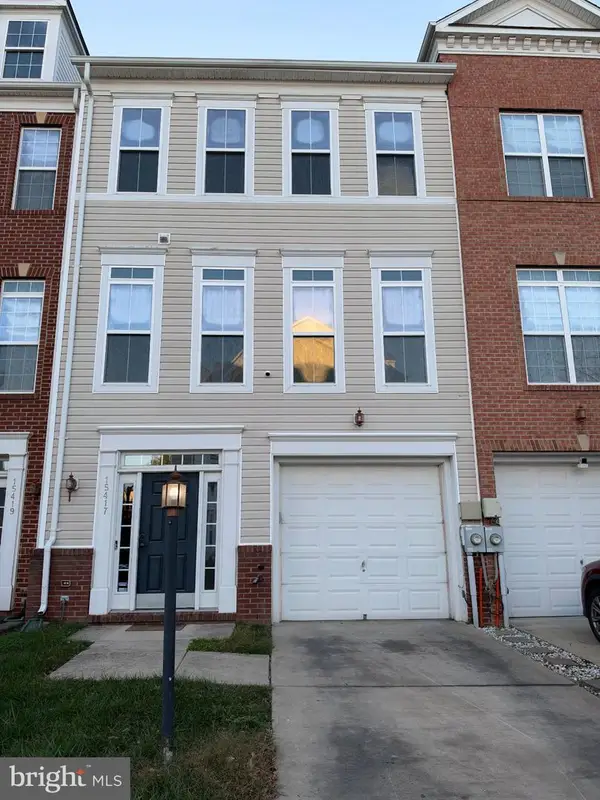 $438,000Active3 beds 4 baths1,760 sq. ft.
15417 Chaddsford Lake Dr, BRANDYWINE, MD 20613
MLS# MDPG2223670Listed by: SMART REALTY, LLC - Open Sat, 12 to 4pmNew
 $425,990Active4 beds 4 baths1,969 sq. ft.
7604 Daybreak Dr, BRANDYWINE, MD 20613
MLS# MDPG2223406Listed by: D.R. HORTON REALTY OF VIRGINIA, LLC - New
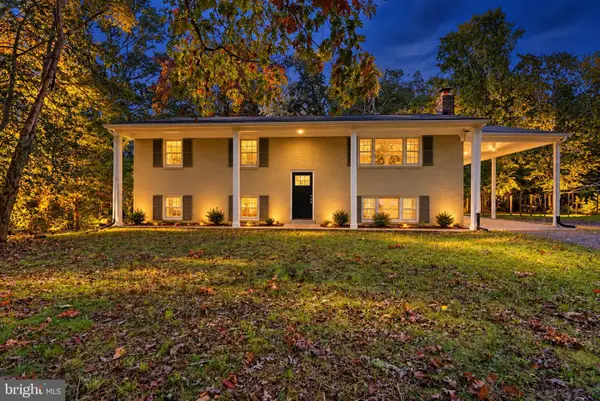 $399,900Active5 beds 3 baths2,142 sq. ft.
6208 Mckay Dr, BRANDYWINE, MD 20613
MLS# MDPG2223080Listed by: CENTURY 21 NEW MILLENNIUM - New
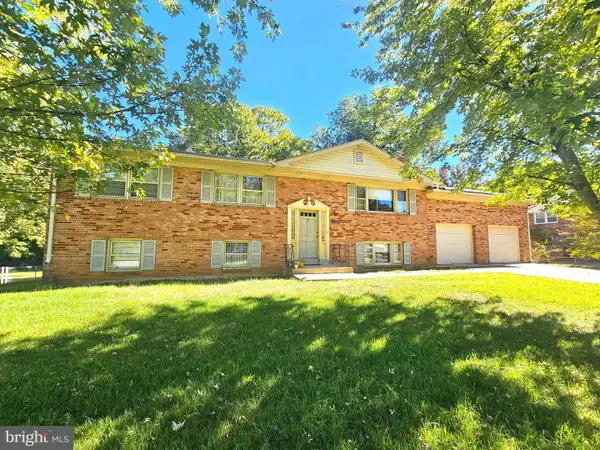 $449,900Active5 beds 3 baths2,605 sq. ft.
11852 Redwood Dr W, BRANDYWINE, MD 20613
MLS# MDPG2214968Listed by: COMPASS 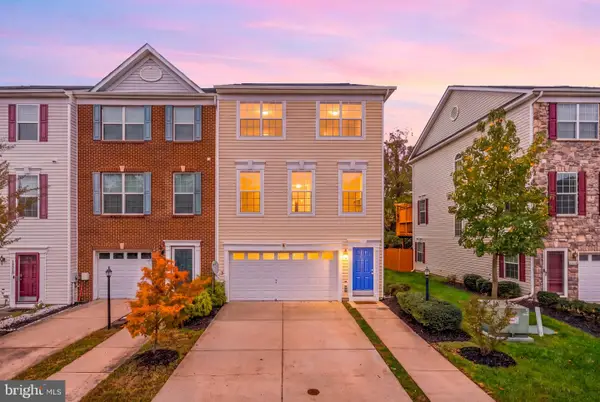 $399,900Pending3 beds 3 baths1,672 sq. ft.
15316 Bennetts Run Ct, BRANDYWINE, MD 20613
MLS# MDPG2223000Listed by: RLAH @PROPERTIES


Protect your home and budget from life's surprises with an Assurant Home Warranty, backed by a partner that supports you through every step of homeownership. Explore Plans.
© 2023 - 2026 ERA Franchise Systems LLC. All rights reserved. ERA Franchise Systems LLC fully supports the principles of the Fair Housing Act and the Equal Opportunity Act. ERA, ERA Real Estate powered, and their respective logos are registered service marks of ERA Franchise Systems LLC. Each office is independently owned and operated.