
12804 Wheatland Way, Brandywine, MD 20613
Local realty services provided by:Pagoda Realty ERA Powered
12804 Wheatland Way,Brandywine, MD 20613
$474,900
- 3 Beds
- 2 Baths
- 2,180 sq. ft.
- Single family
- Coming Soon
Listed by: jacquelyn a jester
Office: berkshire hathaway homeservices penfed realty
MLS#:MDPG2225194
Source:BRIGHTMLS
Price summary
- Price:$474,900
- Price per sq. ft.:$217.84
Contact an agent
Home facts
- Year built:1984
- Subdivision & Development:CHELTENHAM
- Listing ID #:MDPG2225194
- Updated:November 18, 2026 at 03:18 PM
Rooms and interior
- Bedrooms:3
- Total bathrooms:2
- Full bathrooms:2
- Rooms Total:9
- Dining Description:Combination Kitchen/Dining
- Kitchen Description:Carpet, Dishwasher, Disposal, Extra Refrigerator/Freezer, Kitchen - Eat-In, Oven/Range - Electric, Recessed Lighting, Refrigerator
- Bedroom Description:Carpet
- Living area:2,180 sq. ft.
Heating and cooling
- Cooling:Ceiling Fan(s), Heat Pump(s)
- Heating:Electric, Heat Pump(s)
Structure and exterior
- Year built:1984
- Building area:2,180 sq. ft.
- Lot area:0.46 Acres
- Architectural Style:Ranch/Rambler
- Construction Materials:Brick
- Exterior Features:Deck(s)
- Foundation Description:Slab
- Levels:1 Story
Schools
- High school:GWYNN PARK
- Middle school:GWYNN PARK
Utilities
- Water:Public
- Sewer:Public Sewer
Finances and disclosures
- Price:$474,900
- Price per sq. ft.:$217.84
- Tax amount:$7,456 (2026)
Features and amenities
- Laundry features:Dryer - Electric, Washer
- Amenities:Attic, Carpet, Ceiling Fan(s), Recessed Lighting
Parking
- Parking description:Attached Garage, Garage - Front Entry
- Garage:Yes
- Garage spaces:2
New listings near 12804 Wheatland Way
- Coming Soon
 $825,000Coming Soon5 beds 4 baths3,775 sq. ft.
6713 Chatham Park Dr, BRANDYWINE, MD 20613
MLS# MDPG2220726Listed by: KELLER WILLIAMS REALTY - Coming Soon
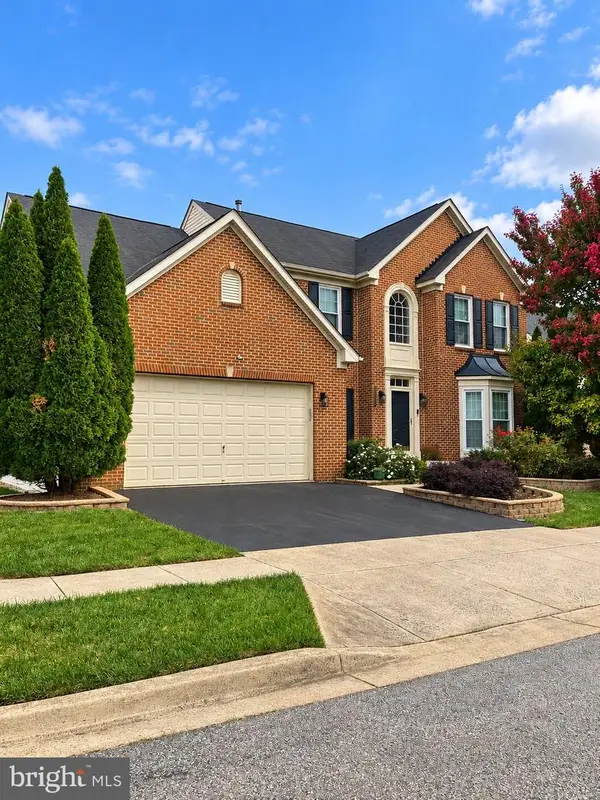 $589,900Coming Soon4 beds 3 baths2,839 sq. ft.
8009 Kingsmill Rd, BRANDYWINE, MD 20613
MLS# MDPG2224278Listed by: KELLER WILLIAMS PREFERRED PROPERTIES - New
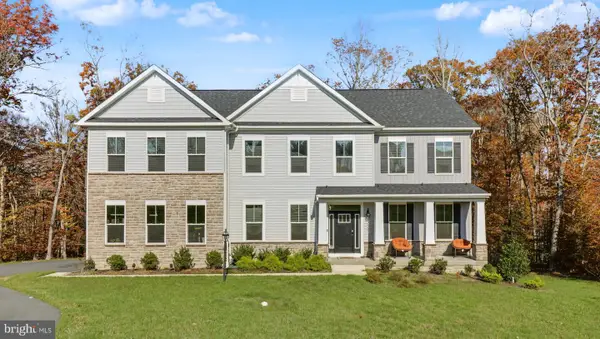 $1,095,000Active5 beds 6 baths7,128 sq. ft.
3557 Watson Rd, BRANDYWINE, MD 20613
MLS# MDCH2060722Listed by: UNITED REAL ESTATE PREMIER - Open Sat, 10am to 4pmNew
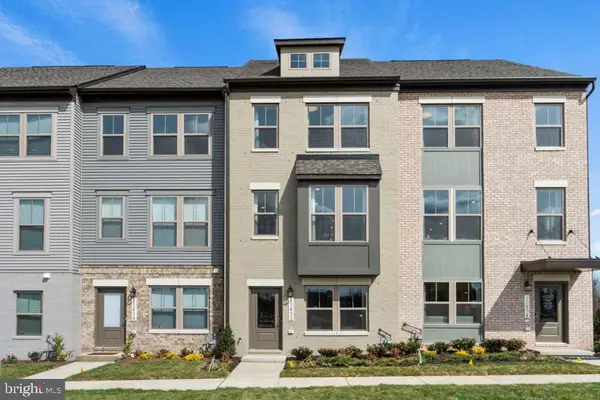 $440,740Active4 beds 4 baths2,031 sq. ft.
7118 Leafy Hollow Way, BRANDYWINE, MD 20613
MLS# MDPG2225422Listed by: SM BROKERAGE, LLC - Open Sat, 10am to 4pmNew
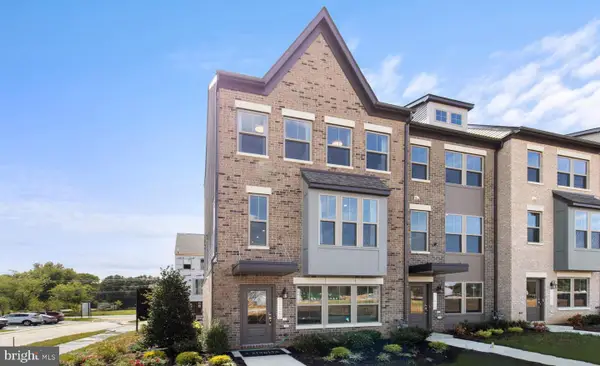 $489,990Active3 beds 4 baths1,958 sq. ft.
7124 Leafy Hollow Way, BRANDYWINE, MD 20613
MLS# MDPG2225424Listed by: SM BROKERAGE, LLC - New
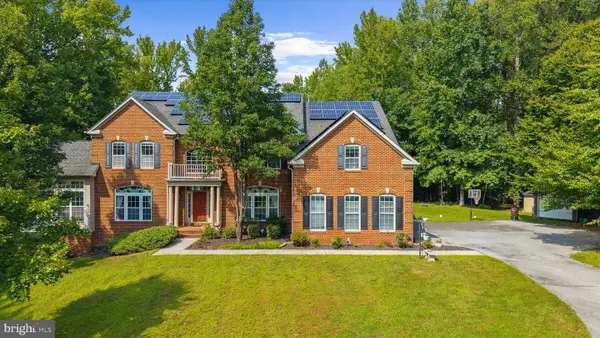 $1,225,000Active5 beds 6 baths7,636 sq. ft.
13300 Alyssa Ct, BRANDYWINE, MD 20613
MLS# MDPG2225244Listed by: JPAR REAL ESTATE PROFESSIONALS - New
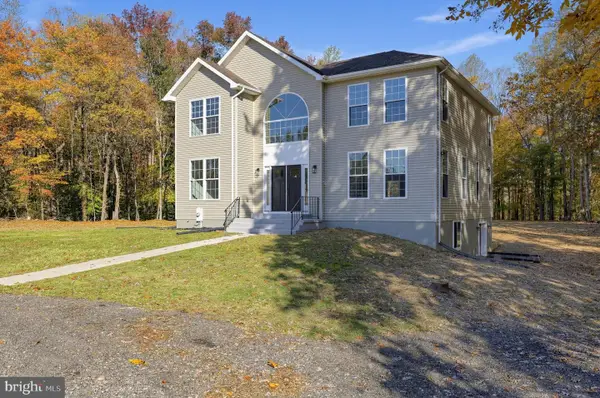 $625,000Active5 beds 5 baths3,060 sq. ft.
4080 Turner Rd, BRANDYWINE, MD 20613
MLS# MDCH2061024Listed by: SAMSON PROPERTIES - New
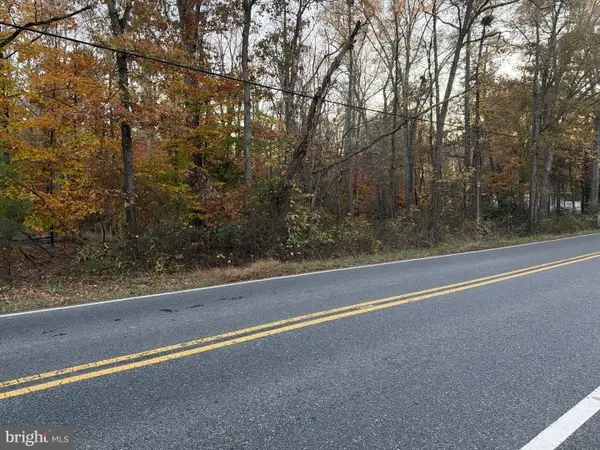 $299,000Active3.9 Acres
Floral Park Rd, BRANDYWINE, MD 20613
MLS# MDPG2225178Listed by: RE/MAX PROFESSIONALS 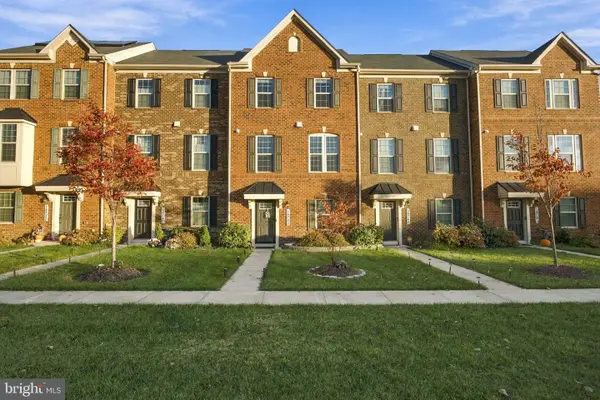 $459,900Active3 beds 3 baths1,440 sq. ft.
14742 Mattawoman Dr, BRANDYWINE, MD 20613
MLS# MDPG2225030Listed by: PEARSON SMITH REALTY, LLC


Protect your home and budget from life's surprises with an Assurant Home Warranty, backed by a partner that supports you through every step of homeownership. Explore Plans.
© 2023 - 2026 ERA Franchise Systems LLC. All rights reserved. ERA Franchise Systems LLC fully supports the principles of the Fair Housing Act and the Equal Opportunity Act. ERA, ERA Real Estate powered, and their respective logos are registered service marks of ERA Franchise Systems LLC. Each office is independently owned and operated.