
3557 Watson Rd, Brandywine, MD 20613
Local realty services provided by:ERA Martin Associates
3557 Watson Rd,Brandywine, MD 20613
$1,095,000
- 5 Beds
- 6 Baths
- 7,128 sq. ft.
- Single family
- Active
Listed by: linda v burton
Office: united real estate premier
MLS#:MDCH2060722
Source:BRIGHTMLS
Price summary
- Price:$1,095,000
- Price per sq. ft.:$153.62
- Monthly HOA dues:$24.58
About this home
Why wait for new construction. This stunning 2-years old estate is priced to sell and ready to go! Nestled in the serene and sought-after Pinehurst subdivision, this stunning contemporary Colonial home, built in 2024 and set to be fully renovated in 2025, offers an unparalleled blend of luxury and comfort. Spanning an impressive 4,832 square feet on the top two floors, this residence is designed for those who appreciate high-end living and exclusive lifestyle amenities. As you step inside, you are greeted by an inviting atmosphere enhanced by luxury vinyl plank flooring that flows seamlessly throughout the main living areas. The spacious layout features five generously sized bedrooms and five full bathrooms, along with an additional half bath, ensuring ample space for both relaxation and entertaining. The heart of the home is the beautifully appointed living area, complete with a cozy fireplace that adds warmth and charm, perfect for intimate gatherings or quiet evenings at home. The fully finished walkout basement provides additional living space, ideal for a home theater, game room, or personal gym, catering to your every need. With a connecting stairway, this area is easily accessible and designed for both functionality and style. The exterior of the property is equally impressive, set on a sprawling 1.26-acre lot that offers privacy and tranquility. The side-entry attached garage, complete with a garage door opener, provides convenience and easy access. An additional shed on the property offers extra storage for outdoor equipment or hobbies. This home is not just a residence; it's a lifestyle. The expansive outdoor space invites you to create your own oasis, whether it's a garden retreat, a play area, or a serene spot for morning coffee. The asphalt driveway leads you home, while the surrounding landscape offers a picturesque backdrop for your everyday life. With its luxurious features and thoughtful design, this property is a rare find in today's market. Experience the perfect blend of elegance and comfort in a home that is ready to welcome you into a life of sophistication and ease. Don't miss the opportunity to make this exquisite residence your own....
Contact an agent
Home facts
- Year built:2024
- Subdivision & Development:PINEHURST
- Listing ID #:MDCH2060722
- Added:1 day(s) ago
- Updated:November 18, 2026 at 03:17 PM
Rooms and interior
- Bedrooms:5
- Total bathrooms:6
- Full bathrooms:5
- Half bathrooms:1
- Flooring:Luxury Vinyl Plank, Partially Carpeted
- Basement:Yes
- Basement Description:Connecting Stairway, Fully Finished, Walkout Level
- Living area:7,128 sq. ft.
Heating and cooling
- Cooling:Central A/C
- Heating:Central, Propane - Owned
Structure and exterior
- Roof:Architectural Shingle
- Year built:2024
- Building area:7,128 sq. ft.
- Lot area:1.26 Acres
- Architectural Style:Colonial, Contemporary
- Construction Materials:Stick Built
- Foundation Description:Concrete Perimeter
- Levels:3 Story
Utilities
- Water:Well
- Sewer:Private Septic Tank, Private Sewer
Finances and disclosures
- Price:$1,095,000
- Price per sq. ft.:$153.62
- Tax amount:$10,647 (2026)
Features and amenities
- Amenities:Cable TV
Parking
- Parking description:Asphalt Driveway, Attached Garage, Garage - Side Entry, Garage Door Opener
- Garage:Yes
- Garage spaces:2
New listings near 3557 Watson Rd
- Coming Soon
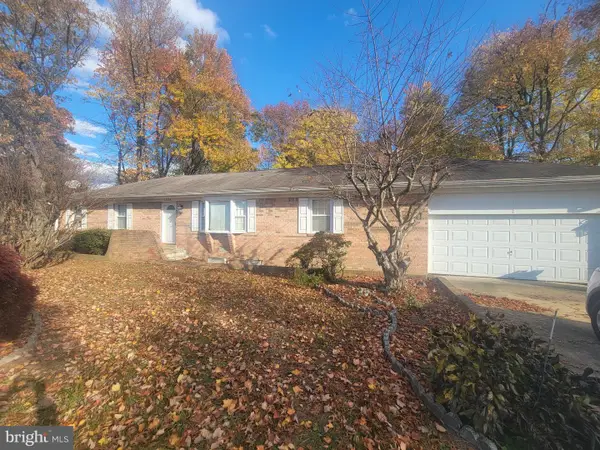 $474,900Coming Soon3 beds 2 baths2,180 sq. ft.
12804 Wheatland Way, BRANDYWINE, MD 20613
MLS# MDPG2225194Listed by: BERKSHIRE HATHAWAY HOMESERVICES PENFED REALTY - Coming Soon
 $825,000Coming Soon5 beds 4 baths3,775 sq. ft.
6713 Chatham Park Dr, BRANDYWINE, MD 20613
MLS# MDPG2220726Listed by: KELLER WILLIAMS REALTY - Coming Soon
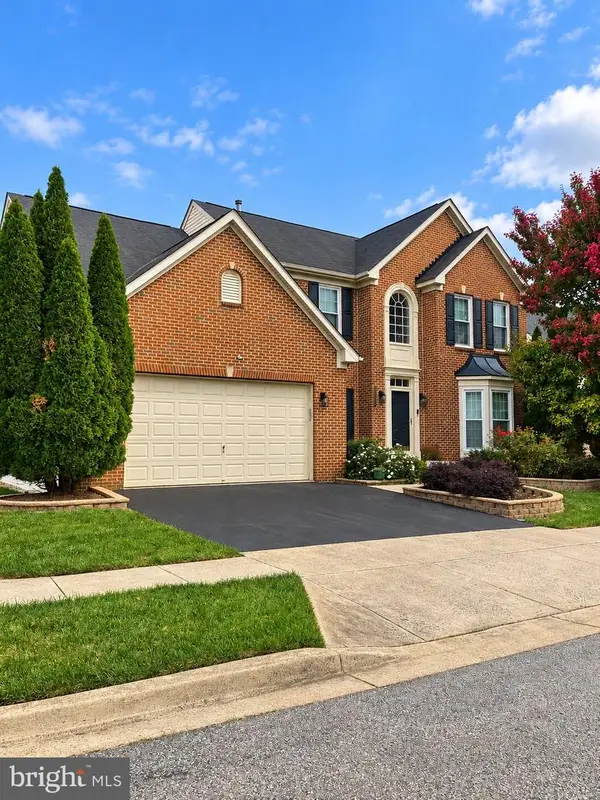 $589,900Coming Soon4 beds 3 baths2,839 sq. ft.
8009 Kingsmill Rd, BRANDYWINE, MD 20613
MLS# MDPG2224278Listed by: KELLER WILLIAMS PREFERRED PROPERTIES - Open Sat, 10am to 4pmNew
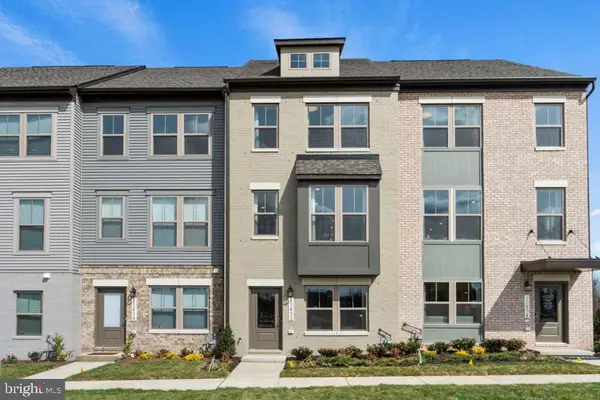 $440,740Active4 beds 4 baths2,031 sq. ft.
7118 Leafy Hollow Way, BRANDYWINE, MD 20613
MLS# MDPG2225422Listed by: SM BROKERAGE, LLC - Open Sat, 10am to 4pmNew
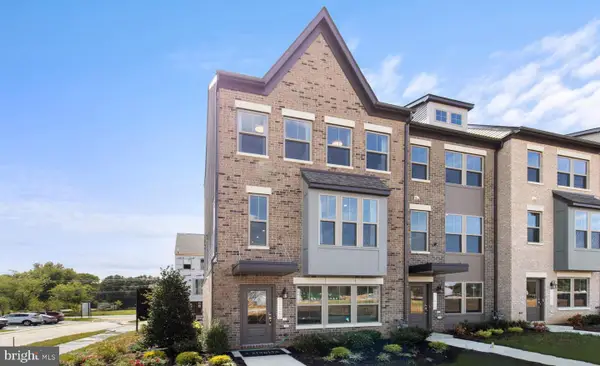 $489,990Active3 beds 4 baths1,958 sq. ft.
7124 Leafy Hollow Way, BRANDYWINE, MD 20613
MLS# MDPG2225424Listed by: SM BROKERAGE, LLC - New
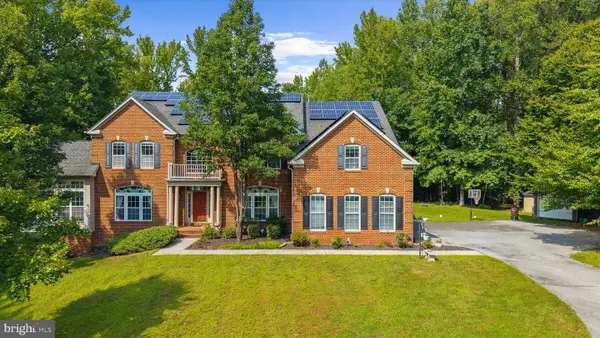 $1,225,000Active5 beds 6 baths7,636 sq. ft.
13300 Alyssa Ct, BRANDYWINE, MD 20613
MLS# MDPG2225244Listed by: JPAR REAL ESTATE PROFESSIONALS - New
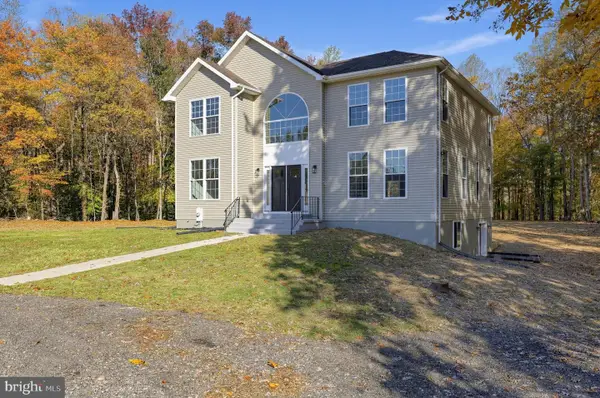 $625,000Active5 beds 5 baths3,060 sq. ft.
4080 Turner Rd, BRANDYWINE, MD 20613
MLS# MDCH2061024Listed by: SAMSON PROPERTIES - New
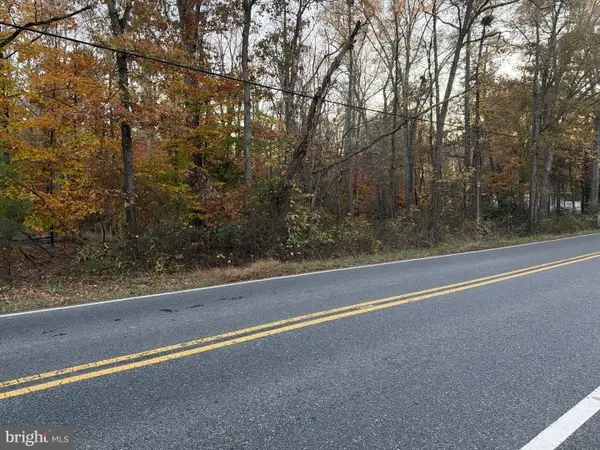 $299,000Active3.9 Acres
Floral Park Rd, BRANDYWINE, MD 20613
MLS# MDPG2225178Listed by: RE/MAX PROFESSIONALS 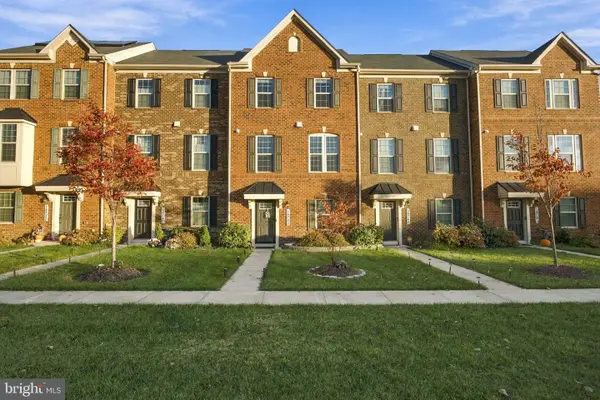 $459,900Active3 beds 3 baths1,440 sq. ft.
14742 Mattawoman Dr, BRANDYWINE, MD 20613
MLS# MDPG2225030Listed by: PEARSON SMITH REALTY, LLC


Protect your home and budget from life's surprises with an Assurant Home Warranty, backed by a partner that supports you through every step of homeownership. Explore Plans.
© 2023 - 2026 ERA Franchise Systems LLC. All rights reserved. ERA Franchise Systems LLC fully supports the principles of the Fair Housing Act and the Equal Opportunity Act. ERA, ERA Real Estate powered, and their respective logos are registered service marks of ERA Franchise Systems LLC. Each office is independently owned and operated.