
13901 Ejay Dr, Brandywine, MD 20613
Local realty services provided by:ERA Martin Associates
13901 Ejay Dr,Brandywine, MD 20613
$713,920
- 4 Beds
- 4 Baths
- 4,263 sq. ft.
- Single family
- Pending
Listed by: danielle dawn wallace
Office: sm brokerage, llc.
MLS#:MDPG2195008
Source:BRIGHTMLS
Price summary
- Price:$713,920
- Price per sq. ft.:$167.47
- Monthly HOA dues:$145
About this home
Welcome to Brandywine Woods! This beautifully upgraded Mathis floorplan offers exceptional space, modern finishes, and incredible versatility—priced at $691,025.
This home features a stunning gourmet kitchen with double wall ovens, cooktop, quartz countertops, and stainless steel appliances, perfect for both everyday living and entertaining. The open-concept layout flows seamlessly into a spacious family room, highlighted by a sleek electric fireplace.
Designed with flexibility in mind, this home includes a finished lower level with recreation room, full bath, and optional kitchenette, making it ideal for guests, multi-generational living, or added entertaining space. Step outside to your expansive covered deck, perfect for relaxing or hosting gatherings.
Upstairs, retreat to your luxurious primary suite featuring a freestanding soaking tub, spa-style shower, and expanded closet space. Additional highlights include a private bath for Bedroom #2, upgraded flooring throughout, and designer finishes from the Signature Collection.
This home also comes complete with a washer, dryer, and refrigerator, making it truly move-in ready.
Located in the highly desirable Brandywine Woods community, this home offers the perfect combination of style, space, and value. Don’t miss your opportunity—schedule your tour today!...
Contact an agent
Home facts
- Year built:2026
- Subdivision & Development:BRANDYWINE WOODS
- Listing ID #:MDPG2195008
- Added:147 day(s) ago
- Updated:August 14, 2026 at 08:45 AM
Rooms and interior
- Bedrooms:4
- Total bathrooms:4
- Full bathrooms:3
- Half bathrooms:1
- Basement:Yes
- Basement Description:Partially Finished
- Living area:4,263 sq. ft.
Heating and cooling
- Cooling:Heat Pump(s)
- Heating:Electric, Heat Pump(s)
Structure and exterior
- Year built:2026
- Building area:4,263 sq. ft.
- Architectural Style:Contemporary
- Construction Materials:Aluminum Siding
- Foundation Description:Concrete Perimeter
- Levels:3 Story
Schools
- High school:GWYNN PARK
- Middle school:GWYNN PARK
- Elementary school:BRANDYWINE
Utilities
- Water:Public
- Sewer:Public Sewer
Finances and disclosures
- Price:$713,920
- Price per sq. ft.:$167.47
Parking
- Parking description:Attached Garage, Garage - Front Entry
- Garage:Yes
- Garage spaces:2
New listings near 13901 Ejay Dr
- Open Sat, 1 to 3pmNew
 $650,000Active3 beds 3 baths1,780 sq. ft.
5812 E Williamson Ct, BRANDYWINE, MD 20613
MLS# MDPG2214826Listed by: REDFIN CORP - New
 $424,990Active4 beds 4 baths1,969 sq. ft.
7548 Silver Thread Way, BRANDYWINE, MD 20613
MLS# MDPG2215118Listed by: D.R. HORTON REALTY OF VIRGINIA, LLC - New
 $449,900Active3 beds 3 baths2,100 sq. ft.
8301 Heatherwick Dr, BRANDYWINE, MD 20613
MLS# MDPG2215042Listed by: GOLSTON REAL ESTATE INC. - Open Sat, 1 to 3pmNew
 $383,999Active3 beds 4 baths2,108 sq. ft.
15411 Wylie Rd, BRANDYWINE, MD 20613
MLS# MDPG2213702Listed by: FAIRFAX REALTY PREMIER - Open Sat, 12:30 to 2:30pmNew
 $950,000Active7 beds 4 baths5,990 sq. ft.
6504 Chatham Park Dr, BRANDYWINE, MD 20613
MLS# MDPG2214770Listed by: SAMSON PROPERTIES 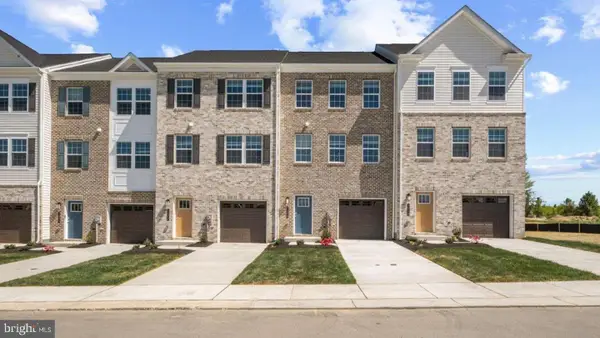 $429,990Pending4 beds 4 baths1,969 sq. ft.
7539 Silver Thread Way, BRANDYWINE, MD 20613
MLS# MDPG2214542Listed by: D.R. HORTON REALTY OF VIRGINIA, LLC- New
 $470,000Active3 beds 3 baths1,440 sq. ft.
14746 Mattawoman Dr, BRANDYWINE, MD 20613
MLS# MDPG2213278Listed by: SAMSON PROPERTIES - Coming Soon
 $875,000Coming Soon5 beds 4 baths
6300 Hickory Bnd, CLINTON, MD 20735
MLS# MDPG2214034Listed by: RLAH @PROPERTIES - New
 $449,900Active3 beds 2 baths1,056 sq. ft.
17737 Horsehead Rd, BRANDYWINE, MD 20613
MLS# MDPG2214004Listed by: FAIRFAX REALTY SELECT  $459,900Pending4 beds 4 baths2,416 sq. ft.
12612 Canopy Ave, BRANDYWINE, MD 20613
MLS# MDPG2213516Listed by: SAMSON PROPERTIES


Protect your home and budget from life's surprises with an Assurant Home Warranty, backed by a partner that supports you through every step of homeownership. Explore Plans.
© 2023 - 2026 ERA Franchise Systems LLC. All rights reserved. ERA Franchise Systems LLC fully supports the principles of the Fair Housing Act and the Equal Opportunity Act. ERA, ERA Real Estate powered, and their respective logos are registered service marks of ERA Franchise Systems LLC. Each office is independently owned and operated.