
15411 Wylie Rd, Brandywine, MD 20613
Local realty services provided by:ERA Liberty Realty
15411 Wylie Rd,Brandywine, MD 20613
$383,999
- 3 Beds
- 4 Baths
- 2,108 sq. ft.
- Townhouse
- Active
Listed by: angela g merchant
Office: fairfax realty premier
MLS#:MDPG2213702
Source:BRIGHTMLS
Price summary
- Price:$383,999
- Price per sq. ft.:$182.16
- Monthly HOA dues:$86.67
About this home
Welcome home to this beautifully maintained property in the heart of Brandywine! This spacious home features 3 bedrooms, 3.5 bathrooms, a new roof (2026), and a new water heater (2026), offering comfort and peace of mind for its next owner.
The finished basement includes a versatile bonus room that can easily be customized to fit your needs—whether as a home office, playroom, fitness room or guest room or other creative living area.
Nestled in an established residential community with a wide range of amenities, this home offers the perfect blend of comfort and convenience. Enjoy peaceful surroundings while remaining just minutes from shopping, dining, entertainment, and major commuter routes.
Conveniently located near Brandywine Crossing. Commuters will appreciate the convenient access to Routes 5 and 301, providing an easy drive to Washington, D.C., Joint Base Andrews, National Harbor, Waldorf, and surrounding areas.
Whether you’re relaxing at home, entertaining family and friends, or exploring everything Brandywine has to offer, this home offers the ideal combination of suburban charm, modern updates, and exceptional convenience. Don’t miss your opportunity to make this wonderful property your new home!...
Contact an agent
Home facts
- Year built:2004
- Subdivision & Development:MCKENDREE VILLAGE
- Listing ID #:MDPG2213702
- Added:49 day(s) ago
- Updated:October 01, 2026 at 03:01 PM
Rooms and interior
- Bedrooms:3
- Total bathrooms:4
- Full bathrooms:3
- Half bathrooms:1
- Basement:Yes
- Basement Description:Fully Finished
- Living area:2,108 sq. ft.
Heating and cooling
- Cooling:Central A/C
- Heating:Forced Air, Natural Gas
Structure and exterior
- Year built:2004
- Building area:2,108 sq. ft.
- Lot area:0.03 Acres
- Architectural Style:Traditional
- Construction Materials:Concrete, Frame
- Foundation Description:Concrete Perimeter
- Levels:3 Story
Utilities
- Water:Public
- Sewer:Public Sewer
Finances and disclosures
- Price:$383,999
- Price per sq. ft.:$182.16
- Tax amount:$5,255 (2026)
Parking
- Parking description:Assigned, On Street
New listings near 15411 Wylie Rd
- Coming Soon
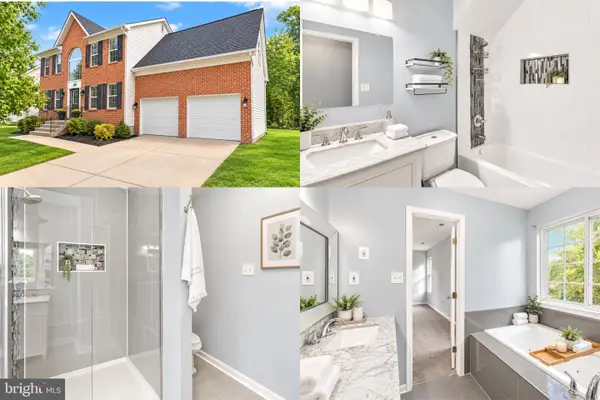 $515,000Coming Soon4 beds 4 baths2,738 sq. ft.
14304 Kathleen Ln, BRANDYWINE, MD 20613
MLS# MDPG2220520Listed by: SAMSON PROPERTIES - Coming Soon
 $500,000Coming Soon4 beds 3 baths1,896 sq. ft.
14605 Little Wynn Ct, BRANDYWINE, MD 20613
MLS# MDPG2220946Listed by: RE/MAX UNITED REAL ESTATE - Coming Soon
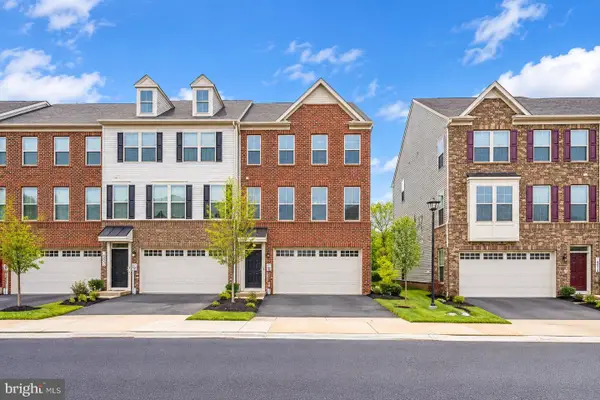 $499,999Coming Soon3 beds 3 baths2,916 sq. ft.
14510 Grace Kellen Ave, BRANDYWINE, MD 20613
MLS# MDPG2220632Listed by: ADVIN REALTY, LLC - Coming Soon
 $699,990Coming Soon3 beds 3 baths2,424 sq. ft.
15600 Bald Eagle School Rd, BRANDYWINE, MD 20613
MLS# MDPG2218970Listed by: NEXTHOME ENVISION - Coming Soon
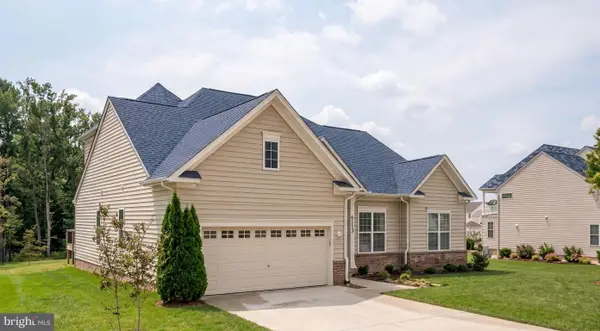 $660,000Coming Soon4 beds 3 baths1,939 sq. ft.
6119 Savannah Dr, BRANDYWINE, MD 20613
MLS# MDPG2218528Listed by: KELLER WILLIAMS LUCIDO AGENCY - New
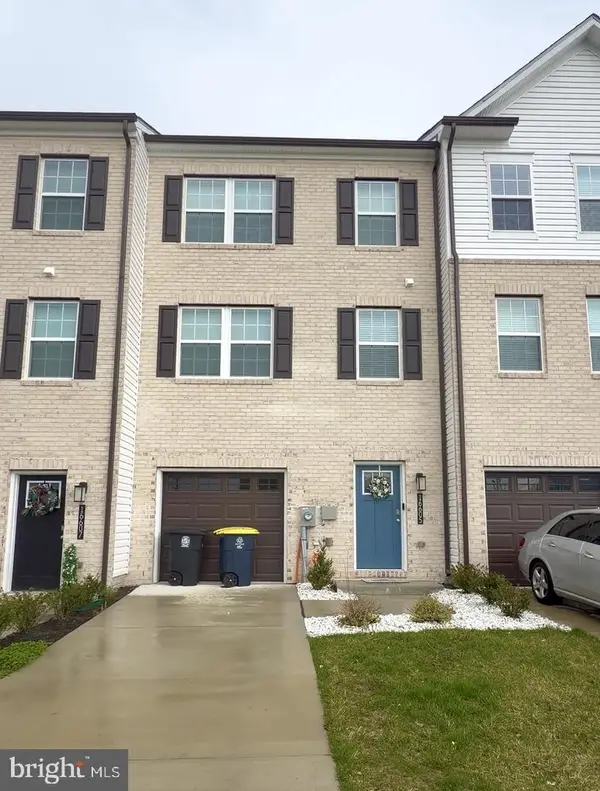 $385,000Active4 beds 4 baths1,480 sq. ft.
16605 Green Glade Dr, BRANDYWINE, MD 20613
MLS# MDPG2221118Listed by: REAL BROKER, LLC - Open Fri, 12 to 4pmNew
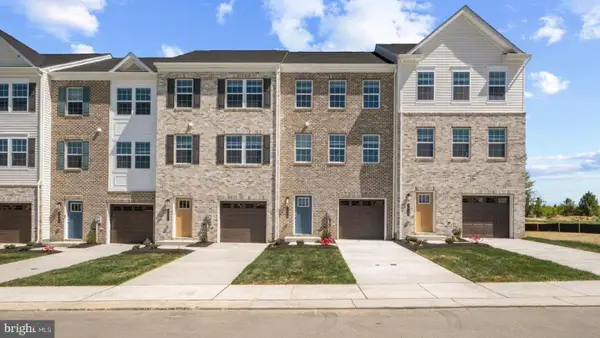 $429,990Active4 beds 4 baths1,969 sq. ft.
7546 Silver Thread Way, BRANDYWINE, MD 20613
MLS# MDPG2221018Listed by: D.R. HORTON REALTY OF VIRGINIA, LLC - New
 $369,000Active4 beds 4 baths2,000 sq. ft.
15425 Kennett Square Way, BRANDYWINE, MD 20613
MLS# MDPG2220824Listed by: HOMESMART - New
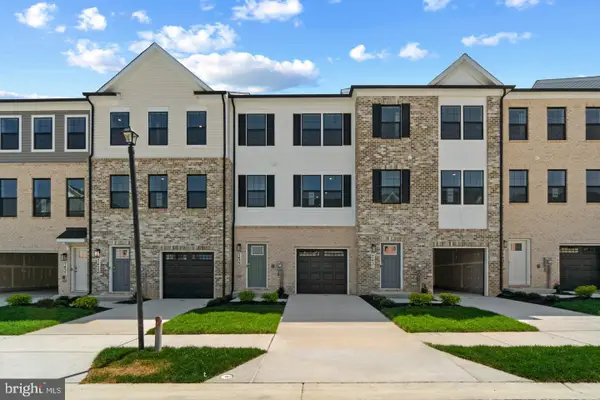 $434,990Active3 beds 4 baths1,969 sq. ft.
15043 Douglas Fir Ln, BRANDYWINE, MD 20613
MLS# MDPG2220596Listed by: D.R. HORTON REALTY OF VIRGINIA, LLC - New
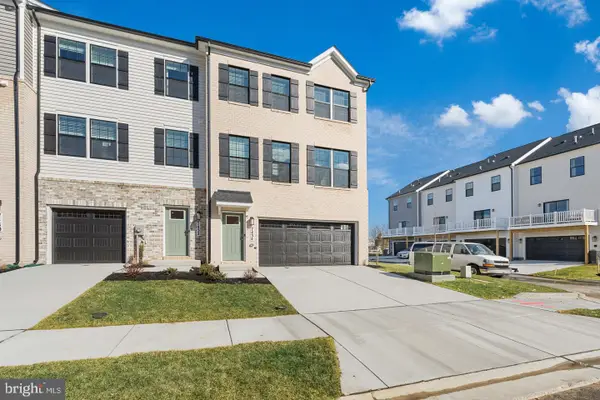 $511,990Active4 beds 4 baths2,208 sq. ft.
15011 Sapmoss Ln, BRANDYWINE, MD 20613
MLS# MDPG2220598Listed by: D.R. HORTON REALTY OF VIRGINIA, LLC


Protect your home and budget from life's surprises with an Assurant Home Warranty, backed by a partner that supports you through every step of homeownership. Explore Plans.
© 2023 - 2026 ERA Franchise Systems LLC. All rights reserved. ERA Franchise Systems LLC fully supports the principles of the Fair Housing Act and the Equal Opportunity Act. ERA, ERA Real Estate powered, and their respective logos are registered service marks of ERA Franchise Systems LLC. Each office is independently owned and operated.