
14721 Silver Hammer Way, Brandywine, MD 20613
Local realty services provided by:ERA Byrne Realty
14721 Silver Hammer Way,Brandywine, MD 20613
$624,900
- 4 Beds
- 4 Baths
- 2,606 sq. ft.
- Single family
- Pending
Listed by: mark richa
Office: cummings & co. realtors
MLS#:MDPG2215624
Source:BRIGHTMLS
Price summary
- Price:$624,900
- Price per sq. ft.:$239.79
- Monthly HOA dues:$105
About this home
Welcome to 14721 Silver Hammer Way, a beautiful 2024-built home in the highly desirable Timothy Branch community of Brandywine! This spacious home is in excellent condition and offers the modern design, open layout, and low-maintenance lifestyle today's buyers are looking for. From the inviting front porch and welcoming foyer to the impressive 9-foot ceilings, you'll immediately appreciate the spacious feel throughout. The gourmet kitchen is the heart of the home, featuring a large center island and an open design that flows seamlessly into the dining and living areas—perfect for everyday living and entertaining. With four generously sized bedrooms and 3.5 bathrooms, there is plenty of room for family, guests, a home office, or additional living space. The finished lower level provides valuable additional living space along with plenty of extra storage, offering flexibility for a recreation room, home gym, playroom, or whatever best suits your lifestyle. A convenient two-car garage provides ample parking and storage, while the newer construction means you can enjoy the benefits of a modern home without the wait or headaches of building from scratch. Enjoy all that Timothy Branch has to offer with fantastic community amenities including a swimming pool, tennis courts, playgrounds, clubhouse, fitness center, and walking/jogging areas. Conveniently located near major commuter routes, shopping, dining, and entertainment, this exceptional home combines modern comfort with an outstanding community lifestyle.
Don't miss the opportunity to make this beautiful, practically new home your own!...
Contact an agent
Home facts
- Year built:2024
- Subdivision & Development:TIMOTHY BRANCH SINGLES
- Listing ID #:MDPG2215624
- Added:46 day(s) ago
- Updated:October 04, 2026 at 10:38 AM
Rooms and interior
- Bedrooms:4
- Total bathrooms:4
- Full bathrooms:3
- Half bathrooms:1
- Flooring:Carpet, Ceramic Tile, Luxury Vinyl Plank
- Bathrooms Description:Primary Bath(s)
- Kitchen Description:Breakfast Area, Built-In Microwave, Butlers Pantry, Carpet, Combination Kitchen/Living, Dishwasher, Disposal, Exhaust Fan, Icemaker, Kitchen - Country, Kitchen - Gourmet, Kitchen - Island, Kitchenette, Microwave, Oven - Wall, Pantry, Recessed Lighting, Refrigerator, Stove, Water Heater
- Bedroom Description:Carpet
- Basement:Yes
- Basement Description:Daylight, Drainage System, Full, Fully Finished, Heated, Outside Entrance, Sump Pump, Water Proofing System, Windows
- Living area:2,606 sq. ft.
Heating and cooling
- Heating:Central, Forced Air, Natural Gas
Structure and exterior
- Roof:Architectural Shingle, Asphalt
- Year built:2024
- Building area:2,606 sq. ft.
- Lot area:0.14 Acres
- Lot Features:Suburban
- Architectural Style:Colonial
- Construction Materials:Frame
- Exterior Features:Porch(es)
- Foundation Description:Concrete Perimeter
- Levels:3 Story
Utilities
- Water:Public
- Sewer:Public Sewer
Finances and disclosures
- Price:$624,900
- Price per sq. ft.:$239.79
- Tax amount:$9,144 (2025)
Features and amenities
- Amenities:Carpet, Ceiling Fan(s), Electric Available, Natural Gas Available, Recessed Lighting
Parking
- Parking description:Asphalt Driveway, Attached Garage, Garage - Front Entry, Inside Access
- Garage:Yes
- Garage spaces:2
New listings near 14721 Silver Hammer Way
- Coming Soon
 $565,000Coming Soon4 beds 4 baths29 sq. ft.
14726 Townshend Terrace Ave, BRANDYWINE, MD 20613
MLS# MDPG2221312Listed by: COMPASS - Coming Soon
 $500,000Coming Soon4 beds 3 baths1,896 sq. ft.
14605 Little Wynn Ct, BRANDYWINE, MD 20613
MLS# MDPG2220946Listed by: RE/MAX UNITED REAL ESTATE - Coming Soon
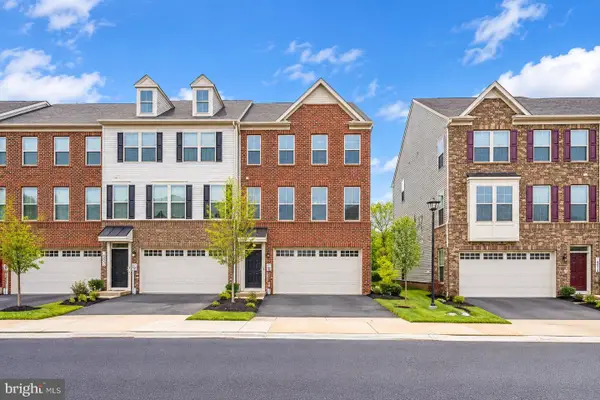 $499,999Coming Soon3 beds 3 baths2,916 sq. ft.
14510 Grace Kellen Ave, BRANDYWINE, MD 20613
MLS# MDPG2220632Listed by: ADVIN REALTY, LLC - Coming Soon
 $699,990Coming Soon3 beds 3 baths2,424 sq. ft.
15600 Bald Eagle School Rd, BRANDYWINE, MD 20613
MLS# MDPG2218970Listed by: NEXTHOME ENVISION - New
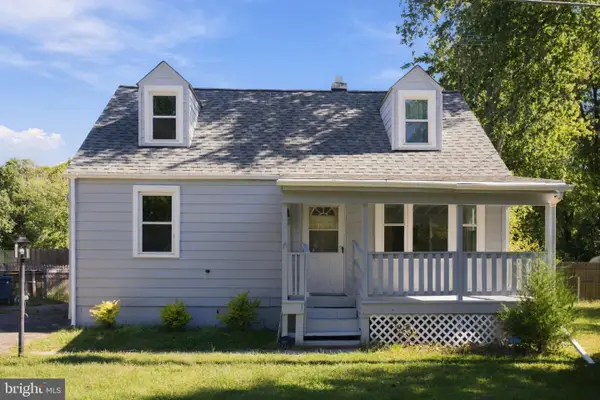 $339,900Active3 beds 2 baths1,260 sq. ft.
14110 S Springfield Rd, BRANDYWINE, MD 20613
MLS# MDPG2221072Listed by: CENTURY 21 NEW MILLENNIUM - New
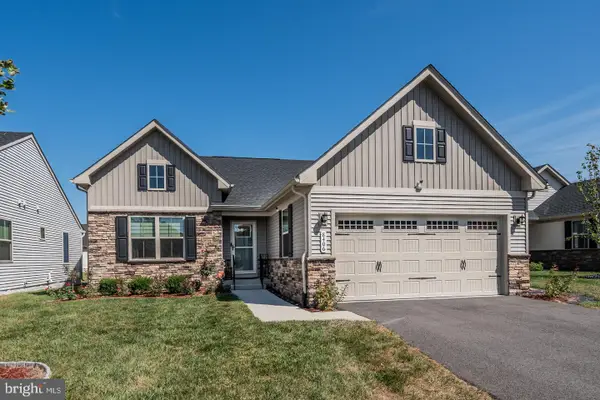 $575,000Active4 beds 3 baths2,664 sq. ft.
8406 Meadow Rock Ct, BRANDYWINE, MD 20613
MLS# MDPG2221172Listed by: COMPASS - New
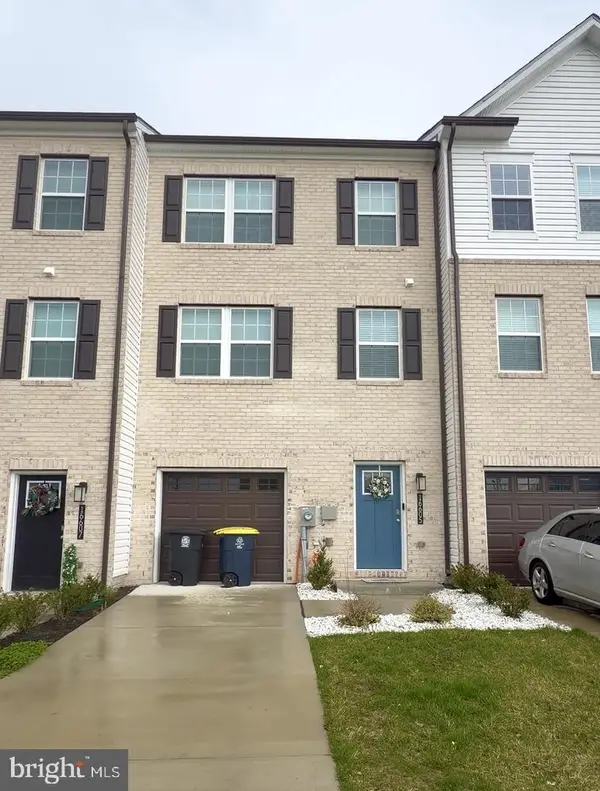 $385,000Active4 beds 4 baths1,480 sq. ft.
16605 Green Glade Dr, BRANDYWINE, MD 20613
MLS# MDPG2221118Listed by: REAL BROKER, LLC - Open Sun, 12 to 4pmNew
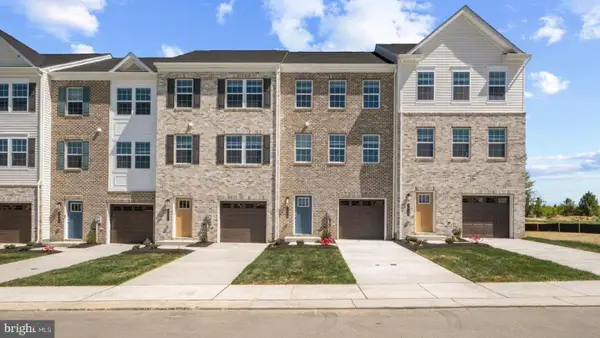 $429,990Active4 beds 4 baths1,969 sq. ft.
7546 Silver Thread Way, BRANDYWINE, MD 20613
MLS# MDPG2221018Listed by: D.R. HORTON REALTY OF VIRGINIA, LLC - Open Sun, 2 to 4pmNew
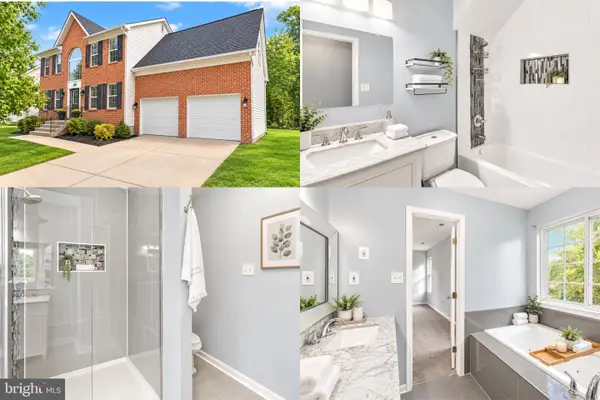 $515,000Active4 beds 4 baths2,738 sq. ft.
14304 Kathleen Ln, BRANDYWINE, MD 20613
MLS# MDPG2220520Listed by: SAMSON PROPERTIES - New
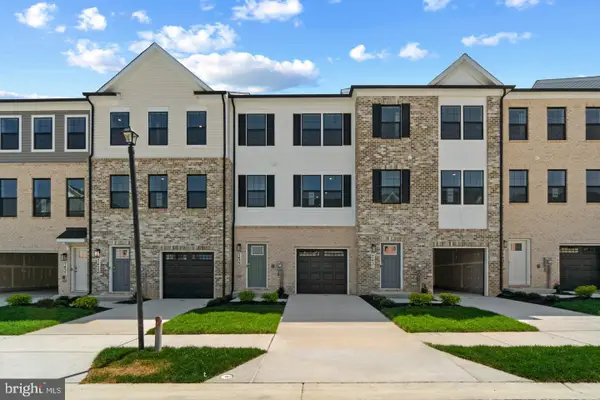 $434,990Active3 beds 4 baths1,969 sq. ft.
15043 Douglas Fir Ln, BRANDYWINE, MD 20613
MLS# MDPG2220596Listed by: D.R. HORTON REALTY OF VIRGINIA, LLC


Protect your home and budget from life's surprises with an Assurant Home Warranty, backed by a partner that supports you through every step of homeownership. Explore Plans.
© 2023 - 2026 ERA Franchise Systems LLC. All rights reserved. ERA Franchise Systems LLC fully supports the principles of the Fair Housing Act and the Equal Opportunity Act. ERA, ERA Real Estate powered, and their respective logos are registered service marks of ERA Franchise Systems LLC. Each office is independently owned and operated.