
15333 Pocopson Creek Way, Brandywine, MD 20613
Local realty services provided by:ERA Liberty Realty
15333 Pocopson Creek Way,Brandywine, MD 20613
$425,000
- 3 Beds
- 4 Baths
- 1,672 sq. ft.
- Townhouse
- Active
Listed by: james r haskins
Office: coldwell banker realty
MLS#:MDPG2215462
Source:BRIGHTMLS
Price summary
- Price:$425,000
- Price per sq. ft.:$254.19
- Monthly HOA dues:$86.67
About this home
Fresh on the market at the recent appraised value. Spacious stone‑front end‑unit townhome in Chaddsford offering over 2,500 sq. ft., 3 bedrooms, 3.5 baths, wood flooring, granite kitchen counters, and a finished lower level with full bath. Features a 2‑car garage and access to the community pool and center. Close to shopping, dining, and entertainment. Seller offering $10,000 toward closing or decorating needs, plus a premium home warranty. Grant funding is available.
Contact an agent
Home facts
- Year built:2011
- Subdivision & Development:CHADDSFORD-PLAT1 SECTION
- Listing ID #:MDPG2215462
- Added:17 day(s) ago
- Updated:September 06, 2026 at 01:49 PM
Rooms and interior
- Bedrooms:3
- Total bathrooms:4
- Full bathrooms:3
- Half bathrooms:1
- Dining Description:Dining Area, Dining Room
- Bathrooms Description:Bathroom 2, Bathroom 3, Half Bath, Primary Bath(s), Primary Bathroom
- Kitchen Description:Breakfast Area, Crown Moldings, Dishwasher, Disposal, Exhaust Fan, Icemaker, Kitchen - Eat-In, Kitchen - Table Space, Microwave, Oven/Range - Gas, Refrigerator, Upgraded Countertops
- Bedroom Description:Primary Bedroom
- Basement:Yes
- Basement Description:Daylight, Full, Fully Finished, Heated, Improved, Outside Entrance, Rear Entrance, Side Entrance, Sump Pump, Walkout Level, Windows
- Living area:1,672 sq. ft.
Heating and cooling
- Cooling:Central A/C
- Heating:Forced Air, Natural Gas
Structure and exterior
- Year built:2011
- Building area:1,672 sq. ft.
- Lot area:0.06 Acres
- Architectural Style:Colonial
- Construction Materials:Stone, Vinyl Siding
- Foundation Description:Block, Concrete Perimeter
- Levels:3 Story
Utilities
- Water:Public
- Sewer:Public Sewer
Finances and disclosures
- Price:$425,000
- Price per sq. ft.:$254.19
- Tax amount:$5,439 (2026)
Features and amenities
- Laundry features:Dryer, Washer, Washer/Dryer Hookups Only
- Amenities:Chair Railings, Crown Moldings, Monitored, Motion Detectors, Security System, Window Treatments
Parking
- Parking description:Attached Garage, Garage - Front Entry, Garage Door Opener
- Garage:Yes
- Garage spaces:2
New listings near 15333 Pocopson Creek Way
- Coming Soon
 $525,000Coming Soon4 beds 4 baths2,138 sq. ft.
15703 Chadsey Ln, BRANDYWINE, MD 20613
MLS# MDPG2217236Listed by: RE/MAX REALTY GROUP - Coming Soon
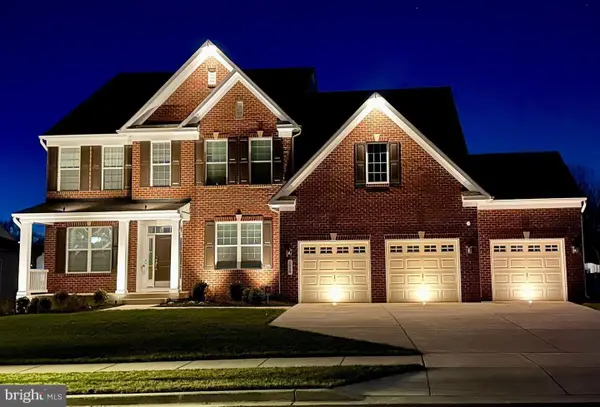 $929,990Coming Soon5 beds 5 baths5,916 sq. ft.
5808 Savannah Dr, BRANDYWINE, MD 20613
MLS# MDPG2212516Listed by: KELLER WILLIAMS PREFERRED PROPERTIES - Open Sun, 12 to 4pmNew
 $531,990Active3 beds 4 baths2,316 sq. ft.
12506 Terrabrooke Ave, BRANDYWINE, MD 20613
MLS# MDPG2218322Listed by: SM BROKERAGE, LLC - New
 $477,200Active4 beds 4 baths2,310 sq. ft.
12536 Copper Leaf Ave, BRANDYWINE, MD 20613
MLS# MDPG2218334Listed by: SM BROKERAGE, LLC - Open Sun, 12 to 4pmNew
 $447,525Active4 beds 4 baths2,310 sq. ft.
12538 Copper Leaf Ave, BRANDYWINE, MD 20613
MLS# MDPG2218338Listed by: SM BROKERAGE, LLC - New
 $449,970Active4 beds 4 baths2,310 sq. ft.
12534 Copper Leaf Ave, BRANDYWINE, MD 20613
MLS# MDPG2218340Listed by: SM BROKERAGE, LLC - New
 $440,000Active3 beds 4 baths1,620 sq. ft.
15414 Lady Lauren Ln, BRANDYWINE, MD 20613
MLS# MDPG2218238Listed by: KELLER WILLIAMS PREFERRED PROPERTIES - Open Sun, 12 to 2pmNew
 $1,080,000Active7 beds 5 baths4,401 sq. ft.
12428 Lusbys Ln, BRANDYWINE, MD 20613
MLS# MDPG2217990Listed by: OWN REAL ESTATE - Open Sun, 12 to 4pmNew
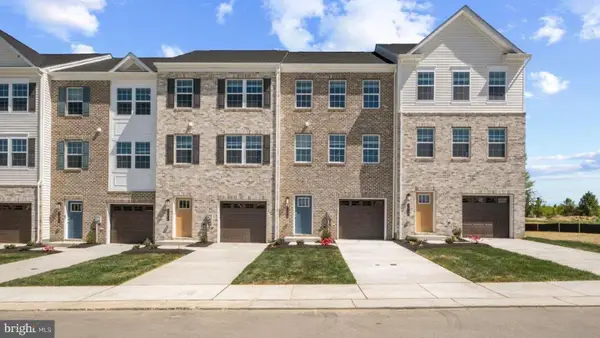 $429,990Active4 beds 4 baths1,969 sq. ft.
7542 Silver Thread Way, BRANDYWINE, MD 20613
MLS# MDPG2217946Listed by: D.R. HORTON REALTY OF VIRGINIA, LLC - Open Sun, 12 to 4pmNew
 $444,990Active3 beds 4 baths1,969 sq. ft.
15039 Douglas Fir Ln, BRANDYWINE, MD 20613
MLS# MDPG2217852Listed by: D.R. HORTON REALTY OF VIRGINIA, LLC


Protect your home and budget from life's surprises with an Assurant Home Warranty, backed by a partner that supports you through every step of homeownership. Explore Plans.
© 2023 - 2026 ERA Franchise Systems LLC. All rights reserved. ERA Franchise Systems LLC fully supports the principles of the Fair Housing Act and the Equal Opportunity Act. ERA, ERA Real Estate powered, and their respective logos are registered service marks of ERA Franchise Systems LLC. Each office is independently owned and operated.