
12534 Copper Leaf Ave, Brandywine, MD 20613
Local realty services provided by:ERA Martin Associates
12534 Copper Leaf Ave,Brandywine, MD 20613
$449,970
- 4 Beds
- 4 Baths
- 2,310 sq. ft.
- Townhouse
- Active
Listed by: danielle dawn wallace
Office: sm brokerage, llc.
MLS#:MDPG2218340
Source:BRIGHTMLS
Price summary
- Price:$449,970
- Price per sq. ft.:$194.79
- Monthly HOA dues:$138
About this home
Welcome to the Bernard at The Woodlands, an active neighborhood with trails, parks, and gathering spaces minutes from dining and shopping.
This Bernard spreads across two levels with three bedrooms, three full baths, a powder room, and a deck. In the kitchen, Fairfield Truffle cabinetry pairs with Frost White quartz countertops and a full set of GE stainless steel appliances, including a gas range and side-by-side refrigerator, while the sit-down island bridges prep and conversation. Vinyl plank flooring in Chesapeake Newport runs through the main level, connecting the kitchen and dining area to the living space in one continuous sweep. The deck extends directly off this level, giving the main floor an easy outdoor outlet. Upstairs, the primary suite holds a walk-in closet and a private bath finished in quartz countertops and Truffle cabinetry; two more bedrooms and a full bath complete the upper level. The finished lower level adds a full bath and enough room to set up a proper home gym, so gear has a place to live and a post-workout shower is close by.
This home features:
The deck adds outdoor space just off the main level.
Flush-mount LED lighting brightens every level.
An electronic deadbolt secures the front entry.
This is the one you've been waiting for. Take the next step and schedule your private tour today.
The lower-level recreation room is a versatile haven - perfect as a family lounge or productive home office with a bathroom for added convenience. The heart of this home, the expansive chef's kitchen on the main level complete with GE appliances, is a delightful playground for the culinary enthusiast in you. Imagine preparing a feast while engaging in lively banter with friends and family. And the fun doesn't stop there!
Your spacious great room is the perfect setting for cozy nights filled with stories and laughter. Or perhaps you prefer to take the celebration outdoors? Your expansive main level deck off the great room is just the place for star-gazing or simply enjoying the cool evening breeze. The upper level is your private sanctuary featuring a primary suite complete with a generous walk-in-closet. It also hosts two charming secondary bedrooms complemented by a hall bath for easy accessibility.
*Photos are of a similar home....
Contact an agent
Home facts
- Year built:2026
- Subdivision & Development:THE WOODLANDS
- Listing ID #:MDPG2218340
- Added:1 day(s) ago
- Updated:September 06, 2026 at 02:21 PM
Rooms and interior
- Bedrooms:4
- Total bathrooms:4
- Full bathrooms:3
- Half bathrooms:1
- Dining Description:Dining Area
- Kitchen Description:Dishwasher, Kitchen - Island, Microwave, Oven/Range - Gas, Recessed Lighting, Refrigerator
- Bedroom Description:Walk In Closet(s)
- Living area:2,310 sq. ft.
Heating and cooling
- Cooling:Central A/C, Programmable Thermostat
- Heating:Central, Natural Gas
Structure and exterior
- Year built:2026
- Building area:2,310 sq. ft.
- Lot area:0.03 Acres
- Architectural Style:Contemporary
- Construction Materials:Brick Front, Shingle Siding, Vinyl Siding
- Foundation Description:Slab
- Levels:3 Story
Schools
- High school:GWYNN PARK
- Middle school:GWYNN PARK
- Elementary school:BRANDYWINE
Utilities
- Water:Public
- Sewer:Public Sewer
Finances and disclosures
- Price:$449,970
- Price per sq. ft.:$194.79
Features and amenities
- Amenities:Recessed Lighting, Underground Utilities
New listings near 12534 Copper Leaf Ave
- Coming Soon
 $525,000Coming Soon4 beds 4 baths2,138 sq. ft.
15703 Chadsey Ln, BRANDYWINE, MD 20613
MLS# MDPG2217236Listed by: RE/MAX REALTY GROUP - Coming Soon
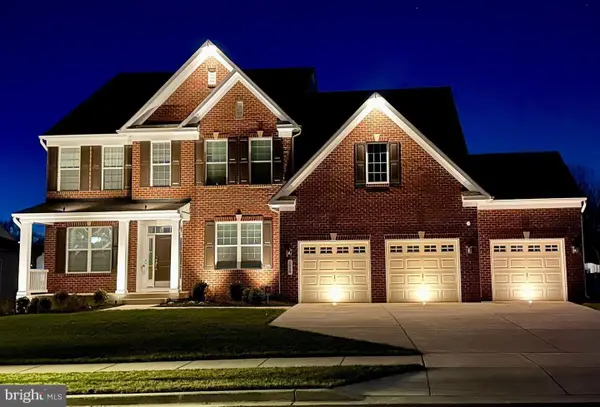 $929,990Coming Soon5 beds 5 baths5,916 sq. ft.
5808 Savannah Dr, BRANDYWINE, MD 20613
MLS# MDPG2212516Listed by: KELLER WILLIAMS PREFERRED PROPERTIES - Open Sun, 12 to 4pmNew
 $531,990Active3 beds 4 baths2,316 sq. ft.
12506 Terrabrooke Ave, BRANDYWINE, MD 20613
MLS# MDPG2218322Listed by: SM BROKERAGE, LLC - New
 $477,200Active4 beds 4 baths2,310 sq. ft.
12536 Copper Leaf Ave, BRANDYWINE, MD 20613
MLS# MDPG2218334Listed by: SM BROKERAGE, LLC - Open Sun, 12 to 4pmNew
 $447,525Active4 beds 4 baths2,310 sq. ft.
12538 Copper Leaf Ave, BRANDYWINE, MD 20613
MLS# MDPG2218338Listed by: SM BROKERAGE, LLC - New
 $440,000Active3 beds 4 baths1,620 sq. ft.
15414 Lady Lauren Ln, BRANDYWINE, MD 20613
MLS# MDPG2218238Listed by: KELLER WILLIAMS PREFERRED PROPERTIES - Open Sun, 12 to 2pmNew
 $1,080,000Active7 beds 5 baths4,401 sq. ft.
12428 Lusbys Ln, BRANDYWINE, MD 20613
MLS# MDPG2217990Listed by: OWN REAL ESTATE - Open Sun, 12 to 4pmNew
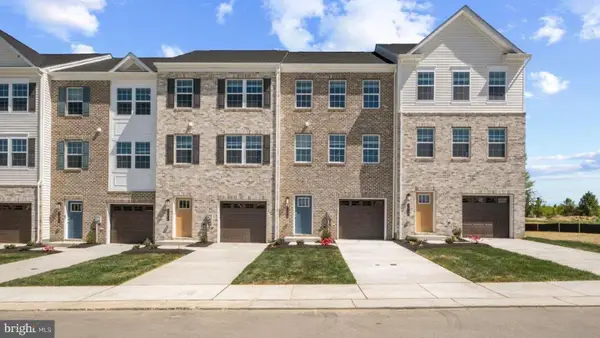 $429,990Active4 beds 4 baths1,969 sq. ft.
7542 Silver Thread Way, BRANDYWINE, MD 20613
MLS# MDPG2217946Listed by: D.R. HORTON REALTY OF VIRGINIA, LLC - Open Sun, 12 to 4pmNew
 $444,990Active3 beds 4 baths1,969 sq. ft.
15039 Douglas Fir Ln, BRANDYWINE, MD 20613
MLS# MDPG2217852Listed by: D.R. HORTON REALTY OF VIRGINIA, LLC


Protect your home and budget from life's surprises with an Assurant Home Warranty, backed by a partner that supports you through every step of homeownership. Explore Plans.
© 2023 - 2026 ERA Franchise Systems LLC. All rights reserved. ERA Franchise Systems LLC fully supports the principles of the Fair Housing Act and the Equal Opportunity Act. ERA, ERA Real Estate powered, and their respective logos are registered service marks of ERA Franchise Systems LLC. Each office is independently owned and operated.