
16605 Green Glade Dr, Brandywine, MD 20613
Local realty services provided by:Pagoda Realty ERA Powered
16605 Green Glade Dr,Brandywine, MD 20613
$399,900
- 4 Beds
- 4 Baths
- 1,480 sq. ft.
- Townhouse
- Active
Listed by: shawntay e hill
Office: real broker, llc.
MLS#:MDPG2211638
Source:BRIGHTMLS
Price summary
- Price:$399,900
- Price per sq. ft.:$270.2
About this home
Come and view this one year old townhome with space and modern touches. Conveniently located near eateries, shopping malls, grocery stores, Virginia and Washington DC. This beauty has a nice size deck back to woods for evening sunsets or entertaining family and friends. There is also a nice size outside backyard. This open concept floor plan is a must see.
Contact an agent
Home facts
- Year built:2025
- Subdivision & Development:SPRING HILLS
- Listing ID #:MDPG2211638
- Added:50 day(s) ago
- Updated:September 06, 2026 at 01:49 PM
Rooms and interior
- Bedrooms:4
- Total bathrooms:4
- Full bathrooms:3
- Half bathrooms:1
- Basement:Yes
- Basement Description:Improved
- Living area:1,480 sq. ft.
Heating and cooling
- Heating:Forced Air, Natural Gas
Structure and exterior
- Year built:2025
- Building area:1,480 sq. ft.
- Architectural Style:Traditional
- Construction Materials:Frame
- Foundation Description:Brick/Mortar
- Levels:3 Story
Utilities
- Water:Public
- Sewer:Public Sewer
Finances and disclosures
- Price:$399,900
- Price per sq. ft.:$270.2
Parking
- Parking description:Attached Garage, Garage - Front Entry
- Garage:Yes
- Garage spaces:1
New listings near 16605 Green Glade Dr
- Coming Soon
 $525,000Coming Soon4 beds 4 baths2,138 sq. ft.
15703 Chadsey Ln, BRANDYWINE, MD 20613
MLS# MDPG2217236Listed by: RE/MAX REALTY GROUP - Coming Soon
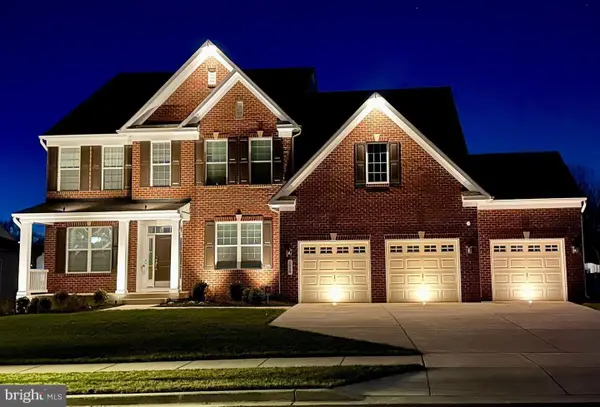 $929,990Coming Soon5 beds 5 baths5,916 sq. ft.
5808 Savannah Dr, BRANDYWINE, MD 20613
MLS# MDPG2212516Listed by: KELLER WILLIAMS PREFERRED PROPERTIES - Open Sun, 12 to 4pmNew
 $531,990Active3 beds 4 baths2,316 sq. ft.
12506 Terrabrooke Ave, BRANDYWINE, MD 20613
MLS# MDPG2218322Listed by: SM BROKERAGE, LLC - New
 $477,200Active4 beds 4 baths2,310 sq. ft.
12536 Copper Leaf Ave, BRANDYWINE, MD 20613
MLS# MDPG2218334Listed by: SM BROKERAGE, LLC - Open Sun, 12 to 4pmNew
 $447,525Active4 beds 4 baths2,310 sq. ft.
12538 Copper Leaf Ave, BRANDYWINE, MD 20613
MLS# MDPG2218338Listed by: SM BROKERAGE, LLC - New
 $449,970Active4 beds 4 baths2,310 sq. ft.
12534 Copper Leaf Ave, BRANDYWINE, MD 20613
MLS# MDPG2218340Listed by: SM BROKERAGE, LLC - New
 $440,000Active3 beds 4 baths1,620 sq. ft.
15414 Lady Lauren Ln, BRANDYWINE, MD 20613
MLS# MDPG2218238Listed by: KELLER WILLIAMS PREFERRED PROPERTIES - Open Sun, 12 to 2pmNew
 $1,080,000Active7 beds 5 baths4,401 sq. ft.
12428 Lusbys Ln, BRANDYWINE, MD 20613
MLS# MDPG2217990Listed by: OWN REAL ESTATE - Open Sun, 12 to 4pmNew
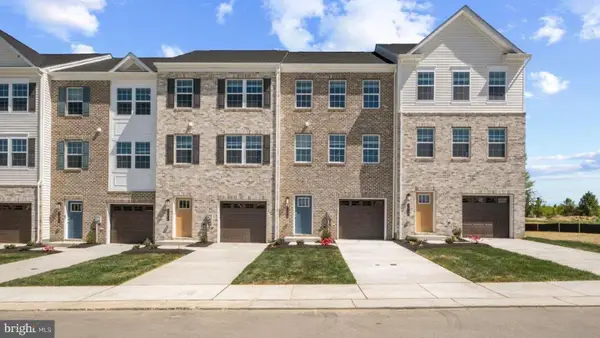 $429,990Active4 beds 4 baths1,969 sq. ft.
7542 Silver Thread Way, BRANDYWINE, MD 20613
MLS# MDPG2217946Listed by: D.R. HORTON REALTY OF VIRGINIA, LLC - Open Sun, 12 to 4pmNew
 $444,990Active3 beds 4 baths1,969 sq. ft.
15039 Douglas Fir Ln, BRANDYWINE, MD 20613
MLS# MDPG2217852Listed by: D.R. HORTON REALTY OF VIRGINIA, LLC


Protect your home and budget from life's surprises with an Assurant Home Warranty, backed by a partner that supports you through every step of homeownership. Explore Plans.
© 2023 - 2026 ERA Franchise Systems LLC. All rights reserved. ERA Franchise Systems LLC fully supports the principles of the Fair Housing Act and the Equal Opportunity Act. ERA, ERA Real Estate powered, and their respective logos are registered service marks of ERA Franchise Systems LLC. Each office is independently owned and operated.