
1155 Potomac View Pkwy, Brunswick, MD 21716
Local realty services provided by:ERA Central Realty Group
1155 Potomac View Pkwy,Brunswick, MD 21716
$485,000
- 4 Beds
- 4 Baths
- 2,372 sq. ft.
- Townhouse
- Active
Listed by: esther h. caulton
Office: potomac view realty, llc.
MLS#:MDFR2088192
Source:BRIGHTMLS
Price summary
- Price:$485,000
- Price per sq. ft.:$204.47
About this home
Beautiful end-unit townhouse in popular Brunswick Crossing now available for sale! Great location inside the community walkable to the shopping and amenities. Gleaming hardwood floors on main level and lots of windows let in light in this well-appointed home. Open floorplan, gourmet kitchen and large family room on the main level with backyard access that leads to the brand new composite deck, the backyard and the 2-car garage. Upstairs you have 3 bedrooms including the spacious primary suite with walk-in closet, Roman shower, a large hall bath and laundry. The basement features a rec room with lots of space to spread out, an oversized 4th bedroom, and 3rd full bath. Enjoy access to all the wonderful amenities in Brunswick Crossing, including the swimming pool, tennis, fitness center, soccer field, beach volley, walking trails and much more! Mowing of the lawn in the front, side and back is also included. The MARC train stops right in Brunswick, and the parking is free so this is a great community for DC commuters. Recreation opportunities are many for the avid walker, hiker or biker along the C&O Canal and Harpers Ferry National Park. Brunswick itself is experiencing a lot of growth with new bakeries, restaurants, urgent care and everything in between. Don't miss this one!! Also for rent for $2,900/mo. See MDFR2086578....
Contact an agent
Home facts
- Year built:2013
- Subdivision & Development:BRUNSWICK CROSSING
- Listing ID #:MDFR2088192
- Added:54 day(s) ago
- Updated:October 18, 2026 at 01:52 PM
Rooms and interior
- Bedrooms:4
- Total bathrooms:4
- Full bathrooms:3
- Half bathrooms:1
- Flooring:Hardwood, Partially Carpeted, Tile/Brick
- Kitchen Description:Crown Moldings, Dishwasher, Disposal, Energy Efficient Appliances, Kitchen - Eat-In, Kitchen - Island, Microwave, Oven - Double, Oven/Range - Gas, Refrigerator, Upgraded Countertops
- Basement:Yes
- Basement Description:Connecting Stairway, English, Fully Finished
- Living area:2,372 sq. ft.
Heating and cooling
- Cooling:Central A/C, Energy Star Cooling System, Programmable Thermostat
- Heating:90% Forced Air, Central, Energy Star Heating System, Forced Air, Natural Gas, Programmable Thermostat
Structure and exterior
- Roof:Asphalt
- Year built:2013
- Building area:2,372 sq. ft.
- Lot area:0.08 Acres
- Lot Features:Front Yard, Rear Yard
- Architectural Style:Colonial
- Construction Materials:Brick, Combination
- Exterior Features:Deck(s), Porch(es), Sidewalks, Street Lights
- Foundation Description:Concrete Perimeter, Passive Radon Mitigation, Permanent
- Levels:2 Stories
Schools
- High school:BRUNSWICK
- Middle school:BRUNSWICK
- Elementary school:BRUNSWICK
Utilities
- Water:Public
- Sewer:Public Sewer
Finances and disclosures
- Price:$485,000
- Price per sq. ft.:$204.47
- Tax amount:$6,651 (2025)
Features and amenities
- Laundry features:Dryer, Washer
- Amenities:200+ Amp Service, Carbon Monoxide Detector(s), Chair Railings, Crown Moldings, Double Pane Windows, Insulated Windows, Security System, Smoke Detector, Sprinkler System - Indoor, Underground Utilities
Parking
- Parking description:Asphalt Driveway, Detached Garage, Garage - Rear Entry, Garage Door Opener, On Street
- Garage:Yes
- Garage spaces:2
New listings near 1155 Potomac View Pkwy
- New
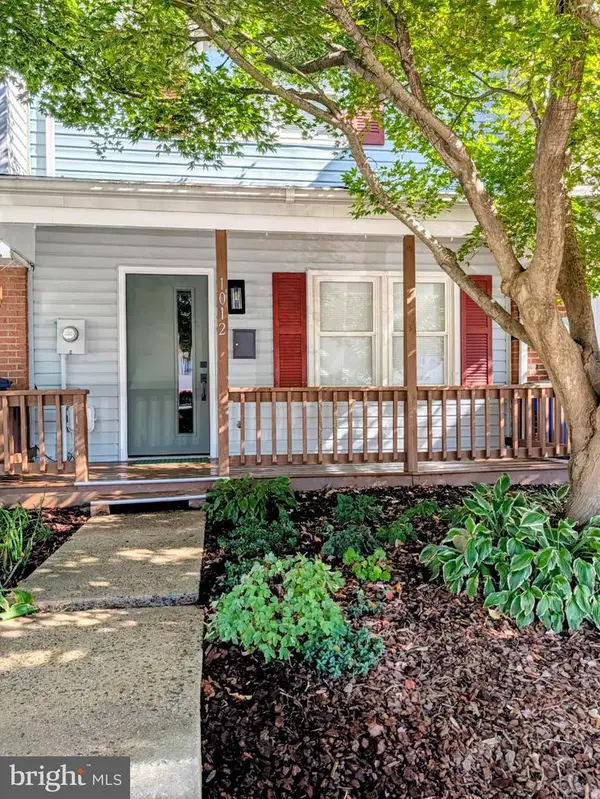 $269,000Active3 beds 2 baths1,224 sq. ft.
1012 Peach Orchard Ln, BRUNSWICK, MD 21716
MLS# MDFR2090518Listed by: RE/MAX TOWN CENTER - New
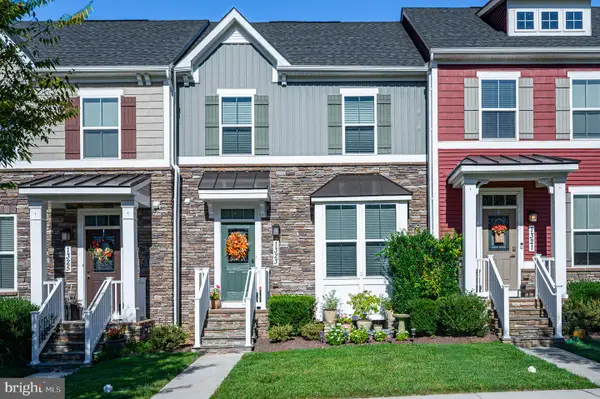 $475,000Active4 beds 4 baths2,292 sq. ft.
1323 Monocacy Crossing Pkwy, BRUNSWICK, MD 21716
MLS# MDFR2090510Listed by: POTOMAC VIEW REALTY, LLC - Open Sun, 2 to 4pmNew
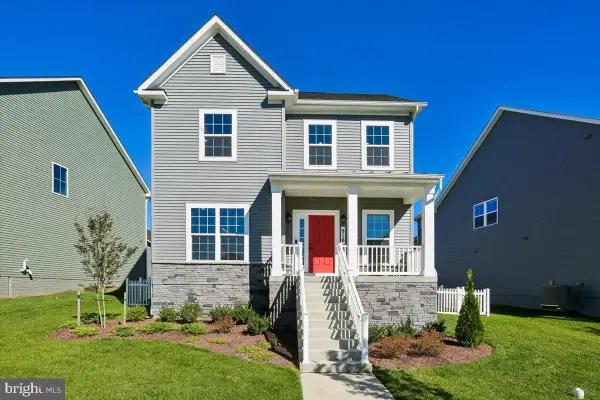 $599,900Active3 beds 4 baths2,504 sq. ft.
916 Clarendon Farm Ln, BRUNSWICK, MD 21716
MLS# MDFR2090318Listed by: LONG & FOSTER REAL ESTATE, INC. - New
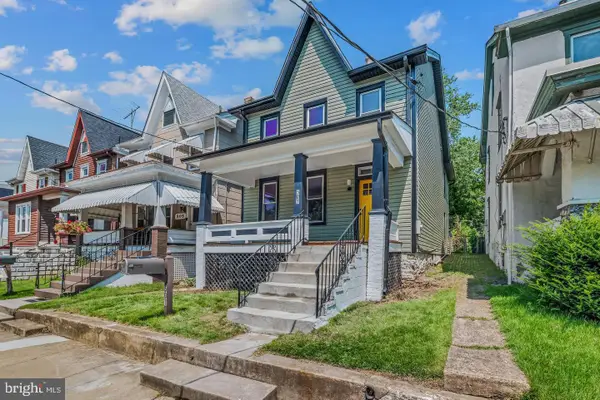 $324,900Active3 beds 3 baths1,764 sq. ft.
507 E Potomac St E, BRUNSWICK, MD 21716
MLS# MDFR2090484Listed by: ROBERTS REALTY GROUP, LLC 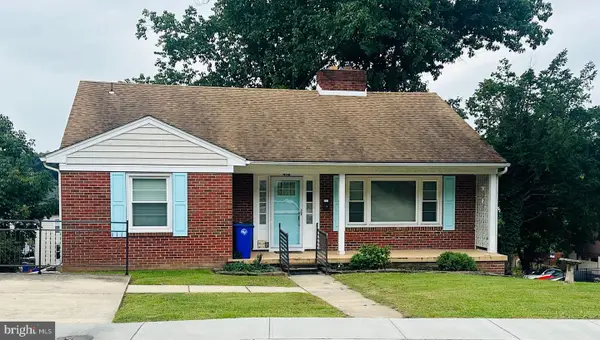 $439,000Active3 beds 2 baths1,876 sq. ft.
416 W B St, BRUNSWICK, MD 21716
MLS# MDFR2090272Listed by: MACKINTOSH, INC.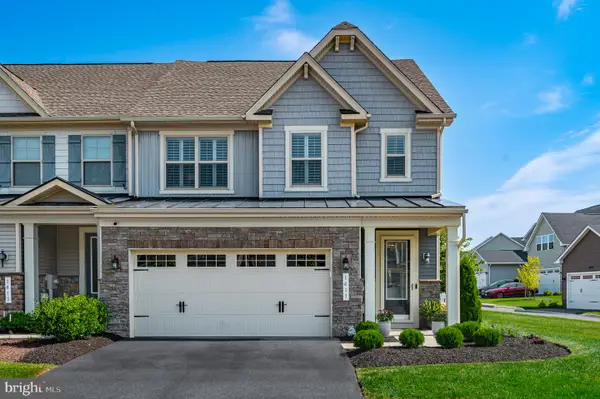 $519,000Active3 beds 3 baths2,276 sq. ft.
1411 Berlin Dr, BRUNSWICK, MD 21716
MLS# MDFR2089062Listed by: POTOMAC VIEW REALTY, LLC $549,900Active5 beds 4 baths3,019 sq. ft.
1410 Berlin Dr, BRUNSWICK, MD 21716
MLS# MDFR2090038Listed by: SAMSON PROPERTIES $599,900Active4 beds 4 baths3,028 sq. ft.
1221 Long Farm Ln, BRUNSWICK, MD 21716
MLS# MDFR2089942Listed by: SAMSON PROPERTIES $335,000Active3 beds 2 baths1,584 sq. ft.
16 S Virginia Ave S, BRUNSWICK, MD 21716
MLS# MDFR2089200Listed by: SAMSON PROPERTIES $400,000Active6 beds 3 baths1,696 sq. ft.
11 W E St, BRUNSWICK, MD 21716
MLS# MDFR2089608Listed by: MARSH REALTY


Protect your home and budget from life's surprises with an Assurant Home Warranty, backed by a partner that supports you through every step of homeownership. Explore Plans.
© 2023 - 2026 ERA Franchise Systems LLC. All rights reserved. ERA Franchise Systems LLC fully supports the principles of the Fair Housing Act and the Equal Opportunity Act. ERA, ERA Real Estate powered, and their respective logos are registered service marks of ERA Franchise Systems LLC. Each office is independently owned and operated.