
1221 Long Farm, Brunswick, MD 21716
Local realty services provided by:ERA Liberty Realty
Listed by: carolyn young, hans schenk
Office: samson properties
MLS#:MDFR2089942
Source:BRIGHTMLS
Price summary
- Price:$609,900
- Price per sq. ft.:$201.42
- Monthly HOA dues:$113
About this home
Welcome to 1221 Long Farm Lane, a beautifully maintained 4-bedroom, 3.5-bath Craftsman-style home in the highly desirable Brunswick Crossing community! Offering approximately 3,028 square feet of finished living space, this spacious home combines comfortable everyday living with inviting spaces for entertaining. The main level features gorgeous engineered hardwood flooring and a bright, open layout. The dining area boasts a vaulted ceiling and provides direct access to the fully fenced backyard and paver patio—perfect for outdoor dining, relaxing, or gatherings. The well-appointed kitchen opens to the living area, creating an ideal flow for entertaining and everyday living. Upstairs, the spacious primary suite features a private bath and walk-in closet, accompanied by three additional generously sized bedrooms, a full hall bath, and the convenience of an upper-level laundry room. The finished lower level provides even more living space with a large family/rec room, full bath, and walk-up access to the backyard—ideal for a media room, guest area, home office, or second living space. A 2-car attached garage adds convenience and storage. Enjoy all that Brunswick Crossing has to offer, including a community pool, tennis courts, playgrounds, recreation facilities, walking/jogging paths, and more. Conveniently located in Brunswick with easy access to the Potomac River, C&O Canal, commuter routes, shopping, dining, and downtown amenities. This move-in-ready home offers space, style, and an exceptional community lifestyle!...
Contact an agent
Home facts
- Year built:2017
- Subdivision & Development:BRUNSWICK CROSSING
- Listing ID #:MDFR2089942
- Added:2 day(s) ago
- Updated:October 01, 2026 at 03:01 PM
Rooms and interior
- Bedrooms:4
- Total bathrooms:4
- Full bathrooms:3
- Half bathrooms:1
- Flooring:Carpet, Ceramic Tile, Engineered Wood
- Dining Description:Combination Kitchen/Dining
- Bathrooms Description:Bathroom 2, Full Bath, Half Bath, Primary Bath(s), Primary Bathroom
- Kitchen Description:Breakfast Area, Built-In Microwave, Carpet, Cooktop, Crown Moldings, Dishwasher, Disposal, Icemaker, Kitchen - Gourmet, Kitchen - Island, Oven - Double, Pantry, Recessed Lighting, Refrigerator, Stainless Steel Appliances, Upgraded Countertops
- Bedroom Description:Carpet, Primary Bedroom, Walk In Closet(s)
- Basement:Yes
- Basement Description:Daylight, Full, Fully Finished, Heated, Interior Access, Outside Entrance, Rear Entrance, Walkout Stairs
- Living area:3,028 sq. ft.
Heating and cooling
- Cooling:Ceiling Fan(s), Central A/C, Programmable Thermostat
- Heating:Forced Air, Natural Gas, Programmable Thermostat
Structure and exterior
- Roof:Architectural Shingle
- Year built:2017
- Building area:3,028 sq. ft.
- Lot area:0.16 Acres
- Lot Features:Landscaping, Level, Suburban
- Architectural Style:Colonial
- Construction Materials:Stone, Vinyl Siding
- Exterior Features:Exterior Lighting, Gutter System, Patio(s), Sidewalks
- Foundation Description:Concrete Perimeter, Permanent
- Levels:3 Story
Schools
- High school:BRUNSWICK
- Middle school:BRUNSWICK
- Elementary school:BRUNSWICK
Utilities
- Water:Public
- Sewer:Public Sewer
Finances and disclosures
- Price:$609,900
- Price per sq. ft.:$201.42
- Tax amount:$9,049 (2026)
Features and amenities
- Laundry features:Dryer, Dryer In Unit, Has Laundry, Laundry, Washer, Washer In Unit
- Amenities:200+ Amp Service, Attic, Cable TV Available, Carbon Monoxide Detector(s), Carpet, Ceiling Fan(s), Crown Moldings, Double Pane Windows, Electric Available, Insulated Windows, Natural Gas Available, Recessed Lighting, Smoke Detector, Sprinkler System, Sprinkler System - Indoor, Underground Utilities
Parking
- Parking description:Asphalt Driveway, Attached Garage, Garage - Front Entry, Garage Door Opener, Inside Access, On Street
- Garage:Yes
- Garage spaces:2
New listings near 1221 Long Farm
- Coming Soon
 $549,900Coming Soon5 beds 4 baths3,019 sq. ft.
1410 Berlin Dr, BRUNSWICK, MD 21716
MLS# MDFR2090038Listed by: SAMSON PROPERTIES - Coming Soon
 $400,000Coming Soon6 beds 3 baths1,696 sq. ft.
11 W E St, BRUNSWICK, MD 21716
MLS# MDFR2089608Listed by: MARSH REALTY - New
 $335,000Active3 beds 2 baths1,584 sq. ft.
16 S Virginia Ave S, BRUNSWICK, MD 21716
MLS# MDFR2089200Listed by: SAMSON PROPERTIES - Open Sun, 2 to 3:30pm
 $649,900Active4 beds 4 baths4,152 sq. ft.
1424 Scheer St, BRUNSWICK, MD 21716
MLS# MDFR2089462Listed by: POTOMAC VIEW REALTY, LLC  $400,000Active3 beds 3 baths2,420 sq. ft.
163 Fiona Way, BRUNSWICK, MD 21758
MLS# MDFR2088376Listed by: REDFIN CORP $649,900Active5 beds 4 baths3,438 sq. ft.
1212 Tide Lock St, BRUNSWICK, MD 21716
MLS# MDFR2089162Listed by: POTOMAC VIEW REALTY, LLC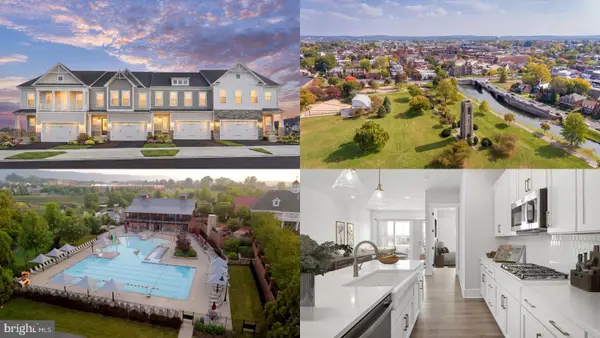 $599,943Active3 beds 4 baths2,981 sq. ft.
Homesite 235 Shenandoah View Pkwy, BRUNSWICK, MD 21716
MLS# MDFR2089242Listed by: DRB GROUP REALTY, LLC- Open Sat, 10am to 12pm
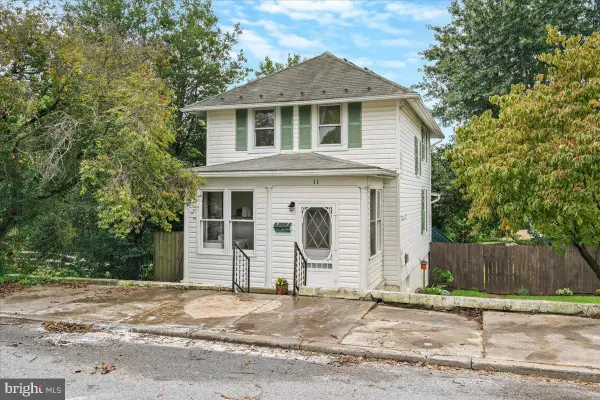 $349,000Active2 beds 3 baths1,613 sq. ft.
11 E H St, BRUNSWICK, MD 21716
MLS# MDFR2089322Listed by: KELLER WILLIAMS REALTY CENTRE 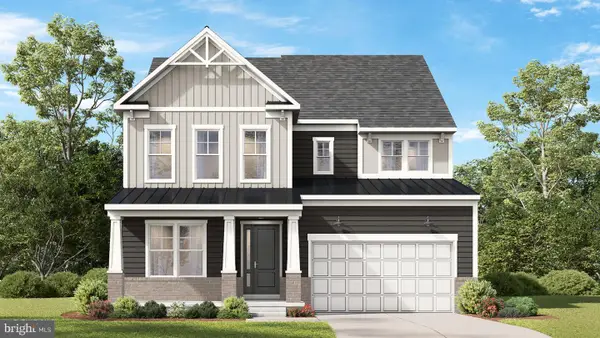 $774,000Active5 beds 4 baths3,687 sq. ft.
Homesite Cc5 Monocacy Crossing Pkwy, BRUNSWICK, MD 21716
MLS# MDFR2089266Listed by: DRB GROUP REALTY, LLC


Protect your home and budget from life's surprises with an Assurant Home Warranty, backed by a partner that supports you through every step of homeownership. Explore Plans.
© 2023 - 2026 ERA Franchise Systems LLC. All rights reserved. ERA Franchise Systems LLC fully supports the principles of the Fair Housing Act and the Equal Opportunity Act. ERA, ERA Real Estate powered, and their respective logos are registered service marks of ERA Franchise Systems LLC. Each office is independently owned and operated.