
1421 Berlin Dr, Brunswick, MD 21716
Local realty services provided by:ERA OakCrest Realty, Inc.
1421 Berlin Dr,Brunswick, MD 21716
$505,000
- 3 Beds
- 3 Baths
- 2,268 sq. ft.
- Townhouse
- Coming Soon
Listed by: esther h. caulton
Office: potomac view realty, llc.
MLS#:MDFR2088222
Source:BRIGHTMLS
Price summary
- Price:$505,000
- Price per sq. ft.:$222.66
- Monthly HOA dues:$151
About this home
Popular patio-style villa floorplan with main-level primary suite now available in desirable Brunswick Crossing right across from pretty park. This spacious Westminster model by Khovnanian, built in 2021, includes two very upgraded finished levels on slab. ***The main level layout features all LVP flooring, enhanced trim accents throughout, a gourmet kitchen with elegant granite countertops, upgraded cabinetry, glass subway tile backsplash, double wall ovens, gas cooktop, built-in microwave, and a large island with seating and pendant lighting, leading into a spacious dining area and living room with extra tall sliding door that lead out to the level backyard with large patio and sitting wall and beautiful landscaping . Also on the main level is the serene primary suite with a large walk-in closet and upgraded tile and a quartz vanity with double sinks in the en-suite bath. A practical mud room entrance with separate pantry from the 2-car attached front loading garage and laundry room makes for awesome one-level living. ***Upstairs there's also plenty of room for family and guests to spread out. A second spacious family room perfect for movie nights, the two secondary bedrooms are large with ample closet space and there's a huge second bathroom, but wait, there's also a nice, large office that you can make into a 4th bedroom if needed. Separate smaller room for hobbies or seasonal needs exists too! This is a fabulous floor plan with everything you need including smart storage spaces and designer closet systems. There's even a deep clever hidden closet inside the primary closet*** Every bedroom is wired with ethernet and HDMI too. Berlin Dr is a very quiet and short street, and this villa sits just across from a lovely park, avoiding neighbors in front; playground and baseball field are at the end of the street. It's also just minutes from the gorgeous community swimming pool, fitness center, tennis and all the other amazing amenities that Brunswick Crossing has to offer, including tot lots, dog park, walking trails for miles, on-site grocery store and restaurants and just over a mile to the MARC train for easy commuting. The HOA fee also includes weekly mowing, spring mulching and fall clean up of the yard. Don't miss out on this wonderful home. Schedule your showing today! Welcome!...
Contact an agent
Home facts
- Year built:2021
- Subdivision & Development:BRUNSWICK CROSSING
- Listing ID #:MDFR2088222
- Updated:August 25, 2026 at 01:38 PM
Rooms and interior
- Bedrooms:3
- Total bathrooms:3
- Full bathrooms:2
- Half bathrooms:1
- Flooring:Carpet, Ceramic Tile, Luxury Vinyl Plank
- Dining Description:Combination Kitchen/Dining
- Kitchen Description:Built-In Microwave, Cooktop, Dishwasher, Disposal, Exhaust Fan, Icemaker, Kitchen - Gourmet, Kitchen - Island, Kitchen - Table Space, Oven - Double, Oven - Wall, Oven/Range - Gas, Pantry, Recessed Lighting, Refrigerator, Stainless Steel Appliances, Upgraded Countertops, Water Heater
- Bedroom Description:Entry Level Bedroom, Walk In Closet(s)
- Living area:2,268 sq. ft.
Heating and cooling
- Cooling:Central A/C
- Heating:Forced Air, Natural Gas
Structure and exterior
- Roof:Architectural Shingle
- Year built:2021
- Building area:2,268 sq. ft.
- Lot area:0.08 Acres
- Architectural Style:Transitional, Villa
- Construction Materials:Vinyl Siding
- Exterior Features:Patio(s), Sidewalks, Street Lights
- Foundation Description:Slab
- Levels:2 Stories
Schools
- High school:BRUNSWICK
- Middle school:BRUNSWICK
- Elementary school:BRUNSWICK
Utilities
- Water:Public
- Sewer:Public Sewer
Finances and disclosures
- Price:$505,000
- Price per sq. ft.:$222.66
- Tax amount:$5,992 (2025)
Features and amenities
- Laundry features:Dryer, Washer
- Amenities:200+ Amp Service, Ceiling Fan(s), Insulated Windows, Recessed Lighting, Underground Utilities, Window Treatments
Parking
- Parking description:Asphalt Driveway, Attached Garage, Garage - Front Entry, Garage Door Opener, Inside Access
- Garage:Yes
- Garage spaces:2
New listings near 1421 Berlin Dr
- Coming Soon
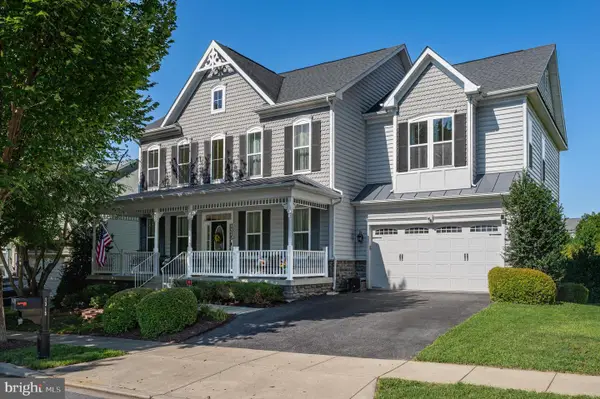 $718,000Coming Soon4 beds 5 baths4,948 sq. ft.
1315 Volunteer Dr, BRUNSWICK, MD 21716
MLS# MDFR2088084Listed by: POTOMAC VIEW REALTY, LLC - Coming Soon
 $565,000Coming Soon3 beds 4 baths2,454 sq. ft.
1205 Potomac View Pkwy, BRUNSWICK, MD 21716
MLS# MDFR2086650Listed by: KELLER WILLIAMS SELECT REALTORS OF ANNAPOLIS - Coming Soon
 $330,000Coming Soon3 beds 3 baths2,120 sq. ft.
45 Concord Dr, BRUNSWICK, MD 21716
MLS# MDFR2083468Listed by: REAL ESTATE TEAMS, LLC - New
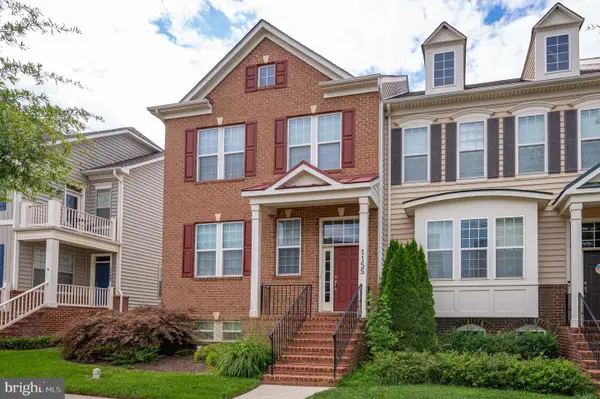 $485,000Active4 beds 4 baths2,372 sq. ft.
1155 Potomac View Pkwy, BRUNSWICK, MD 21716
MLS# MDFR2088192Listed by: POTOMAC VIEW REALTY, LLC  $235,000Pending3 beds 3 baths1,624 sq. ft.
19 S Virginia Ave, BRUNSWICK, MD 21716
MLS# MDFR2085430Listed by: SAVE 6, INCORPORATED- New
 $815,000Active5 beds 5 baths4,733 sq. ft.
509 Karn Pl, BRUNSWICK, MD 21716
MLS# MDFR2087930Listed by: POTOMAC VIEW REALTY, LLC - New
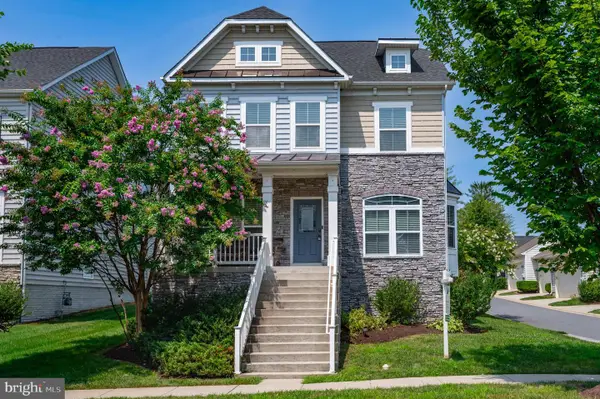 $649,000Active5 beds 5 baths3,970 sq. ft.
1423 Village Green Way, BRUNSWICK, MD 21716
MLS# MDFR2087884Listed by: POTOMAC VIEW REALTY, LLC - New
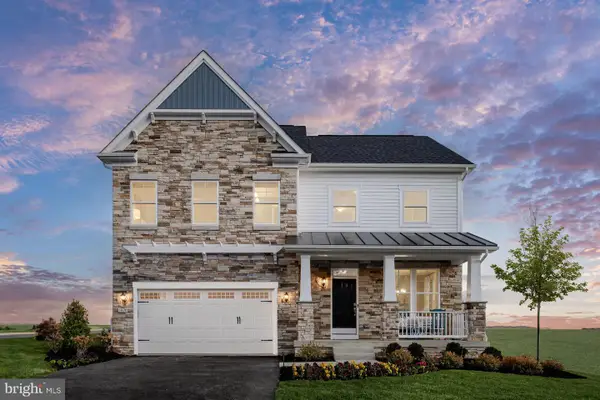 $629,990Active4 beds 3 baths3,036 sq. ft.
Tbb Monocacy Crossing Pkwy #bridgeport, BRUNSWICK, MD 21716
MLS# MDFR2087846Listed by: DRB GROUP REALTY, LLC  $761,218Pending5 beds 4 baths3,348 sq. ft.
Homesite Cc17 Enfield Farm Ln, BRUNSWICK, MD 21716
MLS# MDFR2074778Listed by: DRB GROUP REALTY, LLC


Protect your home and budget from life's surprises with an Assurant Home Warranty, backed by a partner that supports you through every step of homeownership. Explore Plans.
© 2023 - 2026 ERA Franchise Systems LLC. All rights reserved. ERA Franchise Systems LLC fully supports the principles of the Fair Housing Act and the Equal Opportunity Act. ERA, ERA Real Estate powered, and their respective logos are registered service marks of ERA Franchise Systems LLC. Each office is independently owned and operated.