
Homesite 235 Shenandoah View Pkwy, Brunswick, MD 21716
Local realty services provided by:O'BRIEN REALTY ERA POWERED
Homesite 235 Shenandoah View Pkwy,Brunswick, MD 21716
$574,000
- 3 Beds
- 4 Baths
- 2,981 sq. ft.
- Townhouse
- Active
Upcoming open houses
- Sun, Nov 0102:00 pm - 04:00 pm
Listed by: chaquia sierra thomas
Office: drb group realty, llc.
MLS#:MDFR2089242
Source:BRIGHTMLS
Price summary
- Price:$574,000
- Price per sq. ft.:$192.55
- Monthly HOA dues:$151
About this home
**OFFERING UP TO $15K CLOSING COST WITH USE OF BUILDERS APPROVED LENDER AND TITLE.** Welcome home to the Orchid at Brunswick Crossing, a luxury end of row villa-style townhome that offers the space and comfort of a single-family home with low-maintenance living. Located within an exclusive enclave of just 11 homes, this September move-in home features a 2-car garage, private rear yard, and a premium homesite with scenic pond and open-space views. The open-concept design showcases 10-foot ceilings throughout the main level, creating a bright and spacious feel. The gourmet kitchen features warm earth-tone cabinetry, light quartz countertops, an oversized 8-foot island, stainless steel double wall ovens, and flows seamlessly into the family room with an electric fireplace and custom shiplap accent wall. Enjoy indoor-outdoor living on the expansive 8' x 19' covered composite porch overlooking the pond. The main-level primary suite offers peaceful views, a spa-inspired bath with dual vanities, a seated shower, and a spacious walk-in closet. Luxury vinyl plank flooring extends throughout the main living areas. Upstairs, a versatile loft, two generously sized bedrooms, and a full bath provide flexible living space for guests, hobbies, or a home office. The finished walkout basement adds a large recreation room and an additional full bath. Brunswick Crossing residents enjoy resort-style amenities including a pool, fitness center, pickleball and tennis courts, dog parks, playgrounds, sports fields, and 26 miles of trails. Conveniently located near shopping, dining, major commuter routes, and the MARC Train with access to Washington, D.C., and Baltimore. *Photos may not be of actual home. Photos may be of similar home/floorplan if home is under construction or if this is a base price listing....
Contact an agent
Home facts
- Year built:2026
- Subdivision & Development:BRUNSWICK CROSSING
- Listing ID #:MDFR2089242
- Added:46 day(s) ago
- Updated:November 01, 2026 at 03:45 AM
Rooms and interior
- Bedrooms:3
- Total bathrooms:4
- Full bathrooms:3
- Half bathrooms:1
- Dining Description:Dining Area, Dining Room
- Bathrooms Description:Bathroom 2, Full Bath, Half Bath, Primary Bathroom
- Kitchen Description:Cooktop, Dishwasher, Disposal, Kitchen - Eat-In, Kitchen - Island, Microwave, Oven - Double, Oven - Wall, Pantry, Recessed Lighting, Refrigerator, Stainless Steel Appliances
- Bedroom Description:Primary Bedroom, Walk In Closet(s)
- Basement:Yes
- Basement Description:Fully Finished, Walkout Level
- Living area:2,981 sq. ft.
Heating and cooling
- Cooling:Central A/C, Programmable Thermostat
- Heating:Natural Gas, Programmable Thermostat
Structure and exterior
- Roof:Architectural Shingle, Asphalt, Metal
- Year built:2026
- Building area:2,981 sq. ft.
- Lot area:0.09 Acres
- Architectural Style:Craftsman
- Construction Materials:Stone, Vinyl Siding
- Exterior Features:Porch(es)
- Foundation Description:Concrete Perimeter, Slab
- Levels:3 Story
Schools
- High school:BRUNSWICK
- Middle school:BRUNSWICK
- Elementary school:BRUNSWICK
Utilities
- Water:Public
- Sewer:Public Sewer
Finances and disclosures
- Price:$574,000
- Price per sq. ft.:$192.55
Features and amenities
- Laundry features:Laundry
- Amenities:Recessed Lighting
Parking
- Parking description:Attached Garage, Garage - Front Entry
- Garage:Yes
- Garage spaces:2
New listings near Homesite 235 Shenandoah View Pkwy
- Coming Soon
 $350,000Coming Soon3 beds 2 baths1,480 sq. ft.
613 5th Ave, BRUNSWICK, MD 21716
MLS# MDFR2090092Listed by: CHARIS REALTY GROUP - Coming Soon
 $369,900Coming Soon5 beds 3 baths1,620 sq. ft.
823 W Potomac St, BRUNSWICK, MD 21716
MLS# MDFR2091130Listed by: RE/MAX PLUS - New
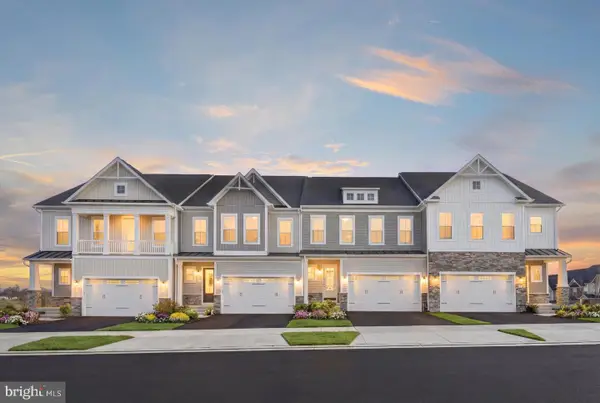 $499,000Active3 beds 3 baths2,148 sq. ft.
Homesite 242 Shenandoah View Pkwy, BRUNSWICK, MD 21716
MLS# MDFR2091430Listed by: DRB GROUP REALTY, LLC - New
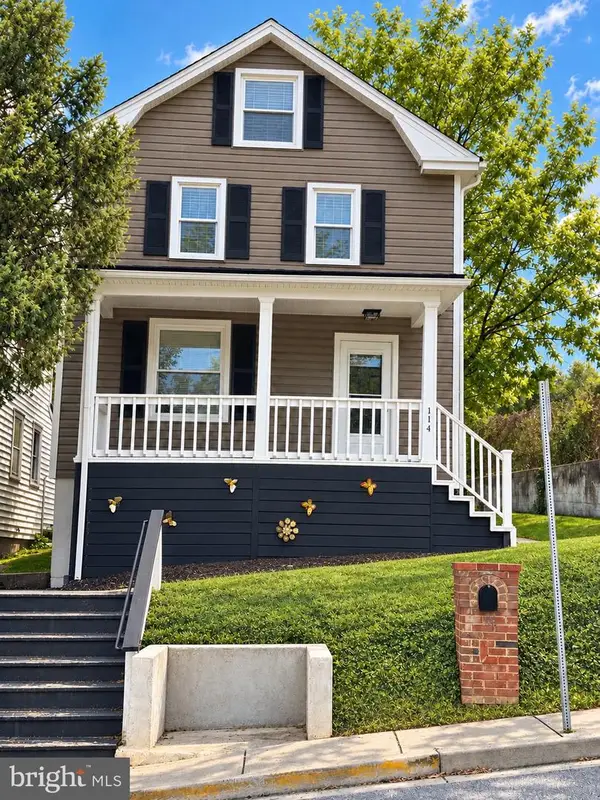 $335,000Active3 beds 2 baths1,200 sq. ft.
114 W B St, BRUNSWICK, MD 21716
MLS# MDFR2091234Listed by: COLDWELL BANKER REALTY - Open Sun, 12 to 2pmNew
 $360,000Active3 beds 2 baths1,682 sq. ft.
321 E A St E, BRUNSWICK, MD 21716
MLS# MDFR2091286Listed by: BURCH REAL ESTATE GROUP, LLC - New
 $265,000Active3 beds 1 baths1,684 sq. ft.
229 E Potomac St, BRUNSWICK, MD 21716
MLS# MDFR2090680Listed by: MACKINTOSH, INC. - New
 $295,000Active3 beds 2 baths1,120 sq. ft.
5 E B St, BRUNSWICK, MD 21716
MLS# MDFR2089122Listed by: KELLER WILLIAMS REALTY CENTRE 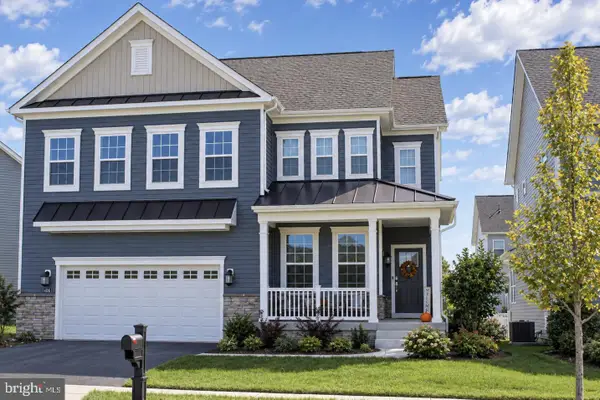 $685,000Active5 beds 4 baths3,856 sq. ft.
1406 Crampton St, BRUNSWICK, MD 21716
MLS# MDFR2090958Listed by: FAIRFAX REALTY PREMIER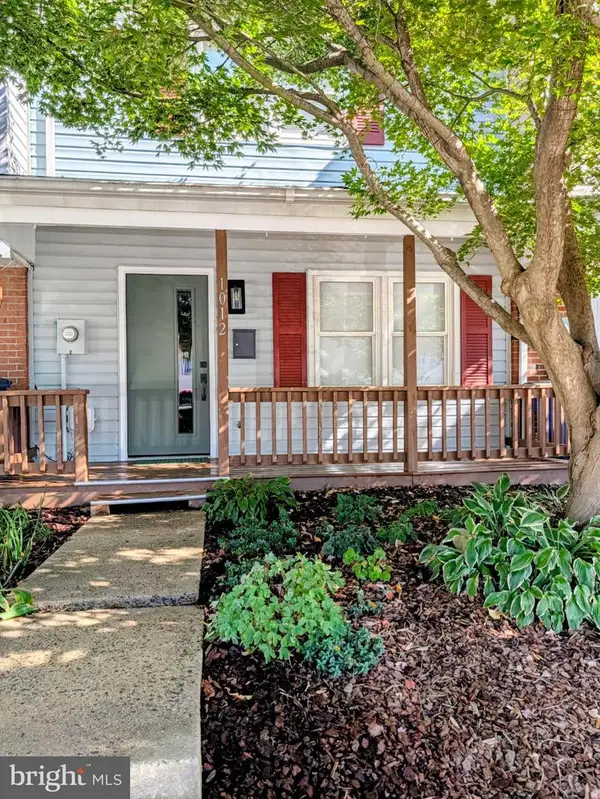 $269,000Pending3 beds 2 baths1,224 sq. ft.
1012 Peach Orchard Ln, BRUNSWICK, MD 21716
MLS# MDFR2090518Listed by: RE/MAX TOWN CENTER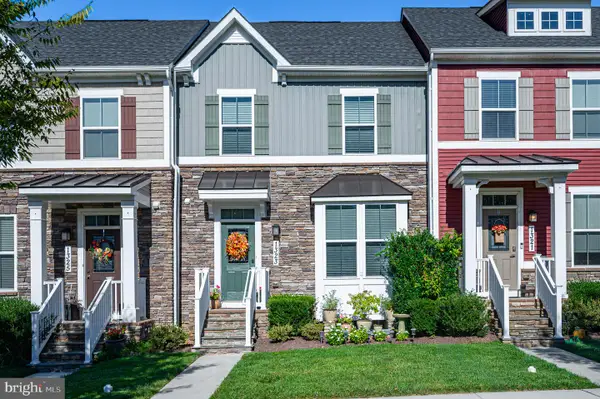 $475,000Active4 beds 4 baths2,292 sq. ft.
1323 Monocacy Crossing Pkwy, BRUNSWICK, MD 21716
MLS# MDFR2090510Listed by: POTOMAC VIEW REALTY, LLC


Protect your home and budget from life's surprises with an Assurant Home Warranty, backed by a partner that supports you through every step of homeownership. Explore Plans.
© 2023 - 2026 ERA Franchise Systems LLC. All rights reserved. ERA Franchise Systems LLC fully supports the principles of the Fair Housing Act and the Equal Opportunity Act. ERA, ERA Real Estate powered, and their respective logos are registered service marks of ERA Franchise Systems LLC. Each office is independently owned and operated.