
Homesite Cc17 Enfield Farm Ln, Brunswick, MD 21716
Local realty services provided by:ERA Byrne Realty
Homesite Cc17 Enfield Farm Ln,Brunswick, MD 21716
$761,218
- 5 Beds
- 4 Baths
- 3,348 sq. ft.
- Single family
- Pending
Listed by: chaquia sierra thomas
Office: drb group realty, llc.
MLS#:MDFR2074778
Source:BRIGHTMLS
Price summary
- Price:$761,218
- Price per sq. ft.:$227.36
- Monthly HOA dues:$109
About this home
COMP listing - Bridgeport II
5 bedrooms 3.5 bathrooms, Morning Room, bedroom & bathroom in basement with full straight areaway, gas fireplace, 14X10 deck, Roman bath in primary bathroom, and tray ceiling in primary bedroom. Just to name a few.
*Photos may not be of actual home. Photos may be of similar home/floorplan if home is under construction.
Contact an agent
Home facts
- Year built:2026
- Subdivision & Development:BRUNSWICK CROSSING
- Listing ID #:MDFR2074778
- Added:45 day(s) ago
- Updated:October 01, 2026 at 09:03 AM
Rooms and interior
- Bedrooms:5
- Total bathrooms:4
- Full bathrooms:3
- Half bathrooms:1
- Kitchen Description:Breakfast Area, Dishwasher, Disposal, Kitchen - Eat-In, Kitchen - Island, Microwave, Oven/Range - Gas, Pantry, Recessed Lighting, Refrigerator, Stainless Steel Appliances
- Bedroom Description:Walk In Closet(s)
- Basement:Yes
- Basement Description:Partially Finished
- Living area:3,348 sq. ft.
Heating and cooling
- Cooling:Central A/C, Programmable Thermostat
- Heating:Natural Gas, Programmable Thermostat
Structure and exterior
- Roof:Architectural Shingle, Asphalt, Metal
- Year built:2026
- Building area:3,348 sq. ft.
- Lot area:0.15 Acres
- Architectural Style:Craftsman
- Construction Materials:Stone
- Foundation Description:Concrete Perimeter, Slab
- Levels:3 Story
Utilities
- Water:Public
- Sewer:Public Sewer
Finances and disclosures
- Price:$761,218
- Price per sq. ft.:$227.36
Features and amenities
- Amenities:Recessed Lighting
Parking
- Parking description:Attached Garage, Garage - Front Entry
- Garage:Yes
- Garage spaces:2
New listings near Homesite Cc17 Enfield Farm Ln
- Coming Soon
 $549,900Coming Soon5 beds 4 baths3,019 sq. ft.
1410 Berlin Dr, BRUNSWICK, MD 21716
MLS# MDFR2090038Listed by: SAMSON PROPERTIES - Coming Soon
 $335,000Coming Soon3 beds 2 baths1,584 sq. ft.
16 S Virginia Ave S, BRUNSWICK, MD 21716
MLS# MDFR2089200Listed by: SAMSON PROPERTIES - Coming Soon
 $400,000Coming Soon6 beds 3 baths1,696 sq. ft.
11 W E St, BRUNSWICK, MD 21716
MLS# MDFR2089608Listed by: MARSH REALTY - New
 $609,900Active4 beds 4 baths3,028 sq. ft.
1221 Long Farm, BRUNSWICK, MD 21716
MLS# MDFR2089942Listed by: SAMSON PROPERTIES - Open Sun, 2 to 3:30pm
 $649,900Active4 beds 4 baths4,152 sq. ft.
1424 Scheer St, BRUNSWICK, MD 21716
MLS# MDFR2089462Listed by: POTOMAC VIEW REALTY, LLC  $400,000Active3 beds 3 baths2,420 sq. ft.
163 Fiona Way, BRUNSWICK, MD 21758
MLS# MDFR2088376Listed by: REDFIN CORP $649,900Active5 beds 4 baths3,438 sq. ft.
1212 Tide Lock St, BRUNSWICK, MD 21716
MLS# MDFR2089162Listed by: POTOMAC VIEW REALTY, LLC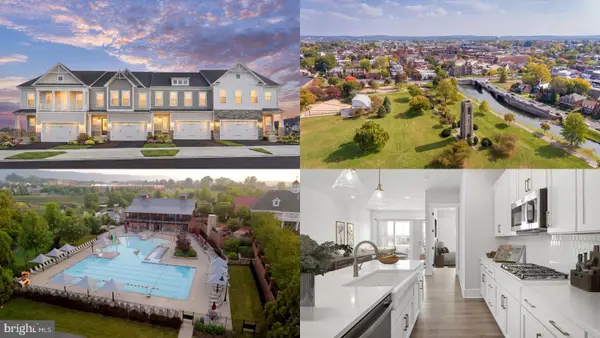 $599,943Active3 beds 4 baths2,981 sq. ft.
Homesite 235 Shenandoah View Pkwy, BRUNSWICK, MD 21716
MLS# MDFR2089242Listed by: DRB GROUP REALTY, LLC- Open Sat, 10am to 12pm
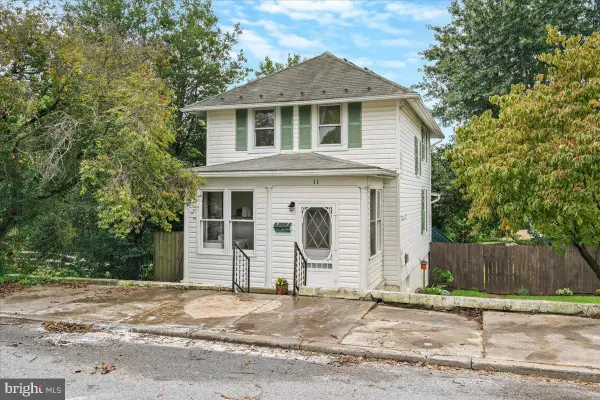 $349,000Active2 beds 3 baths1,613 sq. ft.
11 E H St, BRUNSWICK, MD 21716
MLS# MDFR2089322Listed by: KELLER WILLIAMS REALTY CENTRE 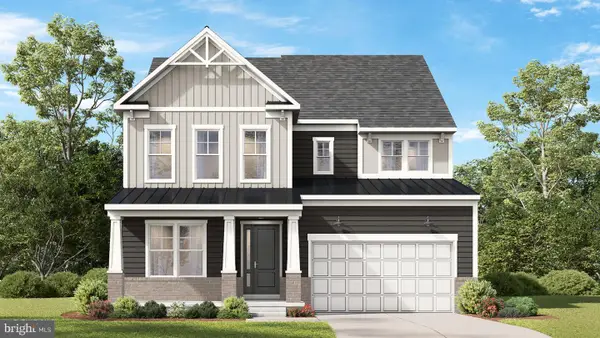 $774,000Active5 beds 4 baths3,687 sq. ft.
Homesite Cc5 Monocacy Crossing Pkwy, BRUNSWICK, MD 21716
MLS# MDFR2089266Listed by: DRB GROUP REALTY, LLC


Protect your home and budget from life's surprises with an Assurant Home Warranty, backed by a partner that supports you through every step of homeownership. Explore Plans.
© 2023 - 2026 ERA Franchise Systems LLC. All rights reserved. ERA Franchise Systems LLC fully supports the principles of the Fair Housing Act and the Equal Opportunity Act. ERA, ERA Real Estate powered, and their respective logos are registered service marks of ERA Franchise Systems LLC. Each office is independently owned and operated.