
Tbb Monocacy Crossing Pkwy #emory Ii, Brunswick, MD 21716
Local realty services provided by:ERA Central Realty Group
Tbb Monocacy Crossing Pkwy #emory Ii,Brunswick, MD 21716
$739,990
- 4 Beds
- 3 Baths
- 4,205 sq. ft.
- Single family
- Active
Listed by: chaquia sierra thomas
Office: drb group realty, llc.
MLS#:MDFR2086236
Source:BRIGHTMLS
Price summary
- Price:$739,990
- Price per sq. ft.:$175.98
- Monthly HOA dues:$109
About this home
WELCOME TO THE EMORY AT BRUNSWICK CROSSING, THE ONLY PREMIER RESORT-STYLE LIFESTYLE COMMUNITY IN FREDERICK COUNTY!
Welcome to the Emory II, an incredibly versatile floor plan designed to grow with you and your lifestyle. Located in the highly sought-after Brunswick Crossing, the Emory offers the space, flexibility, and personalization you’ve been looking for—with the potential for up to 7 bedrooms!
The open-concept main level is designed for modern living and entertaining, featuring a spacious kitchen with a spectacular 12-foot island, stainless steel appliances, plank flooring, and a walk-in pantry. The main level also offers two flexible spaces that can be customized to fit your needs. Use one as a home office and the other as a playroom, exercise room, or additional living space—or select the optional main-level guest suite with a private bath for added convenience.
Upstairs, the Emory continues to impress with four bedrooms and a spacious loft, with options to add a fifth bedroom, additional private bathrooms, and a convenient walk-in laundry room. The luxurious primary suite offers two walk-in closets and your choice of a vaulted or tray ceiling, along with three primary bath designs, allowing you to create the private retreat you’ve always wanted.
The Emory isn’t just a home—it’s an opportunity to design a home around the way you live.
And the lifestyle at Brunswick Crossing is just as impressive. You will enjoy an amenity-rich community, featuring miles of walking trails, pool, fitness center, dog park, pickleball and tennis courts, and much, much more! Enjoy a peaceful setting with beautiful mountain views, while remaining conveniently located near major commuter routes including Route 15, Route 340, I-270, and I-70. Plus, you’re just minutes from the Brunswick MARC Train and the charming shops, restaurants, and attractions of historic Downtown Frederick. **OFFERING UP TO $15K IN FLEX CASH WITH USE OF BUILDERS APPROVED LENDER AND TITLE FOR A LIMITED TIME.** *Flex Cash can be used to pay closing cost, prepaid expenses, or other eligible costs.* Additional builder promotions may be available on select homes, homesites, and financing programs. Your dream home starts with your choices. Come discover the Emory at Brunswick Crossing and see how you can make this incredible floor plan your own! Contact us today for current pricing, available homesites, incentives, and additional details. Photos may not be of the actual home. Photos may depict a similar home or floor plan and may include upgrades or options not included in the base price. Incentives, pricing, features, options, and availability are subject to change. Certain restrictions and qualifications may apply. See a sales representative for complete details....
Contact an agent
Home facts
- Year built:2027
- Subdivision & Development:BRUNSWICK CROSSING
- Listing ID #:MDFR2086236
- Added:8 day(s) ago
- Updated:September 06, 2026 at 01:49 PM
Rooms and interior
- Bedrooms:4
- Total bathrooms:3
- Full bathrooms:2
- Half bathrooms:1
- Dining Description:Formal/Separate Dining Room
- Kitchen Description:Breakfast Area, Dishwasher, Disposal, Kitchen - Eat-In, Kitchen - Island, Microwave, Oven/Range - Gas, Pantry, Recessed Lighting, Refrigerator, Stainless Steel Appliances
- Bedroom Description:Walk In Closet(s)
- Basement:Yes
- Basement Description:Full, Interior Access, Unfinished
- Living area:4,205 sq. ft.
Heating and cooling
- Cooling:Central A/C, Programmable Thermostat
- Heating:90% Forced Air, Natural Gas, Programmable Thermostat
Structure and exterior
- Roof:Architectural Shingle, Asphalt, Metal
- Year built:2027
- Building area:4,205 sq. ft.
- Lot area:0.21 Acres
- Architectural Style:Craftsman
- Construction Materials:Stone
- Foundation Description:Concrete Perimeter, Slab
- Levels:3 Story
Schools
- High school:BRUNSWICK
- Middle school:BRUNSWICK
- Elementary school:BRUNSWICK
Utilities
- Water:Public
- Sewer:Public Sewer
Finances and disclosures
- Price:$739,990
- Price per sq. ft.:$175.98
- Tax amount:$1 (2026)
Features and amenities
- Amenities:Recessed Lighting
Parking
- Parking description:Attached Garage, Garage - Front Entry
- Garage:Yes
- Garage spaces:2
New listings near Tbb Monocacy Crossing Pkwy #emory Ii
- Coming Soon
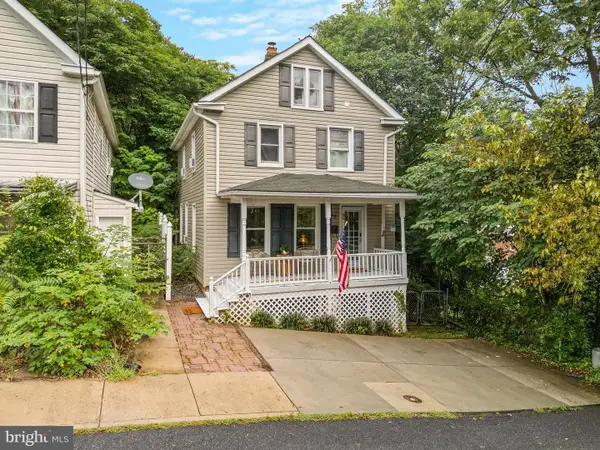 $289,900Coming Soon3 beds 2 baths1,225 sq. ft.
43 E C St, BRUNSWICK, MD 21716
MLS# MDFR2088926Listed by: RE/MAX RESULTS - Coming SoonOpen Sat, 12 to 2pm
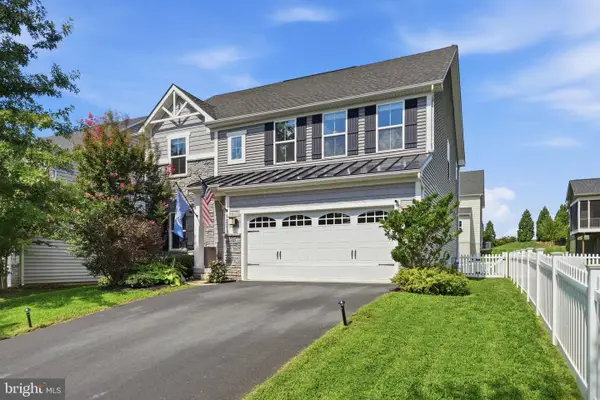 $625,000Coming Soon4 beds 4 baths3,028 sq. ft.
1221 Long Farm Ln, BRUNSWICK, MD 21716
MLS# MDFR2088266Listed by: KELLER WILLIAMS REALTY CENTRE - Coming Soon
 $400,000Coming Soon3 beds 3 baths2,420 sq. ft.
104 Fiona Way, BRUNSWICK, MD 21758
MLS# MDFR2088592Listed by: EXP REALTY, LLC - Coming Soon
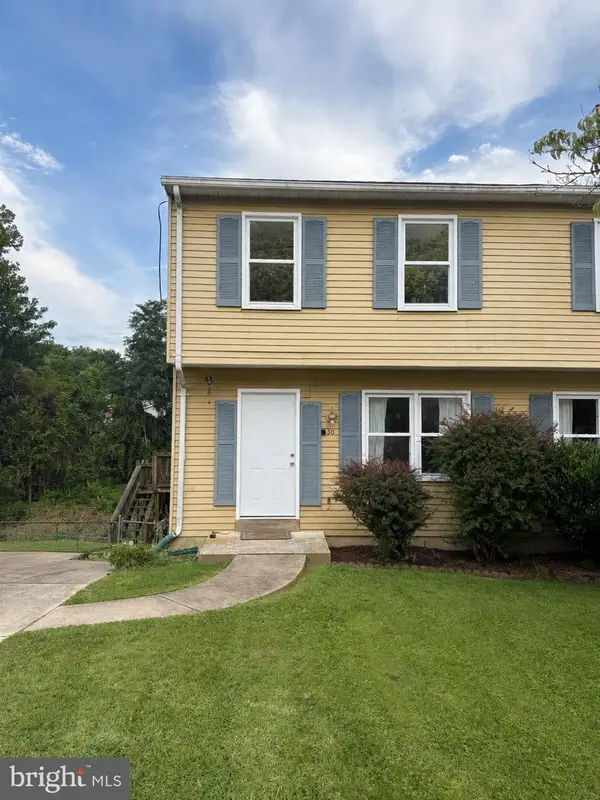 $274,990Coming Soon3 beds 2 baths1,534 sq. ft.
50 Wenner Dr, BRUNSWICK, MD 21716
MLS# MDFR2088362Listed by: LONG & FOSTER REAL ESTATE, INC. - New
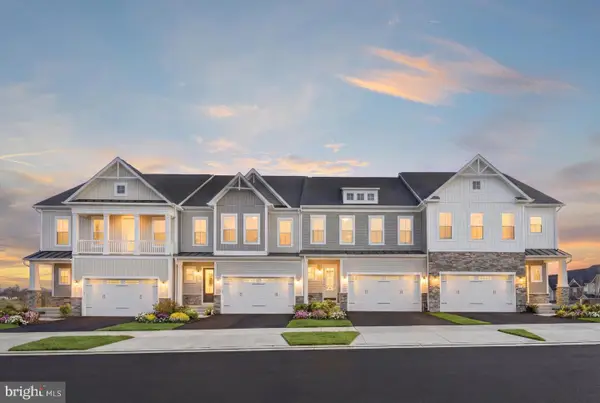 $574,000Active3 beds 3 baths2,923 sq. ft.
Homesite 240 Shenandoah View Pkwy, BRUNSWICK, MD 21716
MLS# MDFR2088938Listed by: DRB GROUP REALTY, LLC - New
 $499,000Active3 beds 3 baths2,576 sq. ft.
1241 Drydock St, BRUNSWICK, MD 21716
MLS# MDFR2088330Listed by: DANDRIDGE REALTY GROUP, LLC 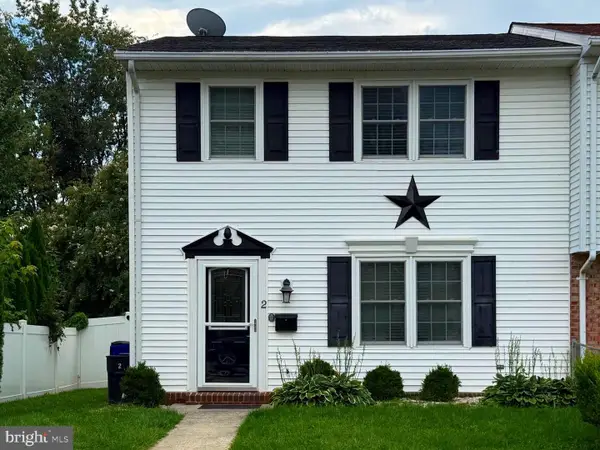 $284,000Pending3 beds 2 baths1,320 sq. ft.
2 Peach Orchard Ct, BRUNSWICK, MD 21716
MLS# MDFR2088382Listed by: KELLER WILLIAMS REALTY CENTRE- New
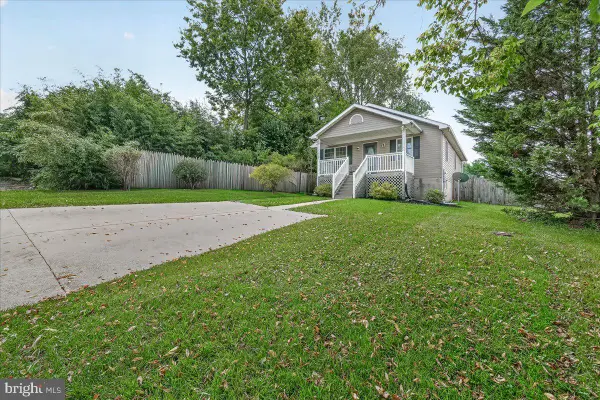 $415,000Active3 beds 3 baths2,184 sq. ft.
504 E F St, BRUNSWICK, MD 21716
MLS# MDFR2088248Listed by: CHARIS REALTY GROUP - New
 $739,000Active5 beds 4 baths3,583 sq. ft.
1418 Crampton St, BRUNSWICK, MD 21716
MLS# MDFR2088318Listed by: SAMSON PROPERTIES


Protect your home and budget from life's surprises with an Assurant Home Warranty, backed by a partner that supports you through every step of homeownership. Explore Plans.
© 2023 - 2026 ERA Franchise Systems LLC. All rights reserved. ERA Franchise Systems LLC fully supports the principles of the Fair Housing Act and the Equal Opportunity Act. ERA, ERA Real Estate powered, and their respective logos are registered service marks of ERA Franchise Systems LLC. Each office is independently owned and operated.