
14518 Sorrento Ct, Burtonsville, MD 20866
Local realty services provided by:Mountain Realty ERA Powered
14518 Sorrento Ct,Burtonsville, MD 20866
$387,500
- 2 Beds
- 4 Baths
- 1,623 sq. ft.
- Townhouse
- Active
Listed by: stephen g stegman
Office: market real estate
MLS#:MDMC2250596
Source:BRIGHTMLS
Price summary
- Price:$387,500
- Price per sq. ft.:$238.76
- Monthly HOA dues:$100
About this home
OPEN HOUSE, SUNDAY, AUG 16, 1-4 PM! This is a great opportunity to own your own home in quiet, yet very convenient Silverwood! Your new home features two spacious primary bedrooms up, each with its own private bath. The over-sized dine-in kitchen and pass through is perfect for entertaining, and everyday living. The fully finished lower level with walk-out has its own private half bath. This lower level offers a large bonus room for flexible living, or another space for the family to enjoy, plus ample storage in the laundry room. The roof is brand new as of July, 2026! All appliances, hot water heater, and HVAC are clean, modern and in good working order. Burtonsville is an exceptional location that is served by excellent Mont. Co. Schools. The home is close to shopping, outstanding parks and recreational opportunities, places of worship, and convenient commuter bus lines. The home is being sold "as is" and is priced accordingly. Home inspection(s) is/are for information purposes only. No repairs or credits will be made by the seller....
Contact an agent
Home facts
- Year built:1989
- Subdivision & Development:SILVERWOOD
- Listing ID #:MDMC2250596
- Added:4 day(s) ago
- Updated:August 17, 2026 at 02:05 PM
Rooms and interior
- Bedrooms:2
- Total bathrooms:4
- Full bathrooms:2
- Half bathrooms:2
- Flooring:Carpet, Engineered Wood
- Dining Description:Dining Room
- Bathrooms Description:Half Bath, Primary Bathroom
- Kitchen Description:Built-In Microwave, Exhaust Fan, Extra Refrigerator/Freezer, Kitchen - Country, Kitchen - Eat-In, Oven/Range - Electric, Refrigerator, Stainless Steel Appliances, Water Heater
- Bedroom Description:Primary Bedroom
- Basement:Yes
- Basement Description:Daylight, Full, Fully Finished, Outside Entrance, Rear Entrance, Walkout Level
- Living area:1,623 sq. ft.
Heating and cooling
- Heating:Electric, Heat Pump(s)
Structure and exterior
- Roof:Composite
- Year built:1989
- Building area:1,623 sq. ft.
- Lot area:0.03 Acres
- Lot Features:Level, Private, Rear Yard
- Architectural Style:Colonial
- Construction Materials:Vinyl Siding
- Foundation Description:Concrete Perimeter
- Levels:3 Story
Utilities
- Water:Public
- Sewer:Public Sewer
Finances and disclosures
- Price:$387,500
- Price per sq. ft.:$238.76
- Tax amount:$4,159 (2025)
Features and amenities
- Laundry features:Dryer - Electric, Washer
- Amenities:Double Pane Windows, Insulated Windows
Parking
- Parking description:Assigned, Off Street, Parking Lot
New listings near 14518 Sorrento Ct
- New
 $750,000Active6 beds 4 baths2,124 sq. ft.
Address Withheld By Seller, BURTONSVILLE, MD 20866
MLS# MDMC2251438Listed by: KIMSTONE REALTY INC. - New
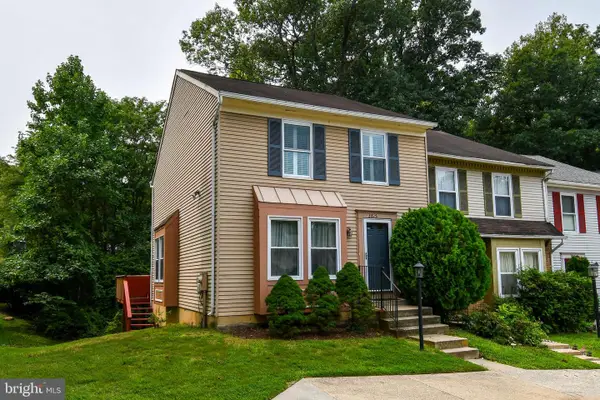 $360,000Active3 beds 3 baths1,440 sq. ft.
3815 Lansdale Ct #73-11, BURTONSVILLE, MD 20866
MLS# MDMC2251116Listed by: RE/MAX REALTY CENTRE, INC. - New
 $445,000Active3 beds 4 baths1,808 sq. ft.
50 Scarlet Sage Ct, BURTONSVILLE, MD 20866
MLS# MDMC2250764Listed by: LONG & FOSTER REAL ESTATE, INC. - New
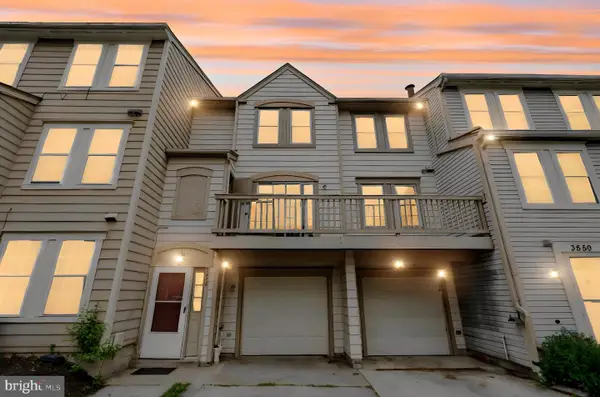 $349,900Active2 beds 3 baths2,049 sq. ft.
3648 Alpen Green Way #22-234, BURTONSVILLE, MD 20866
MLS# MDMC2250700Listed by: SAMSON PROPERTIES - New
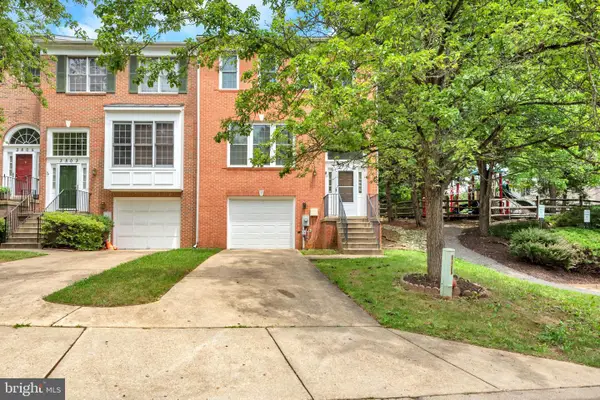 $539,900Active3 beds 4 baths2,074 sq. ft.
3801 Berleigh Hill Ct, BURTONSVILLE, MD 20866
MLS# MDMC2250442Listed by: HOMESMART 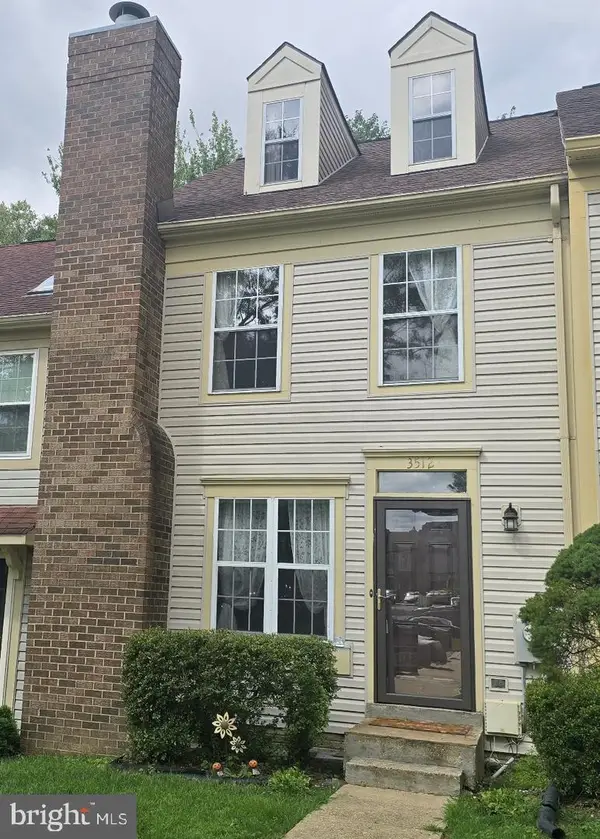 $389,900Pending2 beds 4 baths1,368 sq. ft.
3512 Childress Ter, BURTONSVILLE, MD 20866
MLS# MDMC2250426Listed by: MARYLAND PRO REALTY- New
 $324,900Active3 beds 4 baths1,344 sq. ft.
14738 Mcknew Rd, BURTONSVILLE, MD 20866
MLS# MDMC2244256Listed by: RE/MAX EXCELLENCE REALTY - New
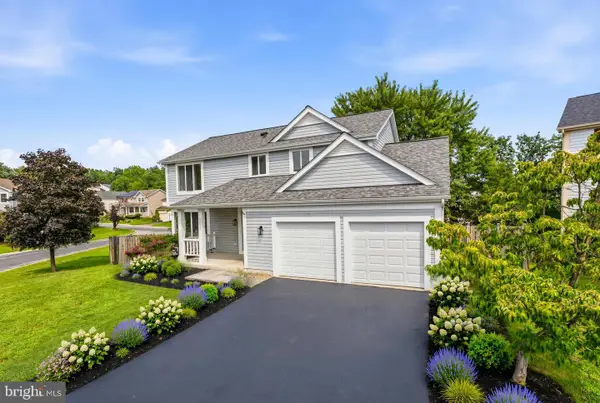 $634,900Active5 beds 4 baths1,878 sq. ft.
4207 Falconwood Pl, BURTONSVILLE, MD 20866
MLS# MDMC2250364Listed by: THE AGENCY DC 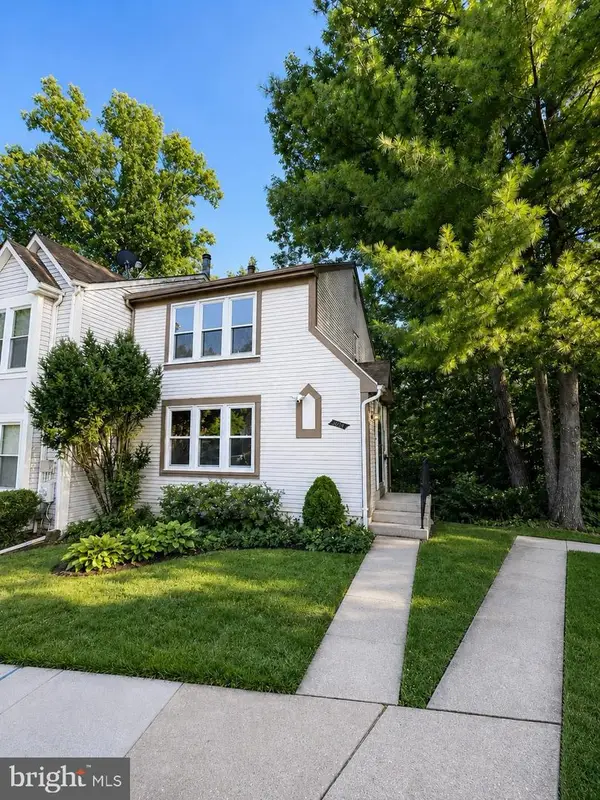 $449,900Active3 beds 4 baths1,844 sq. ft.
3623 Silver Spruce Cir, BURTONSVILLE, MD 20866
MLS# MDMC2249792Listed by: SAMSON PROPERTIES


Protect your home and budget from life's surprises with an Assurant Home Warranty, backed by a partner that supports you through every step of homeownership. Explore Plans.
© 2023 - 2026 ERA Franchise Systems LLC. All rights reserved. ERA Franchise Systems LLC fully supports the principles of the Fair Housing Act and the Equal Opportunity Act. ERA, ERA Real Estate powered, and their respective logos are registered service marks of ERA Franchise Systems LLC. Each office is independently owned and operated.