
4207 Falconwood Pl, Burtonsville, MD 20866
Local realty services provided by:ERA Byrne Realty
Listed by: alejandro luis a martinez, elmer alexander ramos
Office: the agency dc
MLS#:MDMC2250364
Source:BRIGHTMLS
Price summary
- Price:$634,900
- Price per sq. ft.:$338.07
- Monthly HOA dues:$42
About this home
Welcome to 4207 Falconwood Place, a beautifully updated home offering generous living space, modern finishes, and a fantastic setting in Burtonsville. From the moment you arrive, the refreshed driveway, two-car garage with additional driveway parking, and impressive double-door entrance create a welcoming first impression.
Step inside to a bright, refreshed interior featuring updated paint, lighting, flooring, and modern black fixtures throughout. The main level is finished with stylish LVP flooring and offers a spacious, light-filled living room, a convenient half bath, and an inviting layout designed for both everyday living and entertaining.
At the heart of the home is the beautifully updated kitchen, featuring crisp white cabinetry, quartz countertops, stainless steel appliances, and a large center island with decorative wood paneling and additional seating. A dedicated dining area provides plenty of room for gatherings, while the family room just off the kitchen creates a comfortable space to relax and stay connected.
Upstairs, you'll find four bedrooms and two full bathrooms, including a spacious primary suite complete with a walk-in closet and private en-suite bath. Fresh carpeting and updated finishes continue throughout the upper level, creating a clean and move-in-ready feel.
The finished lower level adds even more versatility with new carpeting, an additional bedroom, a full bathroom, laundry space for a washer and dryer, and a bonus room ready to suit your lifestyle—whether you envision a home office, gym, playroom, media room, or additional recreation space.
Outside, enjoy a large fenced backyard with plenty of room to relax, play, garden, or entertain. The spacious deck extends the living space outdoors and provides the perfect setting for dining, gatherings, or simply enjoying the surrounding greenery.
Ideally located in Burtonsville, this home offers convenient access to everyday shopping, dining, parks, and recreation, along with major commuter routes connecting you to Silver Spring, Columbia, Laurel, Washington, DC, and surrounding areas. With five bedrooms, three full and one half baths, flexible living spaces, extensive interior updates, a two-car garage, and a generous outdoor setting, 4207 Falconwood Place offers the space, style, and location to make you feel right at home....
Contact an agent
Home facts
- Year built:1986
- Subdivision & Development:SADDLE CREEK
- Listing ID #:MDMC2250364
- Added:9 day(s) ago
- Updated:August 17, 2026 at 02:05 PM
Rooms and interior
- Bedrooms:5
- Total bathrooms:4
- Full bathrooms:3
- Half bathrooms:1
- Dining Description:Combination Dining/Living, Combination Kitchen/Dining, Dining Area
- Bathrooms Description:Primary Bath(s)
- Kitchen Description:Carpet, Dishwasher, Disposal, Kitchen - Island, Kitchen - Table Space, Microwave, Recessed Lighting, Refrigerator, Stove
- Bedroom Description:Carpet, Walk In Closet(s)
- Basement:Yes
- Basement Description:Fully Finished
- Living area:1,878 sq. ft.
Heating and cooling
- Heating:Electric, Heat Pump(s)
Structure and exterior
- Year built:1986
- Building area:1,878 sq. ft.
- Lot area:0.16 Acres
- Architectural Style:Colonial
- Construction Materials:Vinyl Siding
- Exterior Features:Deck(s)
- Levels:3 Story
Utilities
- Water:Public
- Sewer:Public Sewer
Finances and disclosures
- Price:$634,900
- Price per sq. ft.:$338.07
- Tax amount:$5,613 (2025)
Features and amenities
- Amenities:Carpet, Recessed Lighting
Parking
- Parking description:Attached Garage, Covered Parking, Garage - Front Entry, Inside Access
- Garage:Yes
- Garage spaces:2
New listings near 4207 Falconwood Pl
- New
 $750,000Active6 beds 4 baths2,124 sq. ft.
3504 Turbridge Dr, BURTONSVILLE, MD 20866
MLS# MDMC2251438Listed by: KIMSTONE REALTY INC. - New$750,000Active6 beds 4 baths2,124 sq. ft.
Address Withheld By Seller, BURTONSVILLE, MD 20866
MLS# MDMC2251438Listed by: KIMSTONE REALTY INC. - New
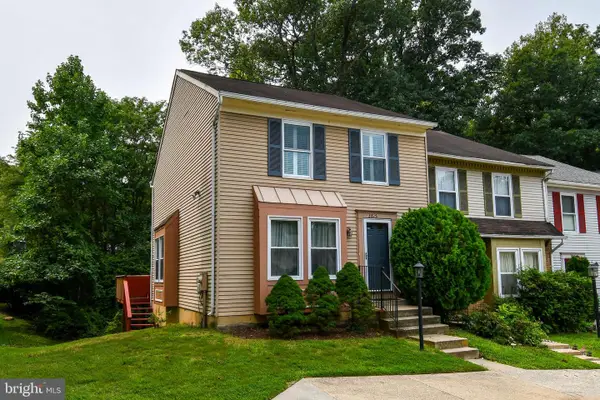 $360,000Active3 beds 3 baths1,440 sq. ft.
3815 Lansdale Ct #73-11, BURTONSVILLE, MD 20866
MLS# MDMC2251116Listed by: RE/MAX REALTY CENTRE, INC. - New
 $387,500Active2 beds 4 baths1,623 sq. ft.
14518 Sorrento Ct, BURTONSVILLE, MD 20866
MLS# MDMC2250596Listed by: MARKET REAL ESTATE - New
 $445,000Active3 beds 4 baths1,808 sq. ft.
50 Scarlet Sage Ct, BURTONSVILLE, MD 20866
MLS# MDMC2250764Listed by: LONG & FOSTER REAL ESTATE, INC. - New
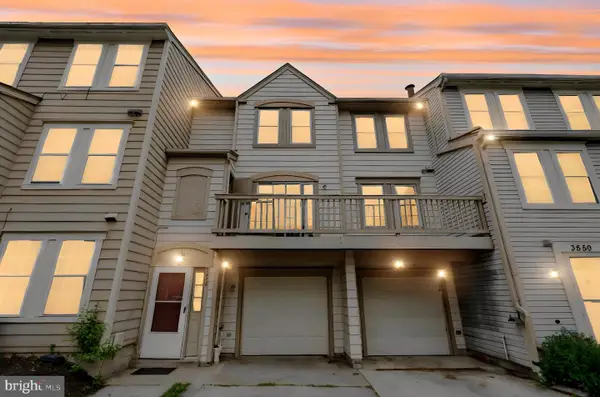 $349,900Active2 beds 3 baths2,049 sq. ft.
3648 Alpen Green Way #22-234, BURTONSVILLE, MD 20866
MLS# MDMC2250700Listed by: SAMSON PROPERTIES - New
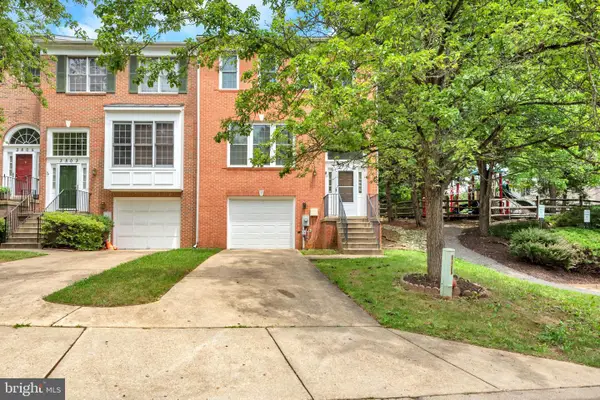 $539,900Active3 beds 4 baths2,074 sq. ft.
3801 Berleigh Hill Ct, BURTONSVILLE, MD 20866
MLS# MDMC2250442Listed by: HOMESMART 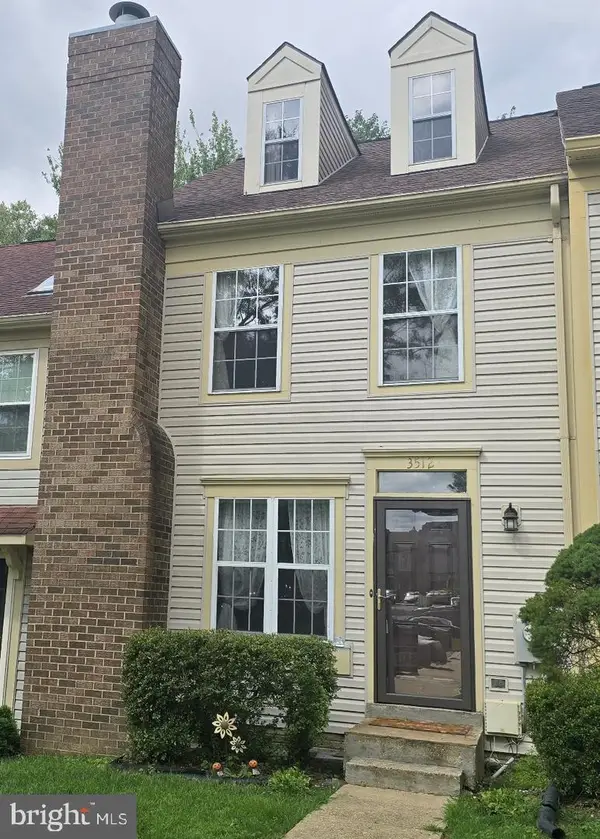 $389,900Pending2 beds 4 baths1,368 sq. ft.
3512 Childress Ter, BURTONSVILLE, MD 20866
MLS# MDMC2250426Listed by: MARYLAND PRO REALTY- New
 $324,900Active3 beds 4 baths1,344 sq. ft.
14738 Mcknew Rd, BURTONSVILLE, MD 20866
MLS# MDMC2244256Listed by: RE/MAX EXCELLENCE REALTY


Protect your home and budget from life's surprises with an Assurant Home Warranty, backed by a partner that supports you through every step of homeownership. Explore Plans.
© 2023 - 2026 ERA Franchise Systems LLC. All rights reserved. ERA Franchise Systems LLC fully supports the principles of the Fair Housing Act and the Equal Opportunity Act. ERA, ERA Real Estate powered, and their respective logos are registered service marks of ERA Franchise Systems LLC. Each office is independently owned and operated.