
14747 Wexhall Ter #19-195, Burtonsville, MD 20866
Local realty services provided by:O'BRIEN REALTY ERA POWERED
Listed by: kimberly s cavaliere
Office: re/max advantage realty
MLS#:MDMC2231904
Source:BRIGHTMLS
Price summary
- Price:$359,000
- Price per sq. ft.:$206.56
About this home
Bright & Spacious End-Unit Living! Welcome to this bright and spacious end-unit two-level townhouse in Burtonsville! With windows on 3 sides, natural light fills the home, highlighting the attractive wood-look flooring that runs throughout the living areas and bedrooms. The main level features a generously sized living room with sliding glass doors leading to a balcony, a separate dining area, and a kitchen with plenty of cabinetry, counter space, and a cozy breakfast nook. A convenient half bathroom and laundry closet complete this level. Upstairs, the spacious primary bedroom features its own full bathroom and ample closet space. Two additional bedrooms and a second full bathroom complete the upper level. The entry level includes an attached garage, while the end-unit location provides a little extra breathing room alongside a wooded area. And there's more to enjoy outside your front door! The community features a swimming pool, tennis courts, and a playground, giving residents plenty of ways to enjoy the outdoors. Conveniently located in Burtonsville, this townhouse is ready for its next chapter!...
Contact an agent
Home facts
- Year built:1984
- Subdivision & Development:TOWNES OF GLOUCESTER
- Listing ID #:MDMC2231904
- Added:192 day(s) ago
- Updated:November 13, 2026 at 03:01 PM
Rooms and interior
- Bedrooms:3
- Total bathrooms:3
- Full bathrooms:2
- Half bathrooms:1
- Dining Description:Dining Room
- Bathrooms Description:Full Bath, Half Bath, Primary Bathroom
- Kitchen Description:Dishwasher, Exhaust Fan, Oven/Range - Electric, Refrigerator
- Bedroom Description:Primary Bedroom
- Living area:1,738 sq. ft.
Heating and cooling
- Cooling:Central A/C
- Heating:Electric, Heat Pump(s)
Structure and exterior
- Year built:1984
- Building area:1,738 sq. ft.
- Lot Features:Adjoins - Open Space
- Architectural Style:Contemporary
- Construction Materials:Wood Siding
- Exterior Features:Balcony, Sidewalks
- Foundation Description:Slab
- Levels:2 1/2 Stories
Utilities
- Water:Public
- Sewer:Public Sewer
Finances and disclosures
- Price:$359,000
- Price per sq. ft.:$206.56
- Tax amount:$4,063 (2025)
Features and amenities
- Laundry features:Dryer, Dryer In Unit, Washer, Washer In Unit
Parking
- Parking description:Attached Garage, Garage - Front Entry
- Garage:Yes
- Garage spaces:1
New listings near 14747 Wexhall Ter #19-195
- Coming Soon
 $675,000Coming Soon3 beds 2 baths1,384 sq. ft.
3016 Spencerville Rd, BURTONSVILLE, MD 20866
MLS# MDMC2261560Listed by: LONG & FOSTER REAL ESTATE, INC. - Open Sun, 1 to 3pmNew
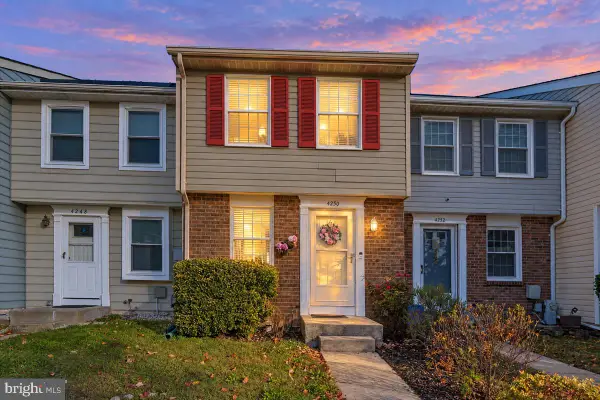 $349,900Active3 beds 2 baths1,300 sq. ft.
4250 Crosswood Dr, BURTONSVILLE, MD 20866
MLS# MDMC2263472Listed by: KELLER WILLIAMS CAPITAL PROPERTIES - New
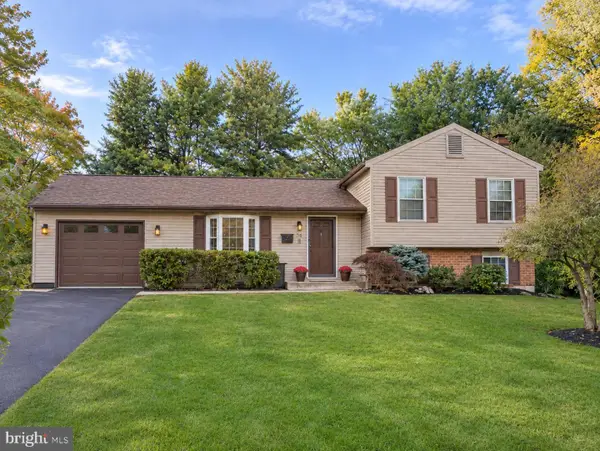 $630,000Active3 beds 3 baths1,800 sq. ft.
34 Blackburn Ct, BURTONSVILLE, MD 20866
MLS# MDMC2261992Listed by: EXP REALTY, LLC - Open Sat, 1 to 4pmNew
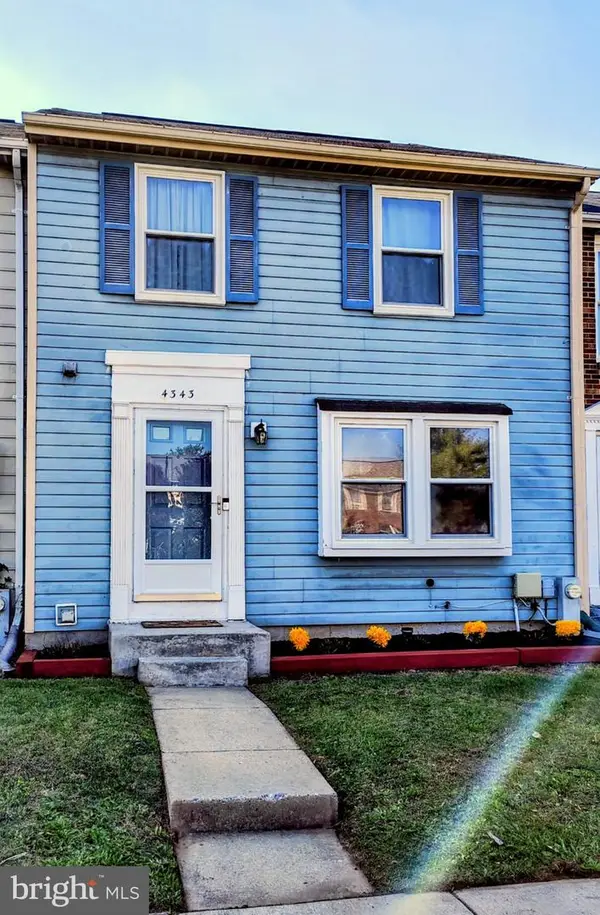 $389,000Active3 beds 3 baths1,220 sq. ft.
4343 Leatherwood Ter, BURTONSVILLE, MD 20866
MLS# MDMC2262872Listed by: SMART REALTY, LLC - New
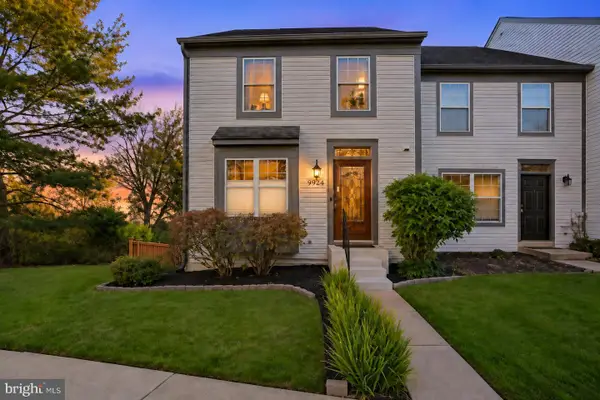 $475,000Active3 beds 4 baths1,860 sq. ft.
3649 Childress Ter, BURTONSVILLE, MD 20866
MLS# MDMC2262242Listed by: WEICHERT, REALTORS 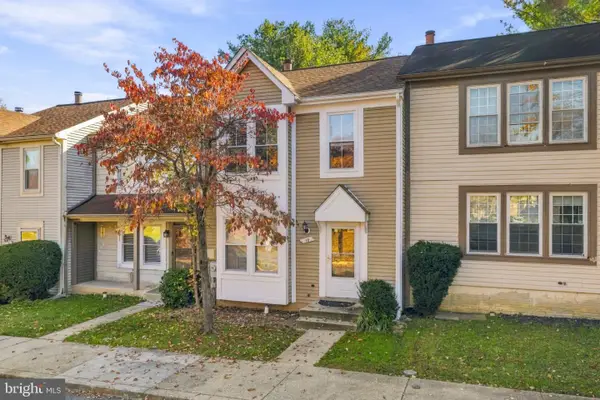 $399,000Pending3 beds 4 baths1,748 sq. ft.
10 Almanac Ct, BURTONSVILLE, MD 20866
MLS# MDMC2261574Listed by: KELLER WILLIAMS CAPITAL PROPERTIES- Open Sat, 1 to 3pm
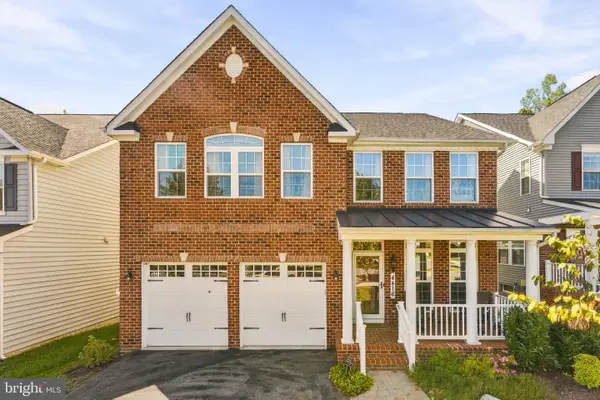 $914,499Active4 beds 4 baths4,771 sq. ft.
4416 Camley Way, BURTONSVILLE, MD 20866
MLS# MDMC2259038Listed by: COMPASS 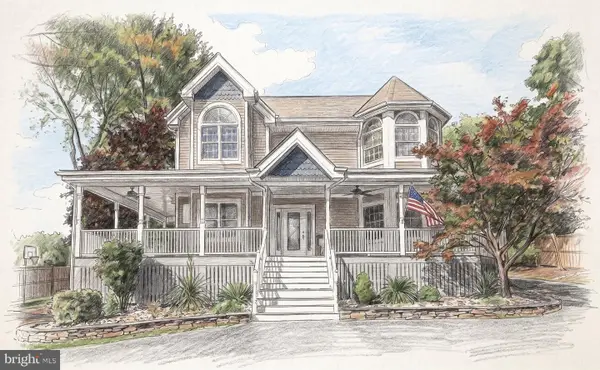 $995,000Active6 beds 6 baths5,764 sq. ft.
14712 Old Columbia Pike, BURTONSVILLE, MD 20866
MLS# MDMC2260790Listed by: RE/MAX REALTY SERVICES $449,999Active2 beds 4 baths2,016 sq. ft.
4026 W Wood Swallow Ct, BURTONSVILLE, MD 20866
MLS# MDMC2261124Listed by: KELLER WILLIAMS CAPITAL PROPERTIES- Open Sat, 1 to 2pm
 $540,000Active3 beds 3 baths1,838 sq. ft.
14902 Trailwood Place, BURTONSVILLE, MD 20866
MLS# MDMC2260680Listed by: MONUMENT SOTHEBY'S INTERNATIONAL REALTY


Protect your home and budget from life's surprises with an Assurant Home Warranty, backed by a partner that supports you through every step of homeownership. Explore Plans.
© 2023 - 2026 ERA Franchise Systems LLC. All rights reserved. ERA Franchise Systems LLC fully supports the principles of the Fair Housing Act and the Equal Opportunity Act. ERA, ERA Real Estate powered, and their respective logos are registered service marks of ERA Franchise Systems LLC. Each office is independently owned and operated.