
3006 Novak Ter, Burtonsville, MD 20866
Local realty services provided by:ERA Central Realty Group
Listed by: john williams
Office: re/max realty services
MLS#:MDMC2244148
Source:BRIGHTMLS
Price summary
- Price:$879,000
- Price per sq. ft.:$218.87
- Monthly HOA dues:$49
About this home
Discover your own private sanctuary on this peaceful cul-de-sac, where lush protected woodlands provide the perfect backdrop for this expansive 4,800-square-foot residence. This south-facing home shines with meticulous craftsmanship, featuring stunning Canadian maple flooring throughout an airy, open-concept floor plan.
The main level greets you with a grand, two-story foyer leading into a refined private office and a beautifully modernized kitchen. The heart of the home, this kitchen flows effortlessly into a comfortable family room and out onto an oversized deck—the centerpiece of your outdoor living. From the deck, you overlook a sprawling, picturesque backyard designed for both relaxation and recreation.
Upstairs, retreat to the palatial primary suite, or take advantage of the massive 1,601-square-foot basement—a blank canvas ready to be tailored to your specific lifestyle needs.
Recent 2026 renovations ensure peace of mind with a new roof and driveway. Set on a well-manicured half-acre lot, you get the best of both worlds: the tranquility of nature with immediate access to nearby trails, parks, and top-tier recreation, all while maintaining a highly convenient commute to Columbia, Silver Spring, and D.C. Assumable loan at 5.875% with 20% down. This is a rare opportunity to own a turnkey home that perfectly balances outdoor luxury, seclusion, and connectivity....
Contact an agent
Home facts
- Year built:2001
- Subdivision & Development:BRIARCLIFF MANOR
- Listing ID #:MDMC2244148
- Added:57 day(s) ago
- Updated:September 07, 2026 at 11:37 AM
Rooms and interior
- Bedrooms:4
- Total bathrooms:3
- Full bathrooms:2
- Half bathrooms:1
- Flooring:Ceramic Tile, Hardwood
- Dining Description:Dining Area, Formal/Separate Dining Room
- Bathrooms Description:Primary Bath(s)
- Kitchen Description:Crown Moldings, Dishwasher, Disposal, Kitchen - Eat-In, Kitchen - Gourmet, Kitchen - Island, Kitchen - Table Space, Oven - Double, Oven - Wall, Pantry, Recessed Lighting, Refrigerator, Stainless Steel Appliances, Upgraded Countertops, Water Heater
- Bedroom Description:Walk In Closet(s)
- Basement:Yes
- Basement Description:Connecting Stairway, Daylight, Heated, Interior Access, Partial, Poured Concrete, Rough Bath Plumb, Space For Rooms, Sump Pump, Windows
- Living area:4,016 sq. ft.
Heating and cooling
- Cooling:Central A/C
- Heating:Central, Natural Gas
Structure and exterior
- Roof:Asphalt, Shingle
- Year built:2001
- Building area:4,016 sq. ft.
- Lot area:0.45 Acres
- Lot Features:Backs to Trees, Cleared, Cul-de-sac, Front Yard, Landscaping, No Thru Street, Open, Partly Wooded, Rear Yard, SideYard(s), Suburban, Trees/Wooded
- Architectural Style:Colonial
- Construction Materials:Frame
- Exterior Features:Deck(s)
- Foundation Description:Block, Brick/Mortar, Passive Radon Mitigation, Slab
- Levels:3 Story
Schools
- High school:PAINT BRANCH
Utilities
- Water:Public
- Sewer:Public Sewer
Finances and disclosures
- Price:$879,000
- Price per sq. ft.:$218.87
- Tax amount:$8,976 (2025)
Features and amenities
- Laundry features:Dryer - Front Loading, Dryer In Unit, Has Laundry, Washer - Front Loading, Washer In Unit
- Amenities:Attic, Carbon Monoxide Detector(s), Ceiling Fan(s), Chair Railings, Crown Moldings, Double Pane Windows, Recessed Lighting, Smoke Detector
Parking
- Parking description:Asphalt Driveway, Attached Garage, Garage - Front Entry, Garage Door Opener, Inside Access, Paved Driveway, Private
- Garage:Yes
- Garage spaces:2
New listings near 3006 Novak Ter
- New
 $449,900Active3 beds 3 baths1,344 sq. ft.
14756 Mcknew Rd, BURTONSVILLE, MD 20866
MLS# MDMC2252404Listed by: REDFIN CORP - New
 $415,000Active3 beds 3 baths1,617 sq. ft.
3805 Stepping Stone Ln, BURTONSVILLE, MD 20866
MLS# MDMC2253018Listed by: REDFIN CORP  $550,000Active2 beds 1 baths1,960 sq. ft.
16012 Batson Rd, SPENCERVILLE, MD 20868
MLS# MDMC2252724Listed by: EXP REALTY, LLC $850,000Active6 beds 4 baths3,804 sq. ft.
4012 Cotton Tree Ln, BURTONSVILLE, MD 20866
MLS# MDMC2252022Listed by: KELLER WILLIAMS LUCIDO AGENCY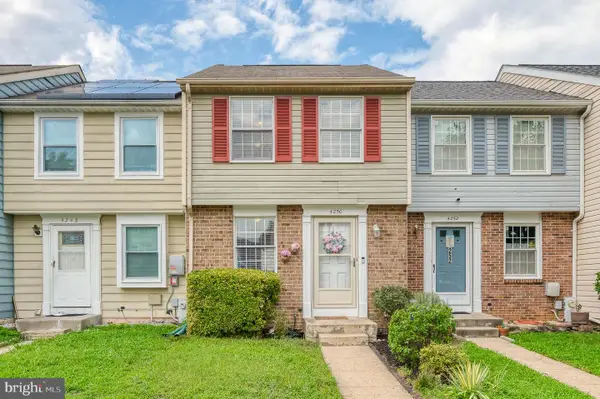 $369,000Active2 beds 2 baths1,300 sq. ft.
4250 Crosswood Dr, BURTONSVILLE, MD 20866
MLS# MDMC2252116Listed by: ONE PERCENT LISTS MID-ATLANTIC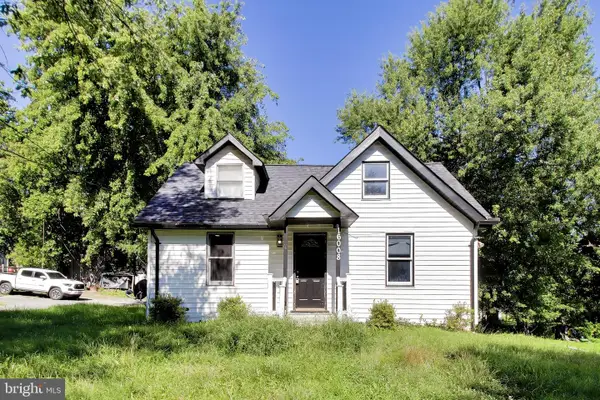 $650,000Active2 beds 1 baths1,743 sq. ft.
16008 Batson Rd, SPENCERVILLE, MD 20868
MLS# MDMC2251822Listed by: EXP REALTY, LLC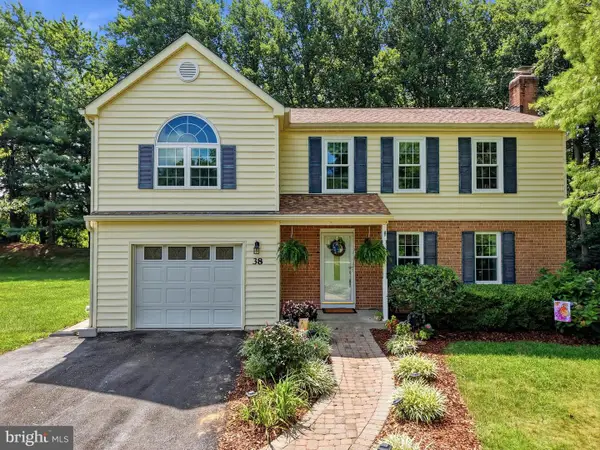 $725,000Active5 beds 5 baths3,556 sq. ft.
38 Blackburn Ct, BURTONSVILLE, MD 20866
MLS# MDMC2250932Listed by: RLAH @PROPERTIES $200,000Active5.88 Acres
Columbia Pike, BURTONSVILLE, MD 20866
MLS# MDMC2251638Listed by: A.J. BILLIG & COMPANY $700,000Active6 beds 4 baths3,156 sq. ft.
3504 Turbridge Dr, BURTONSVILLE, MD 20866
MLS# MDMC2251438Listed by: KIMSTONE REALTY INC.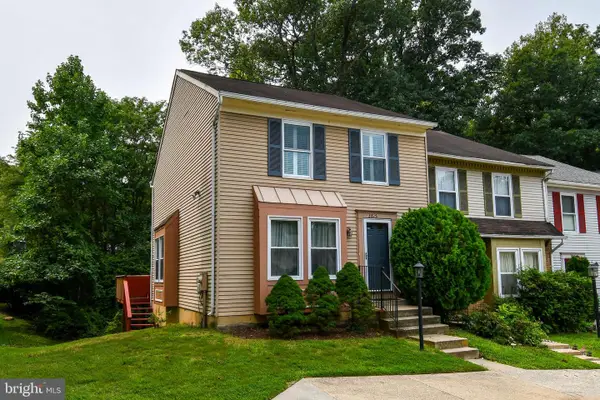 $360,000Pending3 beds 3 baths1,440 sq. ft.
3815 Lansdale Ct #73-11, BURTONSVILLE, MD 20866
MLS# MDMC2251116Listed by: RE/MAX REALTY CENTRE, INC.


Protect your home and budget from life's surprises with an Assurant Home Warranty, backed by a partner that supports you through every step of homeownership. Explore Plans.
© 2023 - 2026 ERA Franchise Systems LLC. All rights reserved. ERA Franchise Systems LLC fully supports the principles of the Fair Housing Act and the Equal Opportunity Act. ERA, ERA Real Estate powered, and their respective logos are registered service marks of ERA Franchise Systems LLC. Each office is independently owned and operated.