
3805 Stepping Stone Ln, Burtonsville, MD 20866
Local realty services provided by:ERA OakCrest Realty, Inc.
3805 Stepping Stone Ln,Burtonsville, MD 20866
$415,000
- 3 Beds
- 3 Baths
- 1,617 sq. ft.
- Townhouse
- Active
Listed by: lindsay katz verstandig
Office: redfin corp
MLS#:MDMC2253018
Source:BRIGHTMLS
Price summary
- Price:$415,000
- Price per sq. ft.:$256.65
- Monthly HOA dues:$180
About this home
Welcome to this inviting 3-bedroom, 2.5-bath townhome in Burtonsville, offering comfortable living space and excellent outdoor areas. A covered front porch and garden beds create a welcoming first impression. Inside, the eat-in kitchen opens to the dining room, which leads directly to the brick back patio and flat, fenced backyard—an ideal setup for outdoor entertaining, dining, or relaxing. The main level also features a convenient half bath. Upstairs, the primary suite offers a large walk-in closet and attached bathroom, along with two additional bedrooms and a full hall bath. The finished basement provides versatile living space with recessed lighting, a full bathroom, and a finished laundry room. Two assigned parking spaces add convenience. Located within the Montgomery County Public School System and close to shopping, dining, parks, Route 29, and major commuter routes, this home offers a convenient Burtonsville location.
Contact an agent
Home facts
- Year built:1984
- Subdivision & Development:CASTLEGATE
- Listing ID #:MDMC2253018
- Added:9 day(s) ago
- Updated:September 06, 2026 at 01:49 PM
Rooms and interior
- Bedrooms:3
- Total bathrooms:3
- Full bathrooms:2
- Half bathrooms:1
- Flooring:Carpet, Ceramic Tile, Wood
- Dining Description:Combination Dining/Living
- Kitchen Description:Kitchen - Eat-In, Kitchen - Table Space
- Bedroom Description:Walk In Closet(s)
- Basement:Yes
- Living area:1,617 sq. ft.
Heating and cooling
- Heating:Electric, Forced Air
Structure and exterior
- Roof:Architectural Shingle
- Year built:1984
- Building area:1,617 sq. ft.
- Lot area:0.04 Acres
- Architectural Style:Traditional
- Construction Materials:Frame
- Exterior Features:Patio(s), Porch(es)
- Foundation Description:Permanent
- Levels:3 Story
Schools
- High school:PAINT BRANCH
- Middle school:BENJAMIN BANNEKER
- Elementary school:BURTONSVILLE
Utilities
- Water:Public
- Sewer:Public Sewer
Finances and disclosures
- Price:$415,000
- Price per sq. ft.:$256.65
- Tax amount:$4,418 (2025)
Features and amenities
- Amenities:Attic, Ceiling Fan(s), Chair Railings
Parking
- Parking description:Assigned, Parking Lot
New listings near 3805 Stepping Stone Ln
- New
 $449,900Active3 beds 3 baths1,344 sq. ft.
14756 Mcknew Rd, BURTONSVILLE, MD 20866
MLS# MDMC2252404Listed by: REDFIN CORP  $550,000Active2 beds 1 baths1,960 sq. ft.
16012 Batson Rd, SPENCERVILLE, MD 20868
MLS# MDMC2252724Listed by: EXP REALTY, LLC- Open Sun, 1 to 3pm
 $850,000Active6 beds 4 baths3,804 sq. ft.
4012 Cotton Tree Ln, BURTONSVILLE, MD 20866
MLS# MDMC2252022Listed by: KELLER WILLIAMS LUCIDO AGENCY 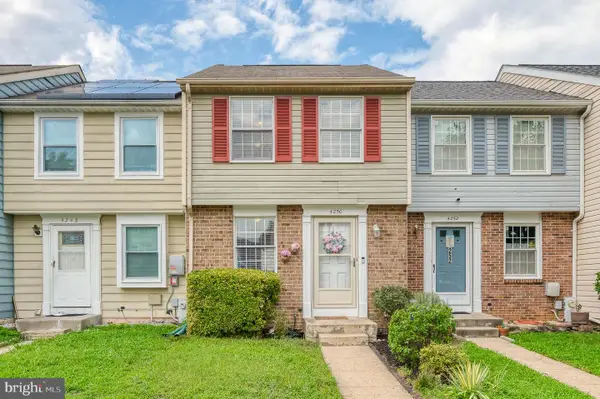 $369,000Active2 beds 2 baths1,300 sq. ft.
4250 Crosswood Dr, BURTONSVILLE, MD 20866
MLS# MDMC2252116Listed by: ONE PERCENT LISTS MID-ATLANTIC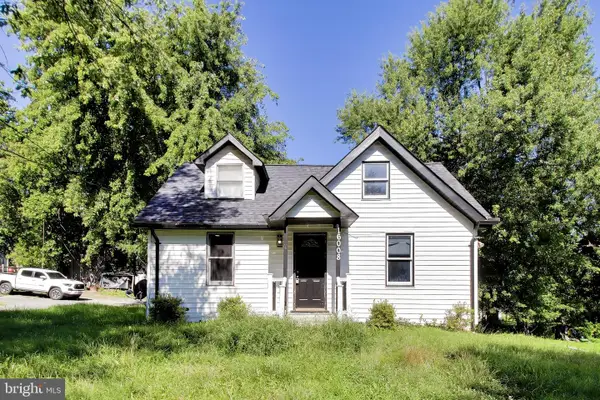 $650,000Active2 beds 1 baths1,743 sq. ft.
16008 Batson Rd, SPENCERVILLE, MD 20868
MLS# MDMC2251822Listed by: EXP REALTY, LLC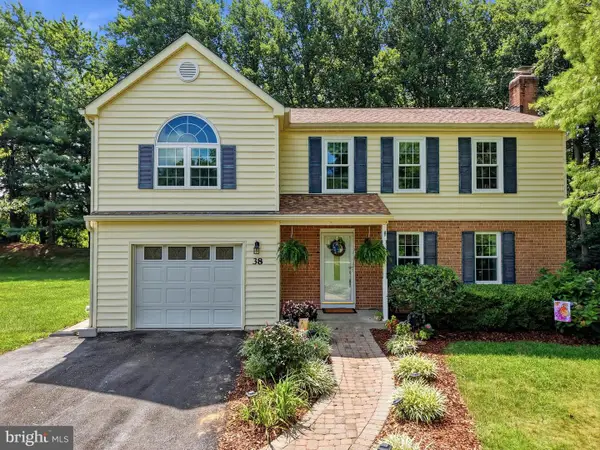 $725,000Active5 beds 5 baths3,556 sq. ft.
38 Blackburn Ct, BURTONSVILLE, MD 20866
MLS# MDMC2250932Listed by: RLAH @PROPERTIES $200,000Active5.88 Acres
Columbia Pike, BURTONSVILLE, MD 20866
MLS# MDMC2251638Listed by: A.J. BILLIG & COMPANY $700,000Active6 beds 4 baths3,156 sq. ft.
3504 Turbridge Dr, BURTONSVILLE, MD 20866
MLS# MDMC2251438Listed by: KIMSTONE REALTY INC.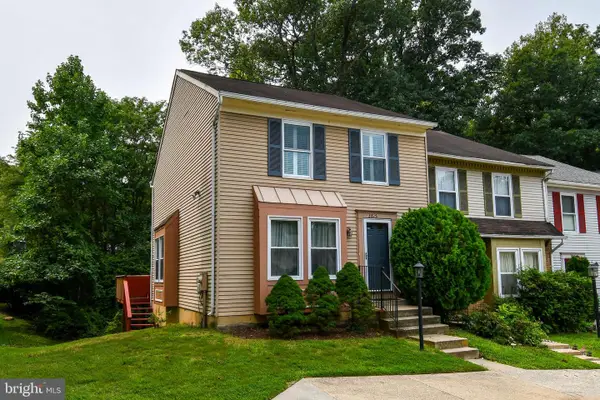 $360,000Pending3 beds 3 baths1,440 sq. ft.
3815 Lansdale Ct #73-11, BURTONSVILLE, MD 20866
MLS# MDMC2251116Listed by: RE/MAX REALTY CENTRE, INC.


Protect your home and budget from life's surprises with an Assurant Home Warranty, backed by a partner that supports you through every step of homeownership. Explore Plans.
© 2023 - 2026 ERA Franchise Systems LLC. All rights reserved. ERA Franchise Systems LLC fully supports the principles of the Fair Housing Act and the Equal Opportunity Act. ERA, ERA Real Estate powered, and their respective logos are registered service marks of ERA Franchise Systems LLC. Each office is independently owned and operated.