
23111 Azalea Ln, California, MD 20619
Local realty services provided by:ERA Central Realty Group
23111 Azalea Ln,California, MD 20619
$425,000
- 4 Beds
- 4 Baths
- 2,198 sq. ft.
- Townhouse
- Coming Soon
Listed by: katherine dean
Office: re/max one
MLS#:MDSM2034272
Source:BRIGHTMLS
Price summary
- Price:$425,000
- Price per sq. ft.:$193.36
- Monthly HOA dues:$144.67
About this home
***COMING SOON**** You don't want to miss this one!!
Welcome to 23111 Azalea Lane in Orchid Park of Wildewood! This former Stanley Martin model home offers four bedrooms, three full baths, and one half bath across three finished levels, with approximately 2,198 square feet of living space. An end-unit setting, thoughtful upgrades, and inviting outdoor spaces make this home a standout.
The open main level features 9-foot ceilings, luxury vinyl flooring, and a spacious layout that connects the living, dining, and kitchen areas. The gourmet kitchen shines with upgraded countertops, soft-close cabinetry, a custom backsplash, and an oversized island with plenty of room for meal preparation and gathering. Stainless steel appliances, including a five-burner gas cooktop and double wall ovens, complement the kitchen, while a pantry provides additional storage. Step onto the deck to enjoy your morning coffee or unwind with a view of the tree line.
Upstairs, the primary suite features a walk-in closet and a private bath with upgraded finishes. Two additional bedrooms, a full hall bath, and conveniently located laundry complete the upper level. The entry level offers a fourth bedroom with an en-suite bath and access to the patio, an inviting option for guests or a private home office.
Outside, enjoy the stone patio and landscaped yard with an irrigation system. An attached one-car garage and driveway add everyday convenience. Wildewood’s community amenities include an outdoor pool, clubhouse, walking and jogging paths, tennis and basketball courts, and playgrounds. Conveniently located near shopping, dining, Route 4, NAS Patuxent River, and the waterfront attractions of Solomons Island, this home offers comfortable living in a well-connected Southern Maryland location....
Contact an agent
Home facts
- Year built:2018
- Subdivision & Development:ORCHID PARK OF WILDEWOOD
- Listing ID #:MDSM2034272
- Updated:October 22, 2026 at 01:38 PM
Rooms and interior
- Bedrooms:4
- Total bathrooms:4
- Full bathrooms:3
- Half bathrooms:1
- Bathrooms Description:Primary Bath(s)
- Kitchen Description:Breakfast Area, Built-In Microwave, Carpet, Cooktop, Dishwasher, Disposal, Exhaust Fan, Kitchen - Gourmet, Kitchen - Island, Oven - Double, Oven - Wall, Pantry, Recessed Lighting, Refrigerator, Stainless Steel Appliances, Water Heater
- Bedroom Description:Carpet, Entry Level Bedroom, Walk In Closet(s)
- Living area:2,198 sq. ft.
Heating and cooling
- Cooling:Central A/C
- Heating:Electric, Heat Pump(s), Natural Gas
Structure and exterior
- Year built:2018
- Building area:2,198 sq. ft.
- Lot area:0.05 Acres
- Architectural Style:Colonial
- Construction Materials:Vinyl Siding
- Foundation Description:Slab
- Levels:3 Story
Schools
- High school:LEONARDTOWN
Utilities
- Water:Public
- Sewer:Public Sewer
Finances and disclosures
- Price:$425,000
- Price per sq. ft.:$193.36
- Tax amount:$3,566 (2026)
Features and amenities
- Laundry features:Dryer - Electric, Washer
- Amenities:Bar, Carpet, Recessed Lighting, Sprinkler System
Parking
- Parking description:Attached Garage, Garage - Front Entry
- Garage:Yes
- Garage spaces:1
New listings near 23111 Azalea Ln
- Coming Soon
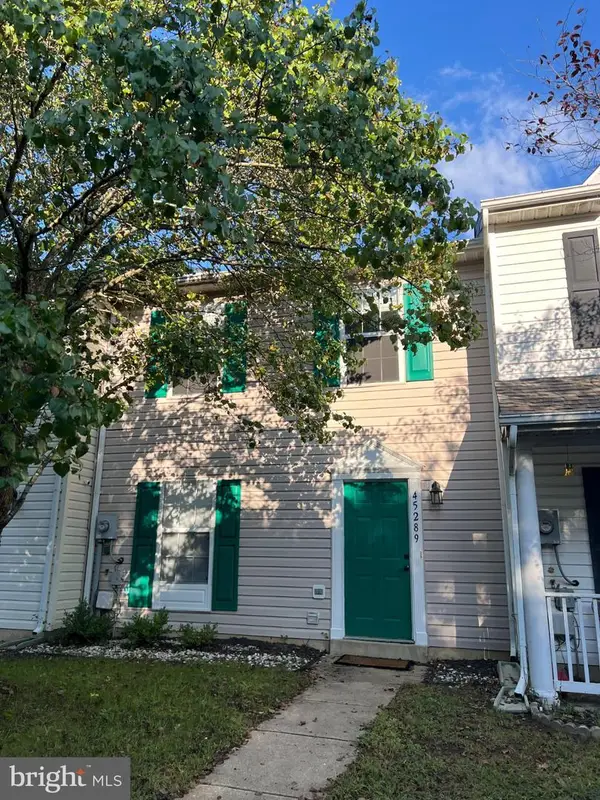 $269,900Coming Soon3 beds 3 baths1,160 sq. ft.
45289 W Othello Way, CALIFORNIA, MD 20619
MLS# MDSM2034144Listed by: RE/MAX ONE - Coming Soon
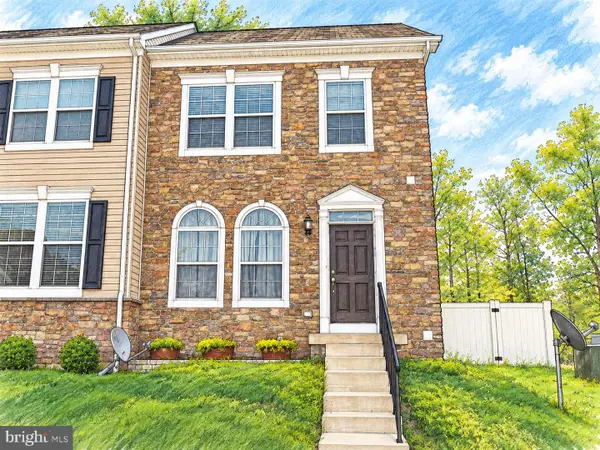 $325,000Coming Soon3 beds 3 baths2,200 sq. ft.
22450 Dark Star Way, LEXINGTON PARK, MD 20653
MLS# MDSM2034128Listed by: SAMSON PROPERTIES - Coming Soon
 $285,000Coming Soon3 beds 2 baths1,248 sq. ft.
45840 N Springsteen Ct, CALIFORNIA, MD 20619
MLS# MDSM2033048Listed by: RE/MAX REALTY GROUP - New
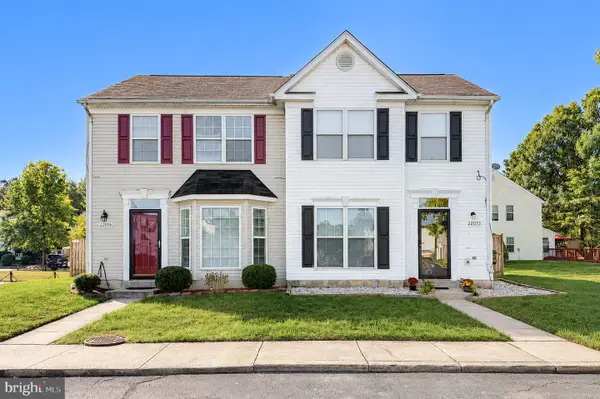 $299,900Active3 beds 3 baths1,422 sq. ft.
22055 Saint Elizabeths Ct, GREAT MILLS, MD 20634
MLS# MDSM2034248Listed by: RE/MAX REALTY GROUP - New
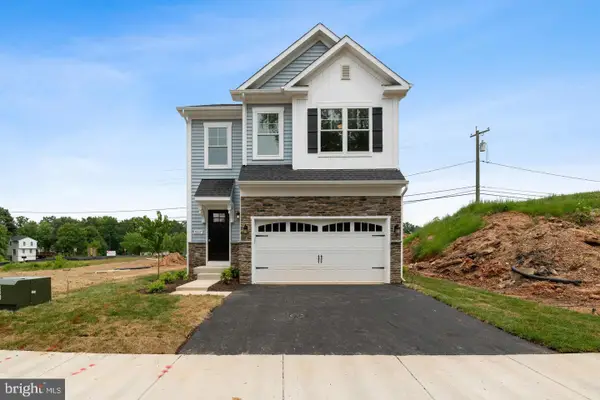 $539,000Active4 beds 4 baths2,058 sq. ft.
45640 Pam's Way, GREAT MILLS, MD 20634
MLS# MDSM2034302Listed by: CENTURY 21 NEW MILLENNIUM - Open Sat, 12 to 1:30pmNew
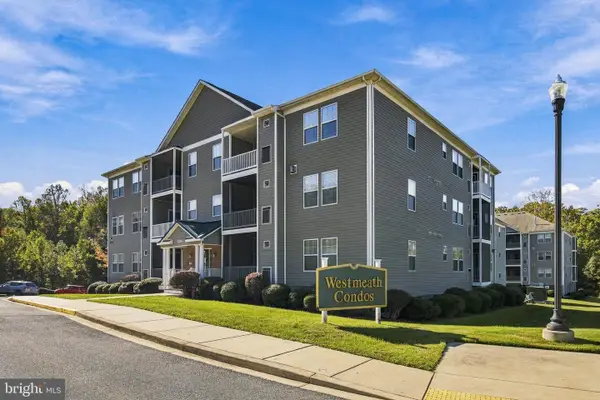 $205,000Active2 beds 2 baths1,174 sq. ft.
45482 Westmeath Way #h 14, GREAT MILLS, MD 20634
MLS# MDSM2034232Listed by: BERKSHIRE HATHAWAY HOMESERVICES PENFED REALTY - New
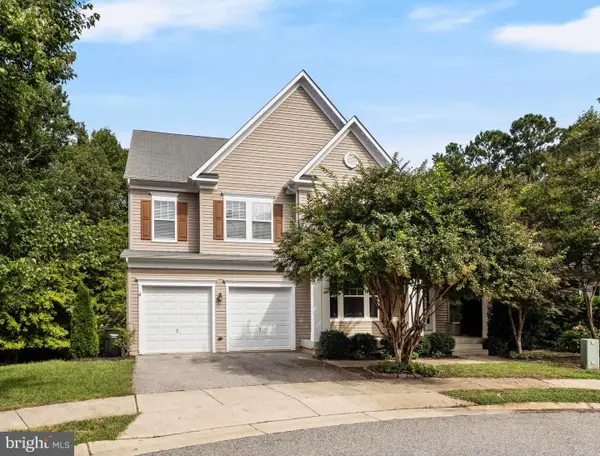 $660,000Active5 beds 5 baths4,142 sq. ft.
43888 Primevere St, CALIFORNIA, MD 20619
MLS# MDSM2034252Listed by: BERKSHIRE HATHAWAY HOMESERVICES PENFED REALTY - New
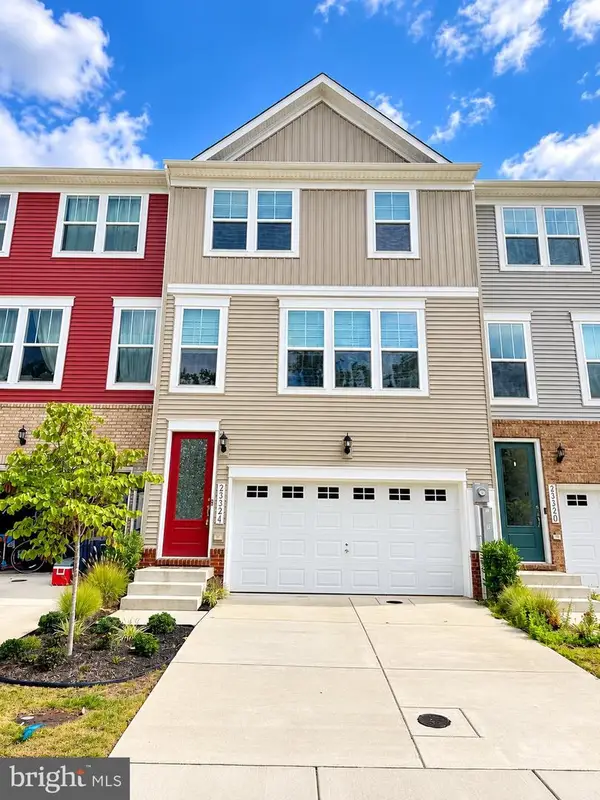 $425,000Active3 beds 3 baths2,148 sq. ft.
23324 Sugar Pine Ln, CALIFORNIA, MD 20619
MLS# MDSM2034052Listed by: CENTURY 21 NEW MILLENNIUM - New
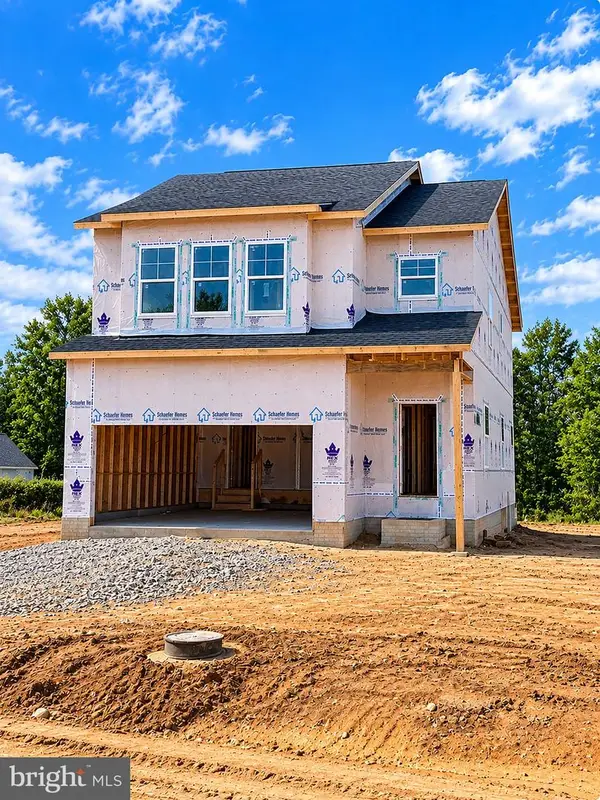 $529,990Active4 beds 4 baths2,289 sq. ft.
22226 Norris Woods St, GREAT MILLS, MD 20634
MLS# MDSM2034228Listed by: BLACKWELL REAL ESTATE, LLC


Protect your home and budget from life's surprises with an Assurant Home Warranty, backed by a partner that supports you through every step of homeownership. Explore Plans.
© 2023 - 2026 ERA Franchise Systems LLC. All rights reserved. ERA Franchise Systems LLC fully supports the principles of the Fair Housing Act and the Equal Opportunity Act. ERA, ERA Real Estate powered, and their respective logos are registered service marks of ERA Franchise Systems LLC. Each office is independently owned and operated.