
43888 Primevere St, California, MD 20619
Local realty services provided by:ERA Valley Realty
43888 Primevere St,California, MD 20619
$660,000
- 5 Beds
- 5 Baths
- 4,142 sq. ft.
- Single family
- Active
Listed by: megan paige erickson
Office: berkshire hathaway homeservices penfed realty
MLS#:MDSM2034252
Source:BRIGHTMLS
Price summary
- Price:$660,000
- Price per sq. ft.:$159.34
- Monthly HOA dues:$122.92
About this home
Enjoy the perfect balance of space, privacy, and community in this impressive four-story home tucked away at the end of a cul-de-sac in the coveted Wildewood community. Offering 5 bedrooms, 4.5 bathrooms, and thoughtfully designed living spaces across multiple levels, this home has room to spread out, gather and entertain. The second level features four generously sized bedrooms, including an expansive primary suite that feels like a private retreat. Double-door entry, fireplace, two walk-in closets, and an oversized primary bath create a luxurious escape, complete with a soaking tub, walk-in steam shower, and an already-installed TV for the ultimate spa-night experience. Three additional bedrooms are also located on this level, including one with an en-suite bath. The third-floor loft adds even more versatility, featuring a recreation room, full bathroom, and fifth bedroom—ideal for guests or additional living space. The main level floor plan strikes the perfect balance between open flow and defined spaces, making everyday living effortless and entertaining a pleasure. The composite deck off of the kitchen offering peaceful, wooded views and access to the lower level patio with a fire-pit. The full, unfinished walk-out basement offers abundant potential, with natural light, a bathroom rough-in, and space for a possible sixth bedroom. Enjoy all the amenities and convenience of Wildewood!...
Contact an agent
Home facts
- Year built:2010
- Subdivision & Development:PRIMROSE PARK AT WILDEWOOD
- Listing ID #:MDSM2034252
- Added:4 day(s) ago
- Updated:October 22, 2026 at 04:01 PM
Rooms and interior
- Bedrooms:5
- Total bathrooms:5
- Full bathrooms:4
- Half bathrooms:1
- Dining Description:Dining Room, Formal/Separate Dining Room
- Kitchen Description:Crown Moldings
- Basement:Yes
- Basement Description:Daylight, Full, Partial, Rear Entrance, Rough Bath Plumb, Space For Rooms, Sump Pump, Walkout Level
- Living area:4,142 sq. ft.
Heating and cooling
- Cooling:Central A/C
- Heating:Central, Electric
Structure and exterior
- Roof:Asphalt
- Year built:2010
- Building area:4,142 sq. ft.
- Lot area:0.15 Acres
- Lot Features:Backs to Trees, Cul-de-sac
- Architectural Style:Colonial
- Construction Materials:Vinyl Siding
- Exterior Features:Deck(s), Patio(s), Street Lights
- Foundation Description:Slab
- Levels:4 Story
Schools
- High school:LEONARDTOWN
- Middle school:ESPERANZA
- Elementary school:EVERGREEN
Utilities
- Water:Public
- Sewer:Public Sewer
Finances and disclosures
- Price:$660,000
- Price per sq. ft.:$159.34
- Tax amount:$5,088 (2026)
Features and amenities
- Laundry features:Laundry
- Amenities:Crown Moldings
Parking
- Parking description:Attached Garage, Garage - Front Entry, Inside Access
- Garage:Yes
- Garage spaces:2
New listings near 43888 Primevere St
- Coming Soon
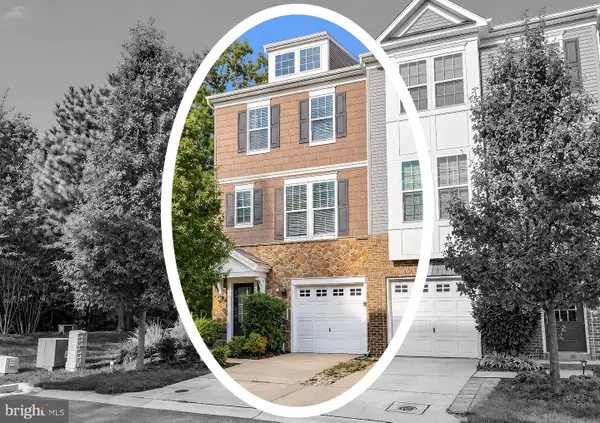 $425,000Coming Soon4 beds 4 baths2,198 sq. ft.
23111 Azalea Ln, CALIFORNIA, MD 20619
MLS# MDSM2034272Listed by: RE/MAX ONE - Coming Soon
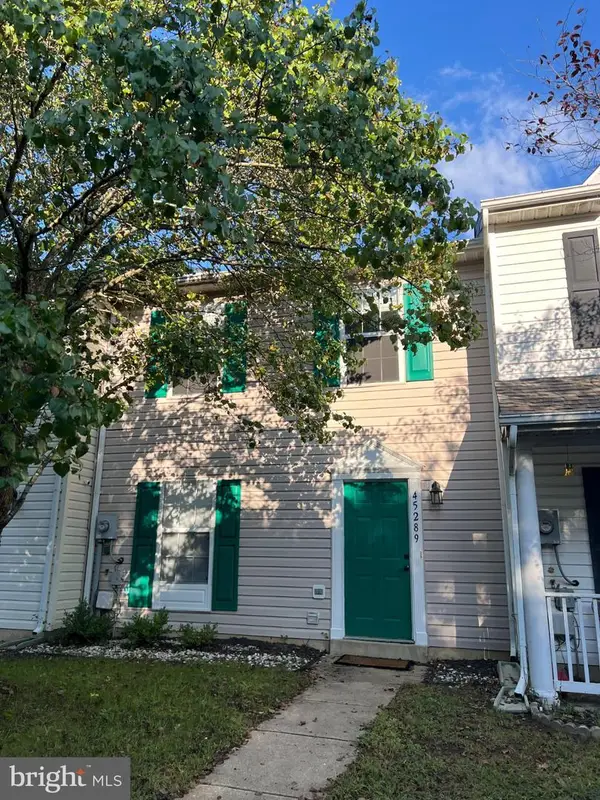 $269,900Coming Soon3 beds 3 baths1,160 sq. ft.
45289 W Othello Way, CALIFORNIA, MD 20619
MLS# MDSM2034144Listed by: RE/MAX ONE - Coming Soon
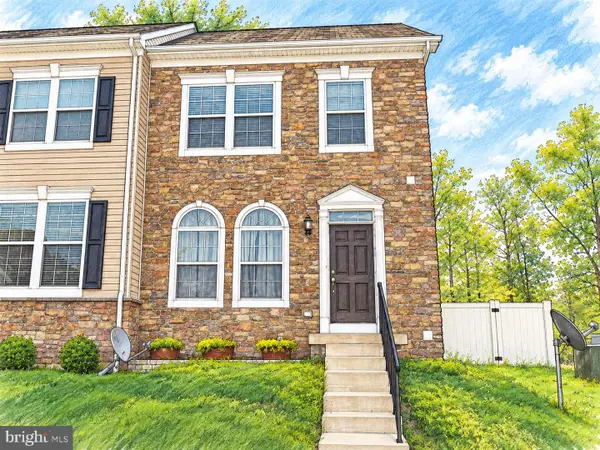 $325,000Coming Soon3 beds 3 baths2,200 sq. ft.
22450 Dark Star Way, LEXINGTON PARK, MD 20653
MLS# MDSM2034128Listed by: SAMSON PROPERTIES - Coming Soon
 $285,000Coming Soon3 beds 2 baths1,248 sq. ft.
45840 N Springsteen Ct, CALIFORNIA, MD 20619
MLS# MDSM2033048Listed by: RE/MAX REALTY GROUP - New
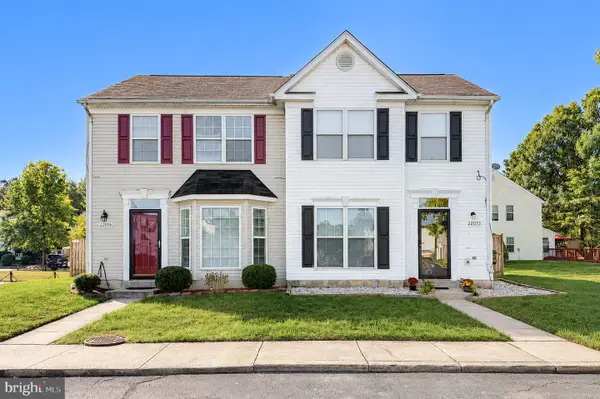 $299,900Active3 beds 3 baths1,422 sq. ft.
22055 Saint Elizabeths Ct, GREAT MILLS, MD 20634
MLS# MDSM2034248Listed by: RE/MAX REALTY GROUP - New
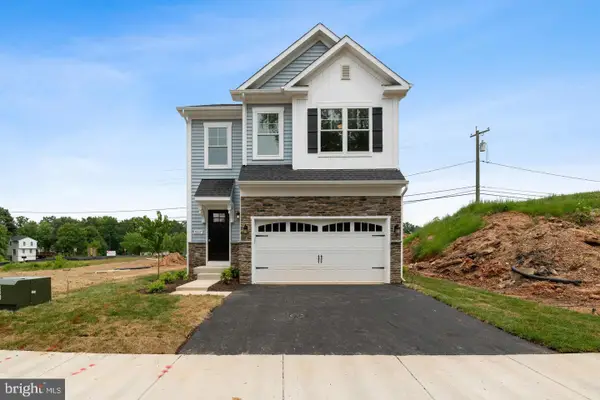 $539,000Active4 beds 4 baths2,058 sq. ft.
45640 Pam's Way, GREAT MILLS, MD 20634
MLS# MDSM2034302Listed by: CENTURY 21 NEW MILLENNIUM - Open Sat, 12 to 1:30pmNew
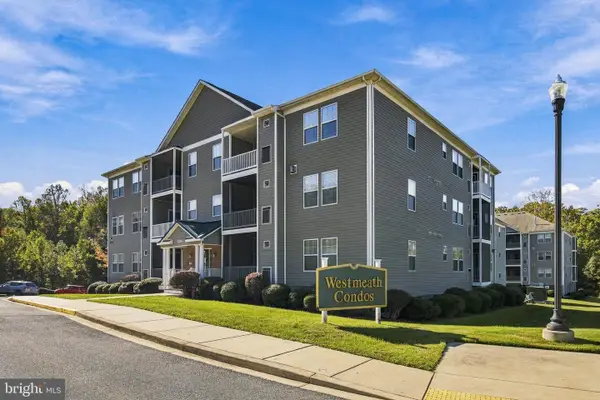 $205,000Active2 beds 2 baths1,174 sq. ft.
45482 Westmeath Way #h 14, GREAT MILLS, MD 20634
MLS# MDSM2034232Listed by: BERKSHIRE HATHAWAY HOMESERVICES PENFED REALTY - New
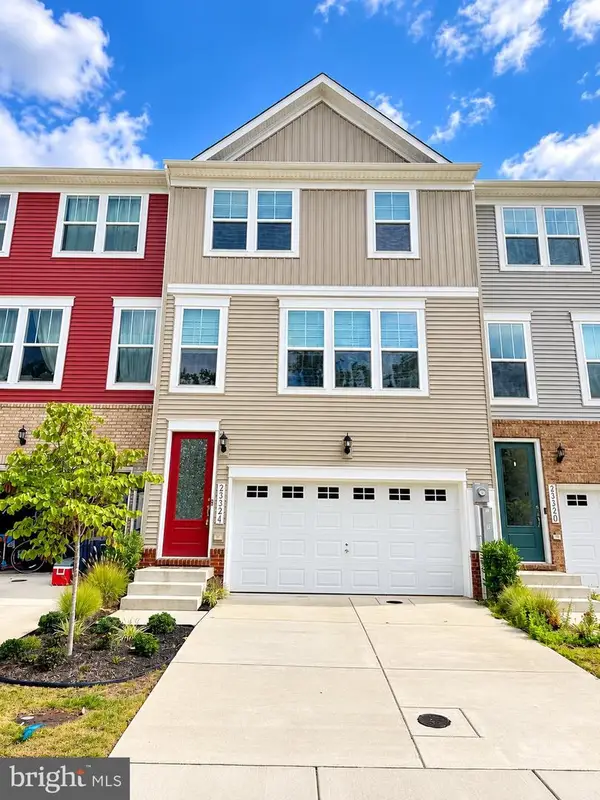 $425,000Active3 beds 3 baths2,148 sq. ft.
23324 Sugar Pine Ln, CALIFORNIA, MD 20619
MLS# MDSM2034052Listed by: CENTURY 21 NEW MILLENNIUM - New
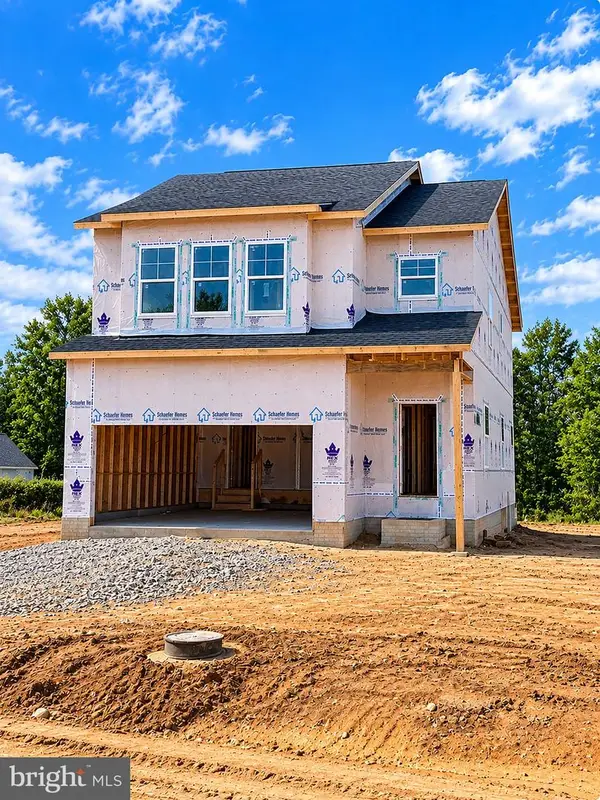 $529,990Active4 beds 4 baths2,289 sq. ft.
22226 Norris Woods St, GREAT MILLS, MD 20634
MLS# MDSM2034228Listed by: BLACKWELL REAL ESTATE, LLC


Protect your home and budget from life's surprises with an Assurant Home Warranty, backed by a partner that supports you through every step of homeownership. Explore Plans.
© 2023 - 2026 ERA Franchise Systems LLC. All rights reserved. ERA Franchise Systems LLC fully supports the principles of the Fair Housing Act and the Equal Opportunity Act. ERA, ERA Real Estate powered, and their respective logos are registered service marks of ERA Franchise Systems LLC. Each office is independently owned and operated.