
22450 Dark Star Way, Lexington Park, MD 20653
Local realty services provided by:ERA Martin Associates
22450 Dark Star Way,Lexington Park, MD 20653
$325,000
- 3 Beds
- 3 Baths
- 2,200 sq. ft.
- Townhouse
- Coming Soon
Listed by: martina moutawakkil
Office: samson properties
MLS#:MDSM2034128
Source:BRIGHTMLS
Price summary
- Price:$325,000
- Price per sq. ft.:$147.73
- Monthly HOA dues:$144
About this home
You get a lot to like with this home. Some homes make everyday life feel easier the moment you step inside. This three-level end-unit townhome in Clements Woods has that inviting combination of flexible space, thoughtful updates, and an outdoor retreat of your own. With approximately 2,200 square feet across all three levels, including the basement, there's room to spread out and make each space your own.
The first impression is classic and welcoming: a stone-front exterior, distinctive arched windows, and the extra exposure that comes with an end-unit location. A new roof installed in 2024 adds to the home's list of valuable updates.
Inside, the main level feels ready for real life. Luxury vinyl plank flooring installed in 2023 brings a fresh, cohesive look to the main floor, continues up the main staircase, and carries through the upper level. It's a practical update with a polished finish, from quiet mornings to lively evenings. The living room invites you to get comfortable, whether stretching out with a good movie, catching up with friends, or enjoying a slower evening. A new ceiling fan adds comfort, while the dining area offers a natural spot for lingering over dinner.
In the kitchen, rich wood cabinetry, stainless steel appliances, generous work surfaces, and a handy workspace help keep everything moving. Recessed LED fixtures brighten the room, and the home's lightbulbs have been switched to LEDs throughout, giving the interior a crisp, updated feel.
Upstairs, three bedrooms offer options for sleeping, creating, working, or hosting overnight guests. The primary bedroom provides a comfortable place to recharge, complemented by its own bath with a double-sink vanity and a soaking tub set beneath a window. Imagine ending the day here, letting the pace slow down while natural light filters in. A second full bath upstairs adds convenience, and the main-level powder room keeps gatherings simple.
Then there's the basement: the bonus space that changes how a home lives. With approximately 720 square feet on this level, it has the potential to be your movie-night headquarters, workout zone, creative studio, game room, or a little bit of everything. Recessed LED lighting helps the space feel bright and usable, and direct backyard access adds versatility. New carpeting will be installed in the basement and on the basement stairs in November 2026, adding warmth and comfort. A new HVAC system and heat pump installed in April 2026 provide an important update to the home's everyday comfort.
Outside, you'll find something especially appealing for townhome living: a fenced backyard, a deck ready for outdoor seating, and a storage shed to keep seasonal gear neatly tucked away. Picture a leisurely weekend breakfast outside, potted herbs soaking up the sun, or an easy dinner under the open sky. The end-unit setting and private fenced area give you room to enjoy the outdoors without needing a big yard to maintain.
Living in Clements Woods puts you in the Lexington Park mix while giving you a place to retreat at the end of the day. NAS Patuxent River, everyday shopping, dining options, and essential services are all part of the surrounding area. Explore Lancaster Park and the Three Notch Trail for time outdoors, plus the Patuxent River Naval Air Museum for local aviation history. Venture farther into St. Mary's County for waterfront scenery, parks, and the laid-back charm that makes Southern Maryland such an enjoyable place to call home.
What makes this property stand out isn't just the bedroom count or the extra level of space. It's the way the pieces come together: the 2023 flooring refresh, 2024 roof replacement, new basement carpeting planned for November 2026, April 2026 comfort-system replacement, LED lighting, comfortable living areas, flexible basement, and a deck-and-yard setup you'll actually want to use. Come see how easily your next chapter could fit here....
Contact an agent
Home facts
- Year built:2013
- Subdivision & Development:NONE AVAILABLE
- Listing ID #:MDSM2034128
- Updated:October 22, 2026 at 01:38 PM
Rooms and interior
- Bedrooms:3
- Total bathrooms:3
- Full bathrooms:2
- Half bathrooms:1
- Dining Description:Combination Kitchen/Dining, Dining Area
- Kitchen Description:Breakfast Area, Built-In Microwave, Dishwasher, Disposal, Kitchen - Eat-In, Kitchen - Island, Recessed Lighting, Refrigerator, Stove
- Basement:Yes
- Basement Description:Full, Outside Entrance, Rear Entrance, Walkout Stairs
- Living area:2,200 sq. ft.
Heating and cooling
- Cooling:Central A/C
- Heating:Central, Natural Gas
Structure and exterior
- Year built:2013
- Building area:2,200 sq. ft.
- Lot area:0.02 Acres
- Architectural Style:Traditional
- Construction Materials:Vinyl Siding
- Exterior Features:Deck(s)
- Foundation Description:Permanent
- Levels:3 Story
Schools
- High school:GREAT MILLS
- Middle school:ESPERANZA
- Elementary school:GREENVIEW KNOLLS
Utilities
- Water:Public
- Sewer:Public Sewer
Finances and disclosures
- Price:$325,000
- Price per sq. ft.:$147.73
- Tax amount:$2,495 (2026)
Features and amenities
- Laundry features:Dryer, Has Laundry, Washer
- Amenities:Ceiling Fan(s), Recessed Lighting
Parking
- Parking description:Parking Lot
New listings near 22450 Dark Star Way
- Coming Soon
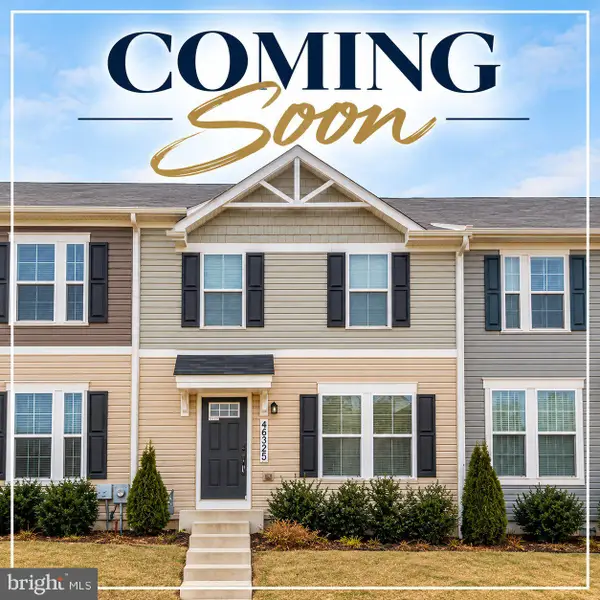 $294,900Coming Soon3 beds 2 baths1,220 sq. ft.
46325-d Creeping Primrose Ln #d, LEXINGTON PARK, MD 20653
MLS# MDSM2034148Listed by: CENTURY 21 NEW MILLENNIUM - Coming Soon
 $259,900Coming Soon3 beds 3 baths1,160 sq. ft.
21449 Rodine Way, LEXINGTON PARK, MD 20653
MLS# MDSM2034316Listed by: RE/MAX REALTY GROUP - Coming Soon
 Listed by ERA$384,500Coming Soon4 beds 3 baths2,100 sq. ft.
21575 Columbia St, LEXINGTON PARK, MD 20653
MLS# MDSM2034256Listed by: O'BRIEN REALTY ERA POWERED - Coming Soon
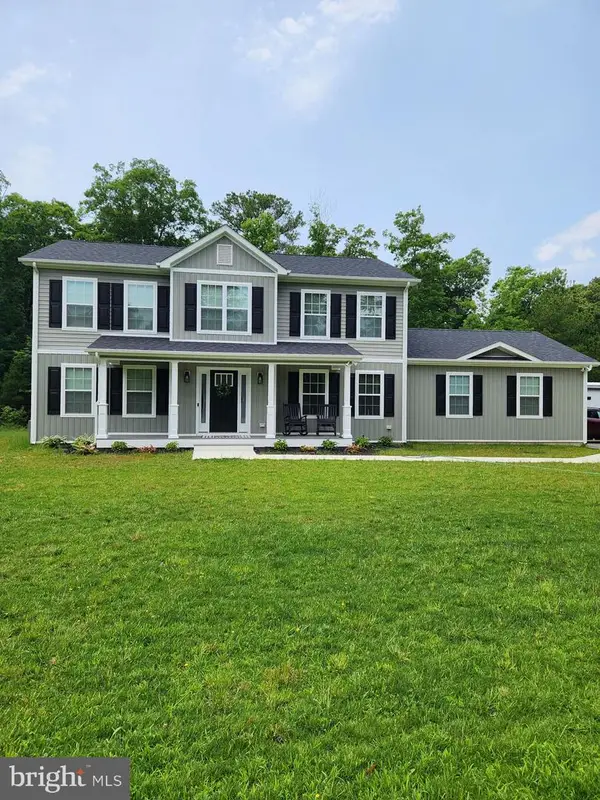 $549,900Coming Soon5 beds 3 baths2,284 sq. ft.
48551 Virginia Way, LEXINGTON PARK, MD 20653
MLS# MDSM2034254Listed by: RE/MAX ONE - Coming Soon
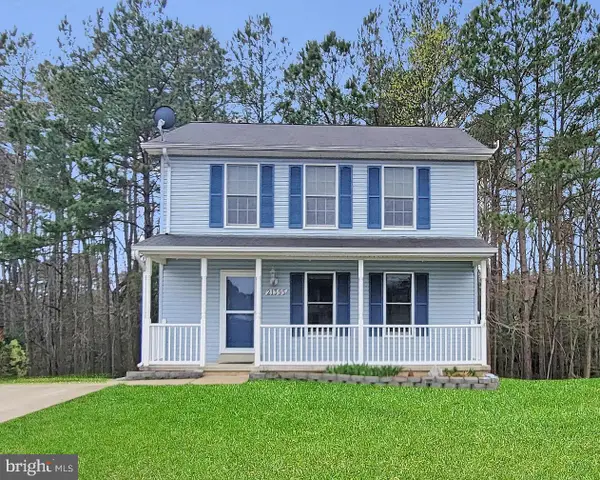 $349,900Coming Soon3 beds 3 baths1,476 sq. ft.
21395 Carmen Woods Dr, LEXINGTON PARK, MD 20653
MLS# MDSM2033548Listed by: INFINITAS REALTY GROUP - Coming Soon
 $450,000Coming Soon4 beds 3 baths2,477 sq. ft.
46810 Planters Ct, LEXINGTON PARK, MD 20653
MLS# MDSM2033598Listed by: LONG & FOSTER REAL ESTATE, INC. - New
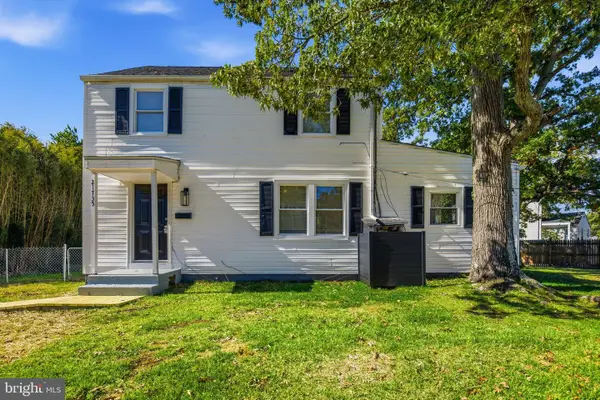 $250,000Active4 beds 2 baths1,426 sq. ft.
21735 St Lo Pl, LEXINGTON PARK, MD 20653
MLS# MDSM2034304Listed by: REAL BROKER, LLC - New
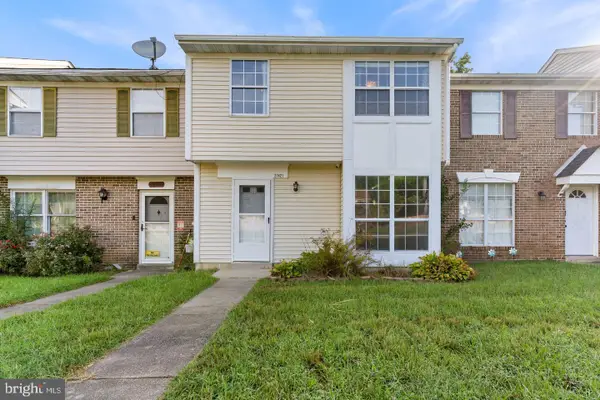 $221,000Active3 beds 2 baths1,258 sq. ft.
21421 Manon Way, LEXINGTON PARK, MD 20653
MLS# MDSM2034212Listed by: RE/MAX ONE - New
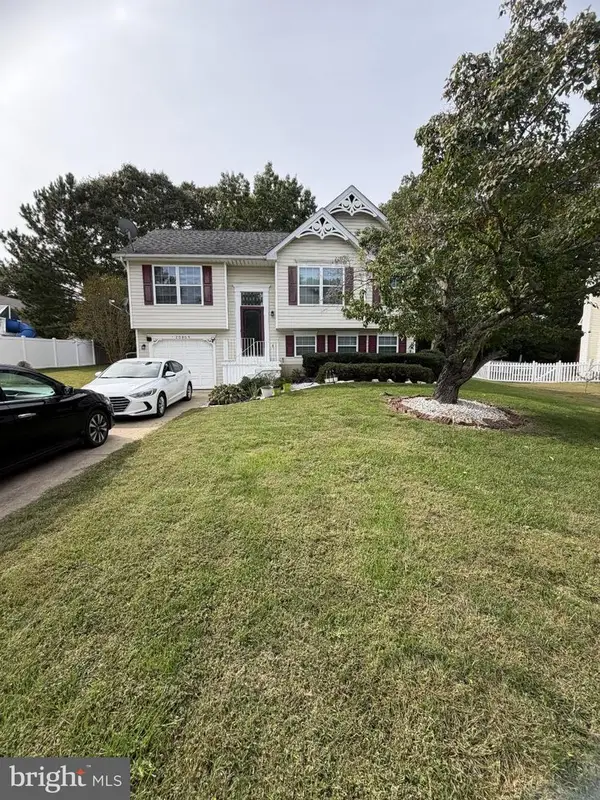 $335,000Active3 beds 2 baths1,421 sq. ft.
20805 Lavender Pl, LEXINGTON PARK, MD 20653
MLS# MDSM2034180Listed by: COLDWELL BANKER REALTY


Protect your home and budget from life's surprises with an Assurant Home Warranty, backed by a partner that supports you through every step of homeownership. Explore Plans.
© 2023 - 2026 ERA Franchise Systems LLC. All rights reserved. ERA Franchise Systems LLC fully supports the principles of the Fair Housing Act and the Equal Opportunity Act. ERA, ERA Real Estate powered, and their respective logos are registered service marks of ERA Franchise Systems LLC. Each office is independently owned and operated.