
44148 Azalea Ct, California, MD 20619
Local realty services provided by:ERA Martin Associates
44148 Azalea Ct,California, MD 20619
$415,000
- 3 Beds
- 4 Baths
- - sq. ft.
- Townhouse
- Sold
Listed by: sarah m. mulford-martin
Office: exp realty, llc.
MLS#:MDSM2032484
Source:BRIGHTMLS
Sorry, we are unable to map this address
Price summary
- Price:$415,000
- Monthly HOA dues:$135.83
About this home
Welcome home to Orchid Park of Wildewood, where this former model home lives like a detached residence, not your typical townhome. This 3, possibly 4 bedroom, 3.5 bath end unit has been well maintained and thoughtfully updated throughout, offering a rare combination of privacy, updates, and community amenities all in one place.
From the private side entrance to the thoughtful layout, every detail here was designed with comfort in mind. Gleaming hardwood floors run throughout the first floor, new carpet (2024) covers the upstairs, and fresh paint gives the home a bright, move-in-ready feel from the moment you walk through the door. Natural light pours through the space, and limited sight lines to neighboring homes give you room to breathe.
The major updates buyers look for have already been taken care of: new kitchen appliances (2024), a new roof (2024), new deck (2024) and a new HVAC system (2021). The kitchen itself is finished with solid-wood cabinetry and upgraded granite countertops.
The owner's suite is a spacious retreat, featuring an oversized walk-in closet and an ensuite bath with upgraded hardwood cabinetry. Upstairs, the laundry room comes equipped with a newer washer and dryer, right where you need it. Recessed lighting fills nearly every room, and a whole-house speaker system means your favorite playlist follows you from room to room, while generous closets throughout the home help with your storage needs. There is even owner added ceiling storage in the garage!
Downstairs, the finished walk-out basement offers valuable additional living space and could easily serve as a 4th bedroom suite complete with full bath and walk-in closet. It's just as perfect for a rec room, home office, or guest suite. A 1-car garage adds everyday convenience.
Step outside to the brand-new deck (2024), where the backyard backs to trees, a rare find in a townhome community. A built-in lawn irrigation system keeps the yard looking its best, and the community pool is just an easy walk away.
Quality finishes. Thoughtful updates. A private feel you won't expect. This one simply does not live like a townhome....
Contact an agent
Home facts
- Year built:2005
- Subdivision & Development:ORCHID PARK OF WILDEWOOD
- Listing ID #:MDSM2032484
- Added:46 day(s) ago
- Updated:August 31, 2026 at 06:01 AM
Rooms and interior
- Bedrooms:3
- Total bathrooms:4
- Full bathrooms:3
- Half bathrooms:1
- Dining Description:Dining Area
- Bathrooms Description:Primary Bath(s)
- Kitchen Description:Breakfast Area, Carpet, Crown Moldings, Dishwasher, Disposal, Exhaust Fan, Extra Refrigerator/Freezer, Icemaker, Kitchen - Island, Kitchen - Table Space, Microwave, Oven/Range - Gas, Recessed Lighting, Refrigerator, Upgraded Countertops
- Bedroom Description:Carpet
- Basement:Yes
- Basement Description:Daylight, Full, Fully Finished, Interior Access, Outside Entrance, Rear Entrance, Walkout Level
Heating and cooling
- Cooling:Central A/C
- Heating:Heat Pump(s), Natural Gas
Structure and exterior
- Roof:Architectural Shingle
- Year built:2005
- Architectural Style:Colonial
- Construction Materials:Vinyl Siding
- Exterior Features:Deck(s), Patio(s)
- Foundation Description:Permanent
- Levels:3 Story
Utilities
- Water:Public
- Sewer:Public Sewer
Finances and disclosures
- Price:$415,000
- Tax amount:$3,336 (2025)
Features and amenities
- Amenities:Carpet, Ceiling Fan(s), Crown Moldings, Recessed Lighting, Window Treatments
Parking
- Parking description:Attached Garage, Garage - Front Entry, Garage Door Opener, Off Street, On Street
- Garage:Yes
- Garage spaces:1
New listings near 44148 Azalea Ct
- Coming Soon
 $550,000Coming Soon4 beds 3 baths3,112 sq. ft.
44737 Green Acre Ln, CALIFORNIA, MD 20619
MLS# MDSM2033460Listed by: CENTURY 21 NEW MILLENNIUM - Coming Soon
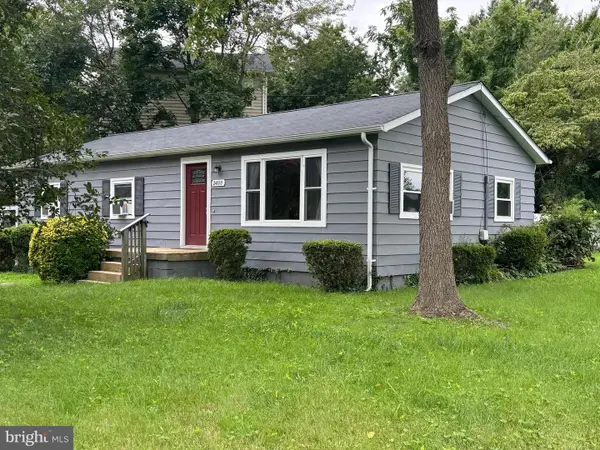 Listed by ERA$299,900Coming Soon3 beds 2 baths1,104 sq. ft.
24110 N Patuxent Beach Rd, CALIFORNIA, MD 20619
MLS# MDSM2032682Listed by: O'BRIEN REALTY ERA POWERED - Coming Soon
 $275,000Coming Soon3 beds 2 baths1,248 sq. ft.
45840 N Springsteen Ct, CALIFORNIA, MD 20619
MLS# MDSM2033048Listed by: RE/MAX REALTY GROUP - Coming Soon
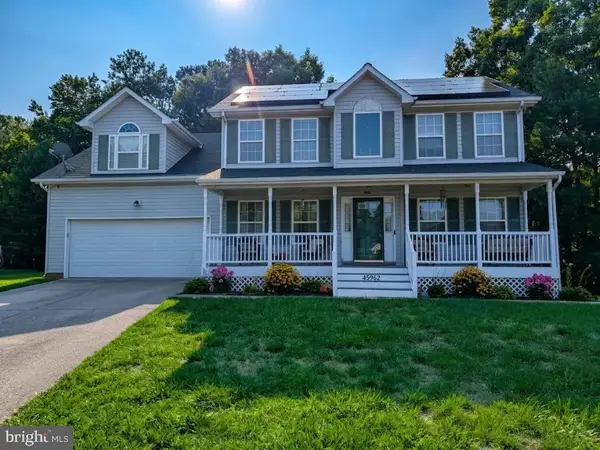 $550,000Coming Soon5 beds 4 baths3,033 sq. ft.
45962 Blue Jay Ct, GREAT MILLS, MD 20634
MLS# MDSM2032796Listed by: THE SOUTHSIDE GROUP REAL ESTATE - Coming Soon
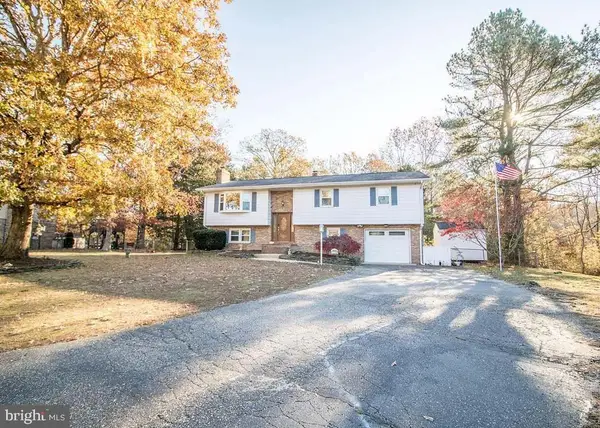 $424,900Coming Soon4 beds 3 baths1,834 sq. ft.
22386 Laceys Ln, CALIFORNIA, MD 20619
MLS# MDSM2032462Listed by: INFINITAS REALTY GROUP - New
 $409,900Active4 beds 3 baths2,047 sq. ft.
22206 Lilac Way, GREAT MILLS, MD 20634
MLS# MDSM2033448Listed by: LONG & FOSTER REAL ESTATE, INC. - New
 $589,900Active5 beds 4 baths3,792 sq. ft.
45694 Tennyhill St, CALIFORNIA, MD 20619
MLS# MDSM2033350Listed by: EXP REALTY, LLC - New
 $174,999Active1 beds 2 baths879 sq. ft.
45522 Westmeath Way #a12, GREAT MILLS, MD 20634
MLS# MDSM2033320Listed by: KELLER WILLIAMS PREFERRED PROPERTIES - New
 $495,000Active4 beds 3 baths2,662 sq. ft.
44607 Cedar Ct, CALIFORNIA, MD 20619
MLS# MDSM2033296Listed by: CENTURY 21 NEW MILLENNIUM - New
 $284,900Active3 beds 3 baths1,248 sq. ft.
45793 Church Dr, GREAT MILLS, MD 20634
MLS# MDSM2033278Listed by: JOHNSON-NEEDHAM REALTY LLC


Protect your home and budget from life's surprises with an Assurant Home Warranty, backed by a partner that supports you through every step of homeownership. Explore Plans.
© 2023 - 2026 ERA Franchise Systems LLC. All rights reserved. ERA Franchise Systems LLC fully supports the principles of the Fair Housing Act and the Equal Opportunity Act. ERA, ERA Real Estate powered, and their respective logos are registered service marks of ERA Franchise Systems LLC. Each office is independently owned and operated.