
44737 Green Acre Ln, California, MD 20619
Local realty services provided by:ERA OakCrest Realty, Inc.
44737 Green Acre Ln,California, MD 20619
$550,000
- 4 Beds
- 3 Baths
- 3,112 sq. ft.
- Single family
- Pending
Listed by: patrick deighan
Office: century 21 new millennium
MLS#:MDSM2033460
Source:BRIGHTMLS
Price summary
- Price:$550,000
- Price per sq. ft.:$176.74
- Monthly HOA dues:$39.58
About this home
Tucked in the trees on Green Acre Ln, this gorgeous Wildewood home offers just that... more than 1-acre of private yard and wooded surroundings! With more than 3,100 sq ft of finished living space, you can comfortably stretch out in this 4-bedroom, 3-bath, Split Level on a quiet, no-thruway lane. Attractive landscaping leads to a front porch just made for rocking chairs and friendly waves to neighbors. Beautiful hardwood flooring greets you in the foyer, and is found throughout the main and upper levels. Fine wood cabinetry graces the updated kitchen with Granite counters, display cabinets & coffee bar, breakfast nook, pantry cabinet, tile backsplash, and window herb garden. A formal dining room is off the kitchen and opens to the spacious living room. Natural light from the Bay window illuminates the built-in bookshelves and hearth w/propane fireplace. You'll find recessed lighting updates throughout the home. Upstairs, a large Primary suite includes a walk-in closet with organizing system, and attached bath with heated floors, jetted tub, and tile shower. Two more bedrooms, both with ceiling fans and closet organizers are on the upper level, and the shared hall bath has heated floors, too! The lower level opens to a big family room with wood-burning fireplace, surround sound, and doors to an expansive back deck. Enjoy entertaining or relaxing on the easy-care composite deck, overlooking the woods and yard. A fourth bedroom is perfect for guests or teens, but also makes a great home office or fitness/hobby room. The hall bath has a tile shower & attractive wood cabinets. No slippers necessary, as the lower level has tiled, and you-guessed-it, heated flooring! The LL includes a laundry room w/ extra cabinet storage, and the connecting door to a rear-load, 2-car garage featuring workbench space, and an additional storage room. Solar panels save on electric each month! Walk down to the scenic pond and walking trail from the back yard woods or cul-de-sac path. Two ponds w/ trails, tennis courts, playground and clubhouse are included with this Phase 1 home. The Wildewood community pool and main recreation complex are available for a separate membership fee. This location is convenient to shopping, restaurants, PAX, and main commuter routes. Don't miss your opportunity at a great home on a Green Acre, request your showing today!...
Contact an agent
Home facts
- Year built:1977
- Subdivision & Development:WILDEWOOD NEIGHBORHOOD ONE
- Listing ID #:MDSM2033460
- Added:6 day(s) ago
- Updated:September 06, 2026 at 07:38 AM
Rooms and interior
- Bedrooms:4
- Total bathrooms:3
- Full bathrooms:3
- Dining Description:Dining Room
- Bathrooms Description:Bathroom 2, Bathroom 3, Primary Bathroom
- Kitchen Description:Built-Ins, Crown Moldings, Dishwasher, Microwave, Oven/Range - Gas, Refrigerator, Stainless Steel Appliances
- Bedroom Description:Primary Bedroom
- Basement:Yes
- Basement Description:Fully Finished, Walkout Level
- Living area:3,112 sq. ft.
Heating and cooling
- Cooling:Central A/C
- Heating:Electric, Heat Pump(s)
Structure and exterior
- Year built:1977
- Building area:3,112 sq. ft.
- Lot area:1.11 Acres
- Lot Features:Backs to Trees, No Thru Street
- Architectural Style:Split Level
- Construction Materials:Frame
- Exterior Features:Balcony, Bump-outs, Deck(s), Porch(es), Underground Lawn Sprinkler
- Foundation Description:Permanent
- Levels:2 Stories
Schools
- High school:LEONARDTOWN
Utilities
- Water:Public
- Sewer:On Site Septic
Finances and disclosures
- Price:$550,000
- Price per sq. ft.:$176.74
- Tax amount:$4,141 (2025)
Features and amenities
- Laundry features:Dryer, Laundry, Washer
- Amenities:Bay/Bow Windows, Built-Ins, Crown Moldings, Sound System
Parking
- Parking description:Attached Garage, Garage - Rear Entry
- Garage:Yes
- Garage spaces:2
New listings near 44737 Green Acre Ln
- Coming Soon
 $649,900Coming Soon5 beds 4 baths3,526 sq. ft.
45703 Tennyhill St, CALIFORNIA, MD 20619
MLS# MDSM2032472Listed by: INFINITAS REALTY GROUP - Coming Soon
 $540,000Coming Soon4 beds 4 baths3,019 sq. ft.
22999 Ringtail Dr, CALIFORNIA, MD 20619
MLS# MDSM2033504Listed by: CENTURY 21 NEW MILLENNIUM - Coming Soon
 $474,900Coming Soon3 beds 3 baths3,090 sq. ft.
22995 Wedgewood Ln, CALIFORNIA, MD 20619
MLS# MDSM2033392Listed by: INFINITAS REALTY GROUP - Coming Soon
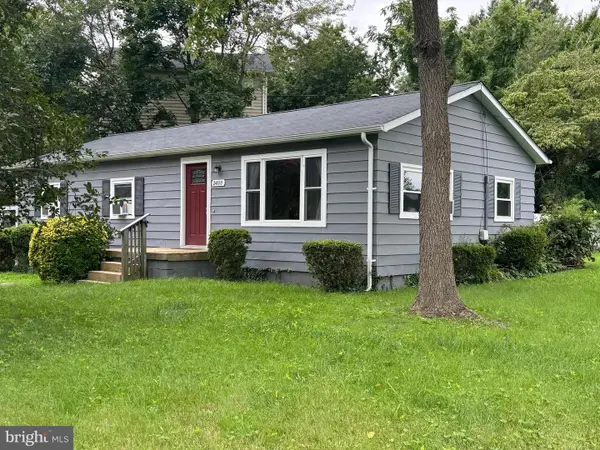 Listed by ERA$299,900Coming Soon3 beds 2 baths1,104 sq. ft.
24110 N Patuxent Beach Rd, CALIFORNIA, MD 20619
MLS# MDSM2032682Listed by: O'BRIEN REALTY ERA POWERED - Coming Soon
 $275,000Coming Soon3 beds 2 baths1,248 sq. ft.
45840 N Springsteen Ct, CALIFORNIA, MD 20619
MLS# MDSM2033048Listed by: RE/MAX REALTY GROUP - Coming Soon
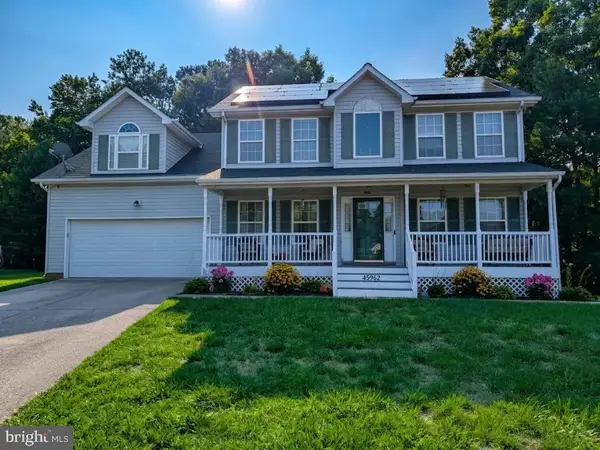 $550,000Coming Soon5 beds 4 baths3,033 sq. ft.
45962 Blue Jay Ct, GREAT MILLS, MD 20634
MLS# MDSM2032796Listed by: THE SOUTHSIDE GROUP REAL ESTATE - New
 $437,000Active3 beds 4 baths2,190 sq. ft.
23462 Sugar Pine Ln, CALIFORNIA, MD 20619
MLS# MDSM2033526Listed by: CENTURY 21 NEW MILLENNIUM - Open Wed, 4 to 6pmNew
 $349,700Active3 beds 2 baths1,104 sq. ft.
45754 Oliver Ct, GREAT MILLS, MD 20634
MLS# MDSM2033522Listed by: HOME TOWNE REAL ESTATE - New
 $517,555Active4 beds 4 baths2,086 sq. ft.
45624 Pams Way, GREAT MILLS, MD 20634
MLS# MDSM2033512Listed by: CENTURY 21 NEW MILLENNIUM - New
 $420,000Active3 beds 4 baths2,148 sq. ft.
44593 Nolani Way, CALIFORNIA, MD 20619
MLS# MDSM2032634Listed by: RE/MAX UNITED REAL ESTATE


Protect your home and budget from life's surprises with an Assurant Home Warranty, backed by a partner that supports you through every step of homeownership. Explore Plans.
© 2023 - 2026 ERA Franchise Systems LLC. All rights reserved. ERA Franchise Systems LLC fully supports the principles of the Fair Housing Act and the Equal Opportunity Act. ERA, ERA Real Estate powered, and their respective logos are registered service marks of ERA Franchise Systems LLC. Each office is independently owned and operated.