
45694 Tennyhill St, California, MD 20619
Local realty services provided by:Mountain Realty ERA Powered
45694 Tennyhill St,California, MD 20619
$589,900
- 5 Beds
- 4 Baths
- 3,792 sq. ft.
- Single family
- Active
Listed by: randall utz, vicky rawlings
Office: exp realty, llc.
MLS#:MDSM2033350
Source:BRIGHTMLS
Price summary
- Price:$589,900
- Price per sq. ft.:$155.56
- Monthly HOA dues:$50
About this home
Tucked away on a quiet street, this thoughtfully designed home delivers the kind of space and flexibility for your lifestyle. The open-concept main level makes everyday life easy, while the extended kitchen is built to be the gathering spot, featuring granite countertops, stainless steel appliances, a large center island, and a convenient butler’s pantry. A separate dining room adds the perfect setting for everything from holiday dinners to casual celebrations.
Upstairs, the oversized primary suite feels like a true retreat, complete with a private sitting room, generous walk-in closet, and spa-inspired en-suite bathroom featuring a tiled shower, soaking tub, and dual-sink vanity. Three spacious guest bedrooms, a full bathroom, and laundry room round out the upper level.
The finished basement takes the possibilities even further with a large second living area, bedroom, and full bathroom—perfect for guests, movie nights, a home office, or giving everyone a little more room to spread out.
When it's time to head outside, the composite deck overlooks a beautifully landscaped, fully fenced backyard, creating a peaceful space for sunrise coffee, summer gatherings, and enjoying the outdoors.
Located in Elizabeth Hills and zoned for Leonardtown High School, this Grandhaven offers the space, layout, and location to make yourself right at home. Come see why this one deserves a spot at the top of your list!...
Contact an agent
Home facts
- Year built:2018
- Subdivision & Development:ELIZABETH HILLS
- Listing ID #:MDSM2033350
- Added:10 day(s) ago
- Updated:September 07, 2026 at 01:47 PM
Rooms and interior
- Bedrooms:5
- Total bathrooms:4
- Full bathrooms:3
- Half bathrooms:1
- Kitchen Description:Built-In Microwave, Butlers Pantry, Dishwasher, Disposal, Exhaust Fan, Kitchen - Island, Oven - Double, Pantry, Refrigerator
- Basement:Yes
- Basement Description:Fully Finished
- Living area:3,792 sq. ft.
Heating and cooling
- Cooling:Central A/C
- Heating:Electric, Heat Pump(s)
Structure and exterior
- Year built:2018
- Building area:3,792 sq. ft.
- Lot area:0.17 Acres
- Architectural Style:Colonial
- Construction Materials:Vinyl Siding
- Foundation Description:Concrete Perimeter
- Levels:3 Story
Schools
- High school:LEONARDTOWN
- Middle school:LEONARDTOWN
- Elementary school:EVERGREEN
Utilities
- Water:Public
- Sewer:Public Sewer
Finances and disclosures
- Price:$589,900
- Price per sq. ft.:$155.56
- Tax amount:$4,498 (2025)
Parking
- Parking description:Attached Garage, Garage - Front Entry
- Garage:Yes
- Garage spaces:2
New listings near 45694 Tennyhill St
- Coming Soon
 $649,900Coming Soon5 beds 4 baths3,526 sq. ft.
45703 Tennyhill St, CALIFORNIA, MD 20619
MLS# MDSM2032472Listed by: INFINITAS REALTY GROUP - Coming Soon
 $540,000Coming Soon4 beds 4 baths3,019 sq. ft.
22999 Ringtail Dr, CALIFORNIA, MD 20619
MLS# MDSM2033504Listed by: CENTURY 21 NEW MILLENNIUM - Coming Soon
 $474,900Coming Soon3 beds 3 baths3,090 sq. ft.
22995 Wedgewood Ln, CALIFORNIA, MD 20619
MLS# MDSM2033392Listed by: INFINITAS REALTY GROUP - Coming Soon
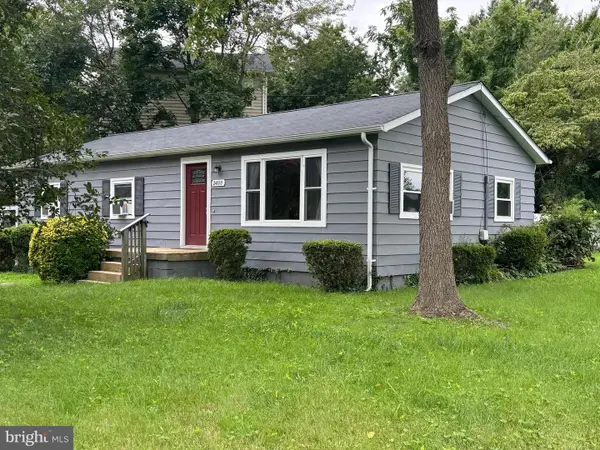 Listed by ERA$299,900Coming Soon3 beds 2 baths1,104 sq. ft.
24110 N Patuxent Beach Rd, CALIFORNIA, MD 20619
MLS# MDSM2032682Listed by: O'BRIEN REALTY ERA POWERED - Coming Soon
 $275,000Coming Soon3 beds 2 baths1,248 sq. ft.
45840 N Springsteen Ct, CALIFORNIA, MD 20619
MLS# MDSM2033048Listed by: RE/MAX REALTY GROUP - Coming Soon
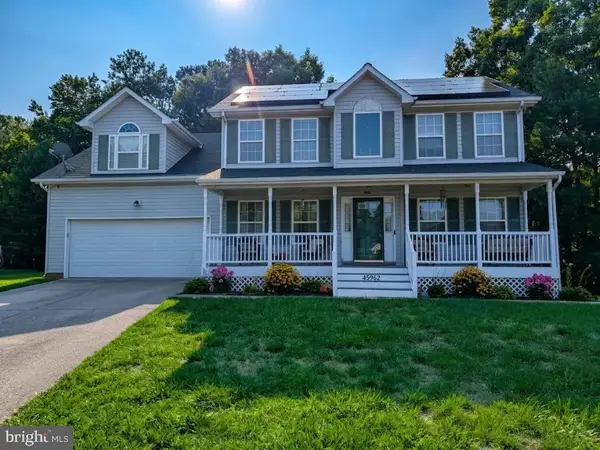 $550,000Coming Soon5 beds 4 baths3,033 sq. ft.
45962 Blue Jay Ct, GREAT MILLS, MD 20634
MLS# MDSM2032796Listed by: THE SOUTHSIDE GROUP REAL ESTATE - New
 $437,000Active3 beds 4 baths2,190 sq. ft.
23462 Sugar Pine Ln, CALIFORNIA, MD 20619
MLS# MDSM2033526Listed by: CENTURY 21 NEW MILLENNIUM - Open Wed, 4 to 6pmNew
 $349,700Active3 beds 2 baths1,104 sq. ft.
45754 Oliver Ct, GREAT MILLS, MD 20634
MLS# MDSM2033522Listed by: HOME TOWNE REAL ESTATE - New
 $517,555Active4 beds 4 baths2,086 sq. ft.
45624 Pams Way, GREAT MILLS, MD 20634
MLS# MDSM2033512Listed by: CENTURY 21 NEW MILLENNIUM - New
 $420,000Active3 beds 4 baths2,148 sq. ft.
44593 Nolani Way, CALIFORNIA, MD 20619
MLS# MDSM2032634Listed by: RE/MAX UNITED REAL ESTATE


Protect your home and budget from life's surprises with an Assurant Home Warranty, backed by a partner that supports you through every step of homeownership. Explore Plans.
© 2023 - 2026 ERA Franchise Systems LLC. All rights reserved. ERA Franchise Systems LLC fully supports the principles of the Fair Housing Act and the Equal Opportunity Act. ERA, ERA Real Estate powered, and their respective logos are registered service marks of ERA Franchise Systems LLC. Each office is independently owned and operated.