
102 Vue De Leau St, Cambridge, MD 21613
Local realty services provided by:ERA Central Realty Group
102 Vue De Leau St,Cambridge, MD 21613
$499,000
- 3 Beds
- 2 Baths
- 1,418 sq. ft.
- Single family
- Active
Listed by: craig s linthicum, william c linthicum
Office: benson & mangold, llc.
MLS#:MDDO2013076
Source:BRIGHTMLS
Price summary
- Price:$499,000
- Price per sq. ft.:$351.9
About this home
Nestled in the charming West End neighborhood, this stunning Victorian home, originally built in 1920 and beautifully renovated over time, this lovely home offers a perfect blend of historic elegance and modern convenience. With 1,418 square feet of meticulously maintained living space, this detached residence is a true gem. Step inside to discover a warm and inviting interior featuring traditional floor plans that seamlessly connect the living and dining areas. The formal dining room is perfect for hosting gatherings, while the eat-in kitchen boasts upgraded countertops, an island for additional prep space, and recessed lighting that creates a bright and airy atmosphere. The wood flooring throughout adds a touch of sophistication, making every room feel cozy and welcoming. This home features three spacious bedrooms and two full bathrooms, ensuring ample space for relaxation and privacy. The main floor laundry, complete with washer and dryer, adds to the convenience of daily living. Outside, the property shines with its delightful wrap-around porch open to views of the river, as well as the municipal marina. The home also has a rear screened porch, perfect for enjoying morning coffee or evening gatherings. The exterior is enhanced by thoughtful features such as exterior lighting and low maintenance yard fencing. A garage provide additional storage and utility, while the gravel driveway offers off-street parking for two vehicles. One of the standout features of this property is its proximity to the serene Choptank River and Cambridge Creek, just a short walk away the downtown and restaurants. Imagine spending weekends exploring the nearby waterways or enjoying leisurely strolls into town. The neighborhood is rich with local amenities, including parks, shops, and dining options, making it an ideal location for those who appreciate a vibrant community atmosphere. With its captivating views of the creek and river, this home is not just a place to live; it's a lifestyle. Experience the perfect blend of historic charm and modern living in a neighborhood that offers both tranquility and convenience. Don't miss the opportunity to make this exquisite property your own! Some of the exterior photos were AI improved....
Contact an agent
Home facts
- Year built:1920
- Subdivision & Development:WEST END
- Listing ID #:MDDO2013076
- Added:2 day(s) ago
- Updated:September 06, 2026 at 02:21 PM
Rooms and interior
- Bedrooms:3
- Total bathrooms:2
- Full bathrooms:2
- Flooring:Laminated, Wood
- Dining Description:Dining Room, Formal/Separate Dining Room
- Bathrooms Description:Primary Bathroom
- Kitchen Description:Breakfast Area, Built-Ins, Dishwasher, Kitchen - Eat-In, Kitchen - Island, Recessed Lighting, Stove, Upgraded Countertops
- Bedroom Description:Primary Bedroom
- Living area:1,418 sq. ft.
Heating and cooling
- Cooling:Heat Pump(s)
- Heating:Electric, Forced Air, Natural Gas
Structure and exterior
- Roof:Asphalt
- Year built:1920
- Building area:1,418 sq. ft.
- Lot area:0.1 Acres
- Architectural Style:Victorian
- Construction Materials:Asbestos
- Exterior Features:Exterior Lighting, Gutter System, Outbuilding(s), Porch(es), Screened, Wrap Around
- Foundation Description:Block
- Levels:2 Stories
Utilities
- Water:Public
- Sewer:Public Sewer
Finances and disclosures
- Price:$499,000
- Price per sq. ft.:$351.9
- Tax amount:$2,594 (2026)
Features and amenities
- Laundry features:Dryer, Dryer In Unit, Washer, Washer In Unit
- Amenities:200+ Amp Service, Built-Ins, Cable TV Available, Double Hung Windows, Electric Available, Exterior Cameras, Natural Gas Available, Recessed Lighting
Parking
- Parking description:Gravel Driveway, Off Street
New listings near 102 Vue De Leau St
- Coming Soon
 $299,000Coming Soon33.8 Acres
07 Town Point Rd, CAMBRIDGE, MD 21613
MLS# MDDO2013086Listed by: CHARIS REALTY GROUP - Coming Soon
 $79,999Coming Soon3 beds 1 baths1,044 sq. ft.
903 Springfield Ave, CAMBRIDGE, MD 21613
MLS# MDDO2013078Listed by: MEREDITH FINE PROPERTIES - Coming Soon
 $685,000Coming Soon4 beds 3 baths2,316 sq. ft.
1022 River Point Rd, CAMBRIDGE, MD 21613
MLS# MDDO2013028Listed by: LONG & FOSTER REAL ESTATE, INC. - New
 $244,000Active2 beds 3 baths1,536 sq. ft.
318 Appleby School, CAMBRIDGE, MD 21613
MLS# MDDO2013094Listed by: TTR SOTHEBY'S INTERNATIONAL REALTY - New
 $419,000Active4 beds 4 baths2,355 sq. ft.
Address Withheld By Seller, CAMBRIDGE, MD 21613
MLS# MDDO2012990Listed by: TTR SOTHEBY'S INTERNATIONAL REALTY - New
 $1,095,000Active7 beds 4 baths3,072 sq. ft.
1001 Wagner Point Rd, CAMBRIDGE, MD 21613
MLS# MDDO2012986Listed by: BENSON & MANGOLD, LLC - New
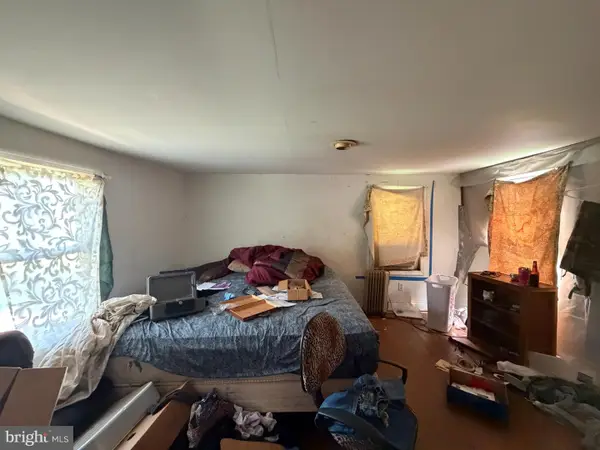 $35,000Active2 beds 1 baths1,032 sq. ft.
201 Boundary Ave, CAMBRIDGE, MD 21613
MLS# MDDO2013072Listed by: ASHLAND AUCTION GROUP LLC - New
 $40,000Active-- beds -- baths925 sq. ft.
1210 Race St, CAMBRIDGE, MD 21613
MLS# MDDO2013060Listed by: ASHLAND AUCTION GROUP LLC - New
 $35,000Active-- beds -- baths1,056 sq. ft.
703 High St, CAMBRIDGE, MD 21613
MLS# MDDO2013058Listed by: ASHLAND AUCTION GROUP LLC


Protect your home and budget from life's surprises with an Assurant Home Warranty, backed by a partner that supports you through every step of homeownership. Explore Plans.
© 2023 - 2026 ERA Franchise Systems LLC. All rights reserved. ERA Franchise Systems LLC fully supports the principles of the Fair Housing Act and the Equal Opportunity Act. ERA, ERA Real Estate powered, and their respective logos are registered service marks of ERA Franchise Systems LLC. Each office is independently owned and operated.