
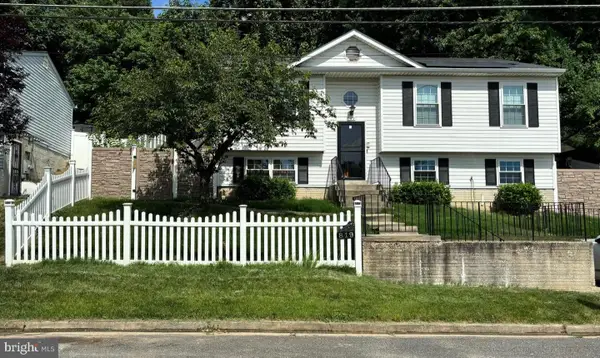
1911 Houston St, Capitol Heights, MD 20743
Local realty services provided by:ERA Martin Associates
Listed by: sarah a. reynolds, conrad d'haiti
Office: keller williams realty
MLS#:MDPG2210044
Source:BRIGHTMLS
Price summary
- Price:$400,000
- Price per sq. ft.:$293.04
About this home
This well-maintained Cape Cod blends classic charm with thoughtful updates, creating a comfortable and functional home designed for everyday living. Inside, the updated kitchen pairs beautifully with refreshed flooring, lighting, and fresh paint, offering a clean and cohesive feel throughout the home. The versatile layout includes updated bathrooms on both the main and lower levels. The upper level features a spacious bedroom with an adaptable loft area that can serve as a home office, reading space, creative area, or additional living space. Outdoor enjoyment continues with a rear deck ideal for relaxing or entertaining, while the attached garage provides added convenience. Owned solar panels offer potential energy efficiency benefits, with transfer through the utility provider required. Situated on a non-through street, this home offers a peaceful setting within an established community. Its convenient location provides easy access to Washington, DC, Pennsylvania Avenue, the Capital Beltway, and Joint Base Andrews, making connections throughout the region simple and accessible. With thoughtful improvements, flexible living spaces, and a convenient location, this Cape Cod offers a welcoming place to call home. **Photos may be virtually staged**...
Contact an agent
Home facts
- Year built:1953
- Subdivision & Development:NONE AVAILABLE
- Listing ID #:MDPG2210044
- Added:57 day(s) ago
- Updated:September 03, 2026 at 02:10 PM
Rooms and interior
- Bedrooms:3
- Total bathrooms:2
- Full bathrooms:2
- Flooring:Carpet, Hardwood, Luxury Vinyl Plank
- Kitchen Description:Dishwasher, Disposal, Exhaust Fan, Icemaker, Microwave, Refrigerator, Stove
- Basement:Yes
- Basement Description:Fully Finished
- Living area:1,365 sq. ft.
Heating and cooling
- Cooling:Central A/C
- Heating:Forced Air, Natural Gas
Structure and exterior
- Year built:1953
- Building area:1,365 sq. ft.
- Lot area:0.15 Acres
- Architectural Style:Cape Cod
- Construction Materials:Brick
- Exterior Features:Deck(s)
- Levels:1 1/2 Story
Schools
- High school:SUITLAND
Utilities
- Water:Public
- Sewer:Public Sewer
Finances and disclosures
- Price:$400,000
- Price per sq. ft.:$293.04
- Tax amount:$4,507 (2025)
Features and amenities
- Laundry features:Dryer, Washer
- Amenities:Ceiling Fan(s), Storm Windows
Parking
- Parking description:Attached Garage, Garage Door Opener
- Garage:Yes
- Garage spaces:1
New listings near 1911 Houston St
- Coming Soon
 $549,900Coming Soon4 beds 3 baths2,240 sq. ft.
1122 1122 Brooke Road, CAPITOL HEIGHTS, MD 20743
MLS# MDPG2217948Listed by: KELLER WILLIAMS PREFERRED PROPERTIES - Coming Soon
 $320,000Coming Soon3 beds 2 baths1,432 sq. ft.
4800 Deanwood Dr, CAPITOL HEIGHTS, MD 20743
MLS# MDPG2216778Listed by: SAMSON PROPERTIES - Coming Soon
 $239,999Coming Soon2 beds 1 baths1,281 sq. ft.
1706 Brooksquare Dr #6, CAPITOL HEIGHTS, MD 20743
MLS# MDPG2217680Listed by: REDFIN CORP - Coming Soon
 $380,000Coming Soon4 beds 2 baths900 sq. ft.
1319 Nome St, CAPITOL HEIGHTS, MD 20743
MLS# MDPG2217456Listed by: REALTY ADVANTAGE OF MARYLAND LLC - Coming Soon
 $440,000Coming Soon5 beds 3 baths1,799 sq. ft.
602 Addison Rd S, CAPITOL HEIGHTS, MD 20743
MLS# MDPG2216180Listed by: SAMSON PROPERTIES - Coming Soon
 $399,900Coming Soon4 beds 2 baths1,437 sq. ft.
819 Balsamtree Dr, CAPITOL HEIGHTS, MD 20743
MLS# MDPG2196420Listed by: KELLER WILLIAMS SELECT REALTORS OF ANNAPOLIS - New
 $349,000Active3 beds 3 baths1,818 sq. ft.
60 Daimler Dr #103, CAPITOL HEIGHTS, MD 20743
MLS# MDPG2217966Listed by: COSMOPOLITAN PROPERTIES REAL ESTATE BROKERAGE - Open Sat, 12 to 2pmNew
 $610,000Active6 beds 4 baths4,640 sq. ft.
6117 Walbridge St, CAPITOL HEIGHTS, MD 20743
MLS# MDPG2217856Listed by: RLAH @PROPERTIES - Open Sun, 10am to 12pmNew
 $425,000Active5 beds 4 baths2,520 sq. ft.
4203 Shell St, CAPITOL HEIGHTS, MD 20743
MLS# MDPG2217668Listed by: KELLER WILLIAMS REALTY - New
 $323,500Active4 beds 2 baths996 sq. ft.
6101 Central Ave, CAPITOL HEIGHTS, MD 20743
MLS# MDPG2217502Listed by: EXPRESS BROKERS REALTY LLC


Protect your home and budget from life's surprises with an Assurant Home Warranty, backed by a partner that supports you through every step of homeownership. Explore Plans.
© 2023 - 2026 ERA Franchise Systems LLC. All rights reserved. ERA Franchise Systems LLC fully supports the principles of the Fair Housing Act and the Equal Opportunity Act. ERA, ERA Real Estate powered, and their respective logos are registered service marks of ERA Franchise Systems LLC. Each office is independently owned and operated.