
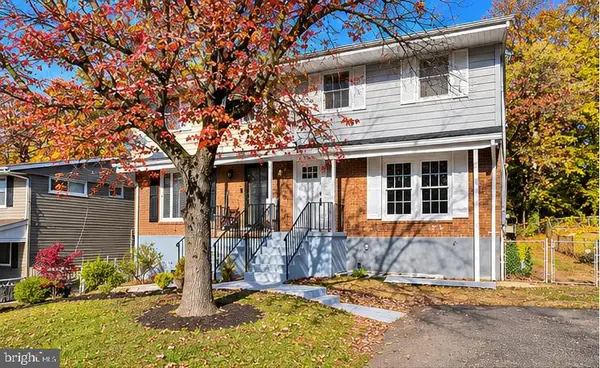
212 Pepper Mill Dr, Capitol Heights, MD 20743
Local realty services provided by:Mountain Realty ERA Powered
212 Pepper Mill Dr,Capitol Heights, MD 20743
$300,000
- 4 Beds
- 2 Baths
- 1,920 sq. ft.
- Single family
- Coming Soon
Listed by: brian william furr
Office: exp realty, llc.
MLS#:MDPG2225592
Source:BRIGHTMLS
Price summary
- Price:$300,000
- Price per sq. ft.:$156.25
About this home
**Opportunity awaits on Peppermill Drive in Capitol Heights!** This 4-bedroom, 2-bathroom split-foyer home offers plenty of potential for both homeowners and investors alike. Whether you're looking for a property to update and make your own or an investment opportunity with room to add value, this home is worth a look. The upper level features three bedrooms and one full bathroom, while the mostly finished lower level offers an additional bedroom, a second full bathroom, and a separate bonus area that could potentially be converted into a fifth bedroom, home office, or flex space. Both bathrooms have been recently renovated and are in great condition, giving buyers a head start on making this home their own. The lower level also includes an unfinished laundry room with convenient access to the backyard.
Outside, you'll find a generously sized, fully fenced backyard with plenty of room to create your ideal outdoor living space. An existing concrete patio, conveniently accessible from the kitchen, offers a great starting point for outdoor dining, grilling, or entertaining. There's also plenty of potential to expand the outdoor living area with a deck or additional landscaping. A detached storage shed provides extra space for tools and equipment, while the concrete driveway and ample street parking add everyday convenience.
While the home could benefit from cosmetic updates, cleaning, and some TLC, it offers buyers the flexibility to make improvements over time or take on a more extensive renovation to maximize its potential. With a little vision and effort, this property could become a wonderful place to call home or a rewarding investment opportunity. **Bring your ideas and come see the possibilities!**...
Contact an agent
Home facts
- Year built:1960
- Subdivision & Development:PEPPER MILL VILLAGE
- Listing ID #:MDPG2225592
- Updated:November 15, 2026 at 02:53 PM
Rooms and interior
- Bedrooms:4
- Total bathrooms:2
- Full bathrooms:2
- Bathrooms Description:Bathroom 1, Bathroom 2
- Living area:1,920 sq. ft.
Heating and cooling
- Cooling:Central A/C
- Heating:Electric, Forced Air, Natural Gas
Structure and exterior
- Year built:1960
- Building area:1,920 sq. ft.
- Lot area:0.16 Acres
- Architectural Style:Split Foyer
- Construction Materials:Combination
- Exterior Features:Patio(s)
- Foundation Description:Permanent
- Levels:2 Stories
Schools
- High school:CENTRAL
- Middle school:WALKER MILL
- Elementary school:CARMODY HILLS
Utilities
- Water:Public
- Sewer:Public Sewer
Finances and disclosures
- Price:$300,000
- Price per sq. ft.:$156.25
- Tax amount:$5,532 (2026)
Features and amenities
- Laundry features:Laundry
Parking
- Parking description:On Street
New listings near 212 Pepper Mill Dr
- Coming Soon
 $200,000Coming Soon3 beds 1 baths864 sq. ft.
5727 Eagle St, CAPITOL HEIGHTS, MD 20743
MLS# MDPG2225736Listed by: SAMSON PROPERTIES - Coming Soon
 $329,900Coming Soon3 beds 2 baths1,254 sq. ft.
7402 Walker Mill Rd, CAPITOL HEIGHTS, MD 20743
MLS# MDPG2225540Listed by: THE KW COLLECTIVE - New
 $225,000Active4 beds 2 baths1,405 sq. ft.
125 Maryland Park Dr, CAPITOL HEIGHTS, MD 20743
MLS# MDPG2225732Listed by: AIP REALTY, LLC - Open Sun, 2 to 4pmNew
 $499,000Active4 beds 3 baths2,352 sq. ft.
4504 Heath St, CAPITOL HEIGHTS, MD 20743
MLS# MDPG2225286Listed by: REAL BROKER, LLC - ANNAPOLIS - New
 $399,000Active3 beds 2 baths825 sq. ft.
4119 Ellis St, CAPITOL HEIGHTS, MD 20743
MLS# MDPG2225534Listed by: HOMESMART - New
 $225,000Active2 beds 2 baths1,476 sq. ft.
4209 Urn St, CAPITOL HEIGHTS, MD 20743
MLS# MDPG2225550Listed by: HOME TOWNE REAL ESTATE - New
 $444,900Active4 beds 3 baths1,288 sq. ft.
618 61st Ave, CAPITOL HEIGHTS, MD 20743
MLS# MDPG2224436Listed by: EXP REALTY, LLC - New
 $345,000Active3 beds 2 baths1,896 sq. ft.
174 Daimler Dr #54, CAPITOL HEIGHTS, MD 20743
MLS# MDPG2225410Listed by: REDFIN CORP - New
 $310,000Active3 beds 2 baths1,740 sq. ft.
7256 Joplin St, CAPITOL HEIGHTS, MD 20743
MLS# MDPG2225448Listed by: RE/MAX UNITED REAL ESTATE


Protect your home and budget from life's surprises with an Assurant Home Warranty, backed by a partner that supports you through every step of homeownership. Explore Plans.
© 2023 - 2026 ERA Franchise Systems LLC. All rights reserved. ERA Franchise Systems LLC fully supports the principles of the Fair Housing Act and the Equal Opportunity Act. ERA, ERA Real Estate powered, and their respective logos are registered service marks of ERA Franchise Systems LLC. Each office is independently owned and operated.