
7402 Walker Mill Rd, Capitol Heights, MD 20743
Local realty services provided by:ERA Valley Realty
7402 Walker Mill Rd,Capitol Heights, MD 20743
$329,900
- 3 Beds
- 2 Baths
- 1,254 sq. ft.
- Single family
- Coming Soon
Listed by: charlotte d savoy, tony amrein
Office: the kw collective
MLS#:MDPG2225540
Source:BRIGHTMLS
Price summary
- Price:$329,900
- Price per sq. ft.:$263.08
About this home
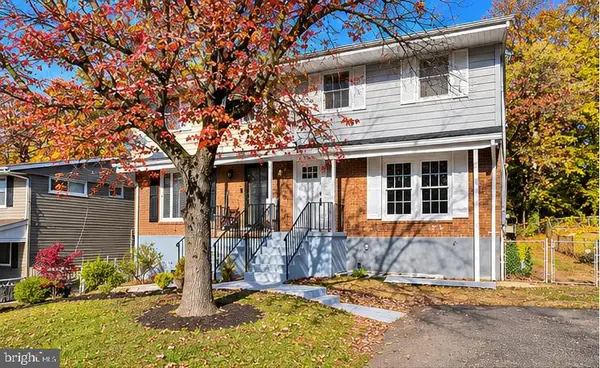
Welcome to this charming brick-front rancher in Capitol Heights! Offering comfortable one-level living, this 3-bedroom, 2-full-bath home combines classic character with plenty of opportunity to make it your own. Step inside to a welcoming living room featuring a beautiful bay window that fills the space with natural light. The adjoining dining area, complete with a ceiling fan, provides a comfortable setting for everyday meals and entertaining. The kitchen offers convenient access from the covered carport, making unloading groceries and coming home a breeze.
Hardwood flooring adds style and character throughout the hallway and first two bedrooms. The spacious primary bedroom offers a private retreat, featuring two ceiling fans, mustiplenclosets including a walk-in closet, and its own en-suite full bathroom.
The expansive lower level presents an exciting opportunity to create additional living space tailored to your needs. Whether you envision a recreation room, home office, gym, or additional storage, the possibilities are yours to explore. A dedicated laundry area is already in place.
Outside, enjoy a fenced backyard framed by mature trees, offering a wonderful setting for relaxing, gardening, or entertaining. A poured concrete patio, covered porch, and convenient carport add to the home’s everyday functionality.
Ideally situated near local shopping, dining, parks, and recreational amenities, with convenient access to major commuter routes and Metro options for travel throughout the Washington, D.C. metropolitan area. Whether you’re a first-time buyer, looking to downsize, or searching for a home with room to personalize and grow, this property offers a wonderful opportunity to make it your own!...
Contact an agent
Home facts
- Year built:1964
- Subdivision & Development:MILLWOOD
- Listing ID #:MDPG2225540
- Updated:November 15, 2026 at 02:53 PM
Rooms and interior
- Bedrooms:3
- Total bathrooms:2
- Full bathrooms:2
- Flooring:Carpet, Ceramic Tile, Hardwood, Laminated
- Dining Description:Dining Room
- Bathrooms Description:Full Bath, Primary Bath(s), Primary Bathroom
- Kitchen Description:Carpet, Oven - Single, Oven/Range - Electric, Refrigerator
- Bedroom Description:Carpet, Entry Level Bedroom, Primary Bedroom, Walk In Closet(s)
- Basement:Yes
- Basement Description:Interior Access, Unfinished
- Living area:1,254 sq. ft.
Heating and cooling
- Heating:Central, Natural Gas
Structure and exterior
- Year built:1964
- Building area:1,254 sq. ft.
- Lot area:0.26 Acres
- Lot Features:Rear Yard, Trees/Wooded
- Architectural Style:Ranch/Rambler
- Construction Materials:Frame
- Exterior Features:Brick, Patio(s), Porch(es)
- Foundation Description:Block
- Levels:1 Story
Utilities
- Water:Public
- Sewer:Public Sewer
Finances and disclosures
- Price:$329,900
- Price per sq. ft.:$263.08
- Tax amount:$5,116 (2026)
Features and amenities
- Laundry features:Dryer, Laundry, Washer
- Amenities:Bay/Bow Windows, Carpet, Ceiling Fan(s)
Parking
- Parking description:Attached Carport
New listings near 7402 Walker Mill Rd
- Coming Soon
 $200,000Coming Soon3 beds 1 baths864 sq. ft.
5727 Eagle St, CAPITOL HEIGHTS, MD 20743
MLS# MDPG2225736Listed by: SAMSON PROPERTIES - Coming Soon
 $300,000Coming Soon4 beds 2 baths1,920 sq. ft.
212 Pepper Mill Dr, CAPITOL HEIGHTS, MD 20743
MLS# MDPG2225592Listed by: EXP REALTY, LLC - New
 $225,000Active4 beds 2 baths1,405 sq. ft.
125 Maryland Park Dr, CAPITOL HEIGHTS, MD 20743
MLS# MDPG2225732Listed by: AIP REALTY, LLC - Open Sun, 2 to 4pmNew
 $499,000Active4 beds 3 baths2,352 sq. ft.
4504 Heath St, CAPITOL HEIGHTS, MD 20743
MLS# MDPG2225286Listed by: REAL BROKER, LLC - ANNAPOLIS - New
 $399,000Active3 beds 2 baths825 sq. ft.
4119 Ellis St, CAPITOL HEIGHTS, MD 20743
MLS# MDPG2225534Listed by: HOMESMART - New
 $225,000Active2 beds 2 baths1,476 sq. ft.
4209 Urn St, CAPITOL HEIGHTS, MD 20743
MLS# MDPG2225550Listed by: HOME TOWNE REAL ESTATE - New
 $444,900Active4 beds 3 baths1,288 sq. ft.
618 61st Ave, CAPITOL HEIGHTS, MD 20743
MLS# MDPG2224436Listed by: EXP REALTY, LLC - New
 $345,000Active3 beds 2 baths1,896 sq. ft.
174 Daimler Dr #54, CAPITOL HEIGHTS, MD 20743
MLS# MDPG2225410Listed by: REDFIN CORP - New
 $310,000Active3 beds 2 baths1,740 sq. ft.
7256 Joplin St, CAPITOL HEIGHTS, MD 20743
MLS# MDPG2225448Listed by: RE/MAX UNITED REAL ESTATE


Protect your home and budget from life's surprises with an Assurant Home Warranty, backed by a partner that supports you through every step of homeownership. Explore Plans.
© 2023 - 2026 ERA Franchise Systems LLC. All rights reserved. ERA Franchise Systems LLC fully supports the principles of the Fair Housing Act and the Equal Opportunity Act. ERA, ERA Real Estate powered, and their respective logos are registered service marks of ERA Franchise Systems LLC. Each office is independently owned and operated.