
4119 Ellis St, Capitol Heights, MD 20743
Local realty services provided by:ERA OakCrest Realty, Inc.
4119 Ellis St,Capitol Heights, MD 20743
$399,000
- 3 Beds
- 2 Baths
- 825 sq. ft.
- Single family
- Active
Listed by: patricia a britt, donahue a aitcheson
Office: homesmart
MLS#:MDPG2225534
Source:BRIGHTMLS
Price summary
- Price:$399,000
- Price per sq. ft.:$483.64
About this home
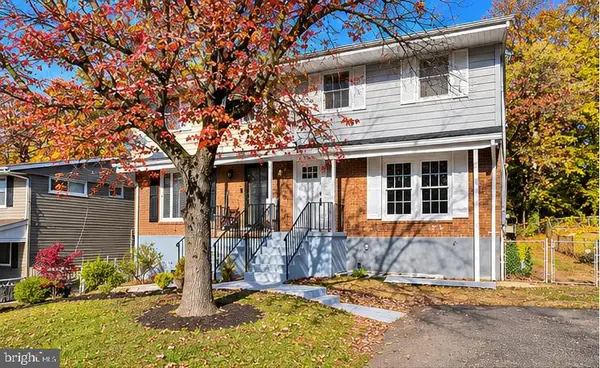
Welcome to an amazing single family all brick home! nice quite neighborhood. It has space space space, first level has office space that can also become an additional room or entertainment area. Two bedroom and 1 full bath and large laundry room. Cozy fireplace in huge living room and large primary bathroom and bath on second level. Save energy with solar panel home. Great back yard with shed and brick patio area with security system and cameras for 24 hour monitoring. Must see to appreciate.
Contact an agent
Home facts
- Year built:1954
- Subdivision & Development:CEDAR VALLEY
- Listing ID #:MDPG2225534
- Updated:November 15, 2026 at 02:53 PM
Rooms and interior
- Bedrooms:3
- Total bathrooms:2
- Full bathrooms:2
- Dining Description:Combination Dining/Living
- Kitchen Description:Dishwasher, Disposal, Exhaust Fan, Icemaker, Kitchen - Table Space, Microwave, Oven/Range - Electric, Refrigerator, Upgraded Countertops
- Bedroom Description:Entry Level Bedroom
- Living area:825 sq. ft.
Heating and cooling
- Cooling:Central A/C, Solar On Grid
- Heating:Forced Air, Natural Gas
Structure and exterior
- Roof:Shingle
- Year built:1954
- Building area:825 sq. ft.
- Lot area:0.13 Acres
- Architectural Style:Colonial
- Construction Materials:Brick
- Foundation Description:Slab
- Levels:2 Stories
Utilities
- Water:Public
- Sewer:Public Sewer
Finances and disclosures
- Price:$399,000
- Price per sq. ft.:$483.64
- Tax amount:$4,661 (2026)
Features and amenities
- Laundry features:Dryer, Dryer In Unit, Washer, Washer In Unit
- Amenities:24 hour security, Security System
Parking
- Parking description:On Street
New listings near 4119 Ellis St
- Coming Soon
 $200,000Coming Soon3 beds 1 baths864 sq. ft.
5727 Eagle St, CAPITOL HEIGHTS, MD 20743
MLS# MDPG2225736Listed by: SAMSON PROPERTIES - Coming Soon
 $329,900Coming Soon3 beds 2 baths1,254 sq. ft.
7402 Walker Mill Rd, CAPITOL HEIGHTS, MD 20743
MLS# MDPG2225540Listed by: THE KW COLLECTIVE - Coming Soon
 $300,000Coming Soon4 beds 2 baths1,920 sq. ft.
212 Pepper Mill Dr, CAPITOL HEIGHTS, MD 20743
MLS# MDPG2225592Listed by: EXP REALTY, LLC - New
 $225,000Active4 beds 2 baths1,405 sq. ft.
125 Maryland Park Dr, CAPITOL HEIGHTS, MD 20743
MLS# MDPG2225732Listed by: AIP REALTY, LLC - Open Sun, 2 to 4pmNew
 $499,000Active4 beds 3 baths2,352 sq. ft.
4504 Heath St, CAPITOL HEIGHTS, MD 20743
MLS# MDPG2225286Listed by: REAL BROKER, LLC - ANNAPOLIS - New
 $225,000Active2 beds 2 baths1,476 sq. ft.
4209 Urn St, CAPITOL HEIGHTS, MD 20743
MLS# MDPG2225550Listed by: HOME TOWNE REAL ESTATE - New
 $444,900Active4 beds 3 baths1,288 sq. ft.
618 61st Ave, CAPITOL HEIGHTS, MD 20743
MLS# MDPG2224436Listed by: EXP REALTY, LLC - New
 $345,000Active3 beds 2 baths1,896 sq. ft.
174 Daimler Dr #54, CAPITOL HEIGHTS, MD 20743
MLS# MDPG2225410Listed by: REDFIN CORP - New
 $310,000Active3 beds 2 baths1,740 sq. ft.
7256 Joplin St, CAPITOL HEIGHTS, MD 20743
MLS# MDPG2225448Listed by: RE/MAX UNITED REAL ESTATE


Protect your home and budget from life's surprises with an Assurant Home Warranty, backed by a partner that supports you through every step of homeownership. Explore Plans.
© 2023 - 2026 ERA Franchise Systems LLC. All rights reserved. ERA Franchise Systems LLC fully supports the principles of the Fair Housing Act and the Equal Opportunity Act. ERA, ERA Real Estate powered, and their respective logos are registered service marks of ERA Franchise Systems LLC. Each office is independently owned and operated.