
4008 Alton St, Capitol Heights, MD 20743
Local realty services provided by:ERA OakCrest Realty, Inc.
4008 Alton St,Capitol Heights, MD 20743
$399,900
- 5 Beds
- 3 Baths
- 2,376 sq. ft.
- Single family
- Active
Listed by: thomas s hennerty
Office: netrealtynow.com, llc.
MLS#:MDPG2212374
Source:BRIGHTMLS
Price summary
- Price:$399,900
- Price per sq. ft.:$168.31
About this home
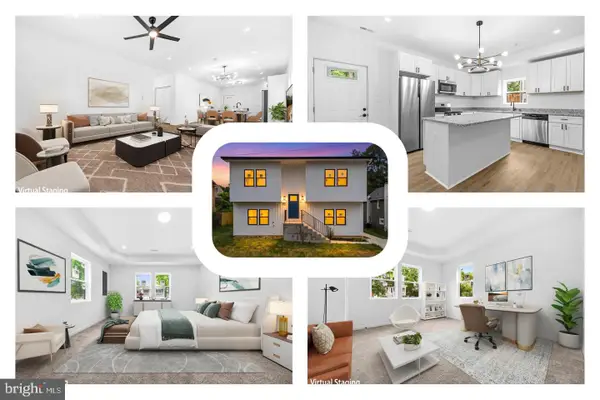
Price reduction for quick sale!!!Welcome home to this solid brick-beauty in the desirable Bradbury Heights subdivision! 3 level 3 to 5 bedrooms 2 1/2 bath home including private driveway offers upgrades include brand-kitchen cabinets, top-of-the-line, quartz, countertops, stainless steel appliances, new floors, ceramic tile, recessed lighting, and stylish fixtures throughout HVAC system, water heater,, generous living space and good size storage space, a walk-out basement could be great rental income or In law suite and a large backyard, including nice size deck, right off the kitchen .this home is perfect for entertaining, relaxing, . Enjoy the convenience of a walk-out lower level, ample natural light, plenty of windows for daylight and a spacious yard ideal for gatherings, pets, or gardening. Located just minutes from DC, National Harbor, MGM major commuter routes, shopping, dining, and public transportation, this home combines space, value, and location. Washer/Dryer hookup . providing peace of mind and move-in readiness. This home features a smart and versatile multi-level floor plan designed for flexibility and comfort. The main entry level includes full bedrooms and bath—ideal for guests, living, or a home office. custom brick planters, with no HOA—this home truly has it all!...
Contact an agent
Home facts
- Year built:1936
- Subdivision & Development:BOULEVARD HEIGHTS
- Listing ID #:MDPG2212374
- Added:54 day(s) ago
- Updated:September 16, 2026 at 02:09 PM
Rooms and interior
- Bedrooms:5
- Total bathrooms:3
- Full bathrooms:2
- Half bathrooms:1
- Flooring:Ceramic Tile, Luxury Vinyl Plank
- Dining Description:Combination Dining/Living, Combination Kitchen/Dining, Dining Area
- Bathrooms Description:Primary Bath(s)
- Kitchen Description:Built-In Microwave, Combination Kitchen/Living, Dishwasher, Disposal, Kitchen - Gourmet, Kitchen - Island, Oven/Range - Gas, Recessed Lighting, Refrigerator, Stainless Steel Appliances, Upgraded Countertops
- Bedroom Description:Entry Level Bedroom
- Basement:Yes
- Basement Description:Full, Fully Finished, Improved, Walkout Stairs
- Living area:2,376 sq. ft.
Heating and cooling
- Cooling:Central A/C
- Heating:Central, Natural Gas
Structure and exterior
- Roof:Asphalt, Shingle
- Year built:1936
- Building area:2,376 sq. ft.
- Lot area:0.09 Acres
- Architectural Style:Bungalow
- Construction Materials:Brick, Frame
- Foundation Description:Brick/Mortar
- Levels:2 1/2 Stories
Utilities
- Water:Public
- Sewer:Public Sewer
Finances and disclosures
- Price:$399,900
- Price per sq. ft.:$168.31
- Tax amount:$4,137 (2025)
Features and amenities
- Amenities:Recessed Lighting
New listings near 4008 Alton St
- Coming Soon
 $309,000Coming Soon3 beds 2 baths1,080 sq. ft.
7013 Fresno St, CAPITOL HEIGHTS, MD 20743
MLS# MDPG2218058Listed by: EXP REALTY, LLC - Coming Soon
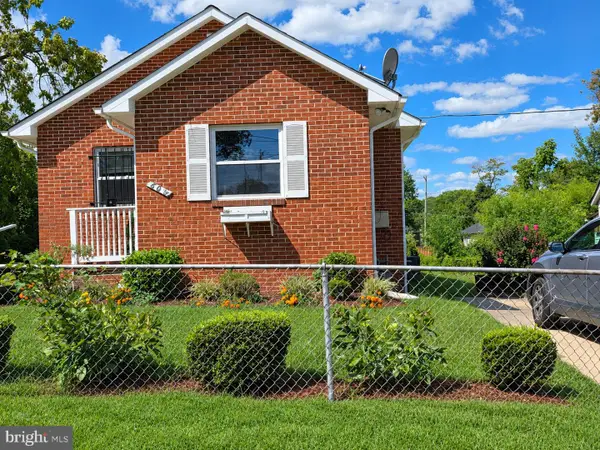 $359,999Coming Soon3 beds 2 baths1,363 sq. ft.
608 59th Ave, CAPITOL HEIGHTS, MD 20743
MLS# MDPG2218440Listed by: BENNETT REALTY SOLUTIONS - Coming Soon
 $549,900Coming Soon4 beds 3 baths2,240 sq. ft.
1122 1122 Brooke Road, CAPITOL HEIGHTS, MD 20743
MLS# MDPG2217948Listed by: KELLER WILLIAMS PREFERRED PROPERTIES - New
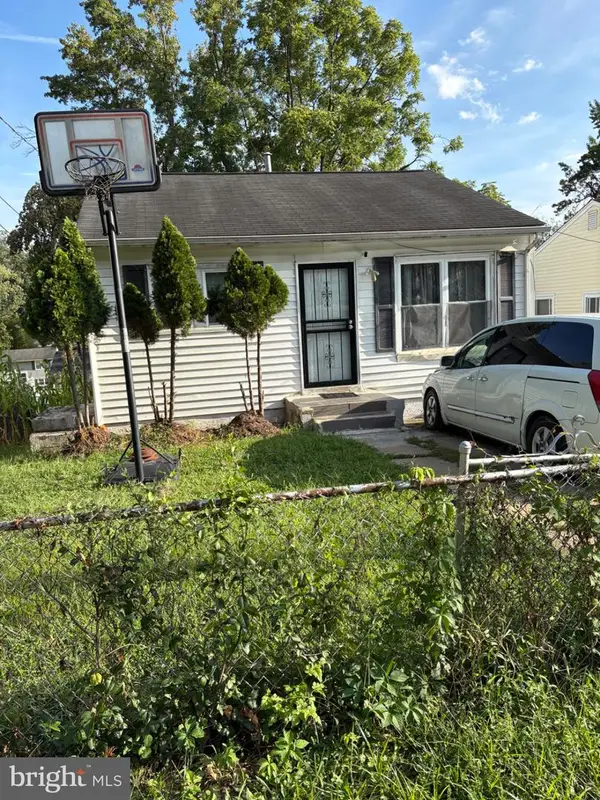 $275,000Active4 beds 2 baths700 sq. ft.
6703 Drylog, CAPITOL HEIGHTS, MD 20743
MLS# MDPG2219388Listed by: EXIT ESSENTIALS REALTY, LLC - New
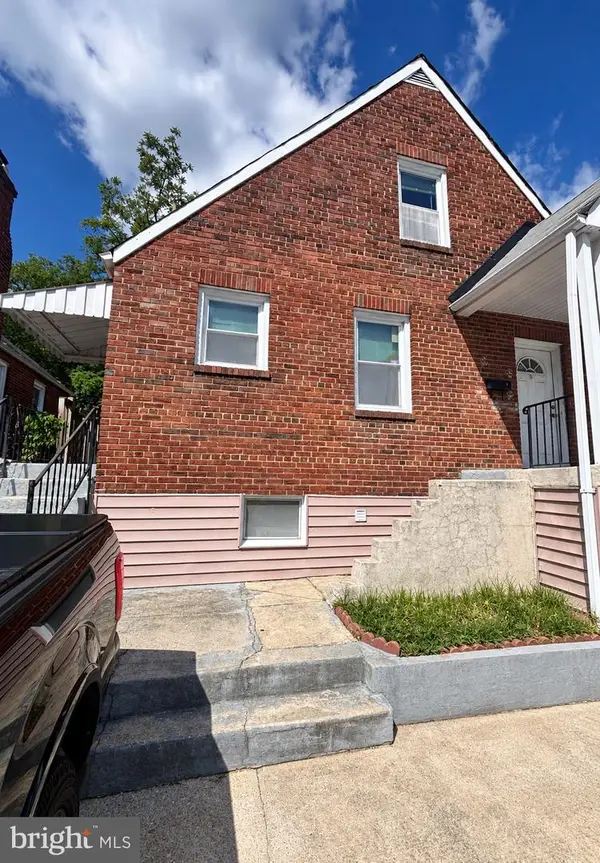 $250,000Active5 beds 3 baths1,344 sq. ft.
917 Larchmont Ave, CAPITOL HEIGHTS, MD 20743
MLS# MDPG2219224Listed by: KELLER WILLIAMS REALTY - New
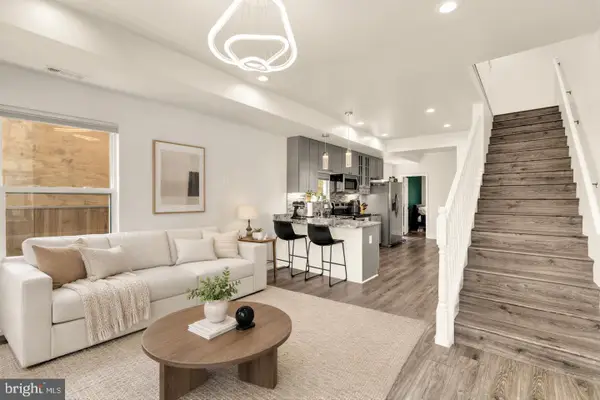 $399,000Active4 beds 3 baths1,232 sq. ft.
1002 58th Ave, CAPITOL HEIGHTS, MD 20743
MLS# MDPG2219248Listed by: COMPASS - New
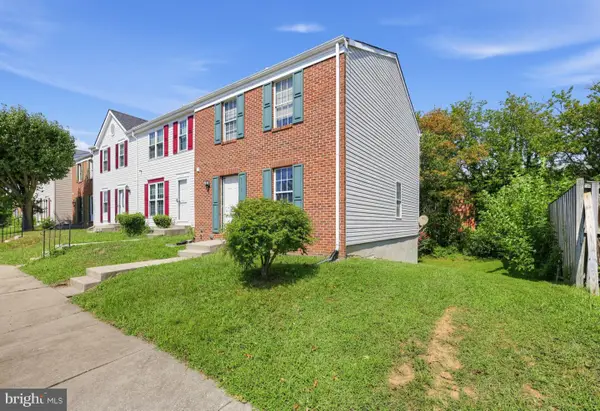 $309,000Active3 beds 2 baths1,176 sq. ft.
5112 Cranmer Way, CAPITOL HEIGHTS, MD 20743
MLS# MDPG2218386Listed by: AOC REALTY - Open Sat, 10am to 12pmNew
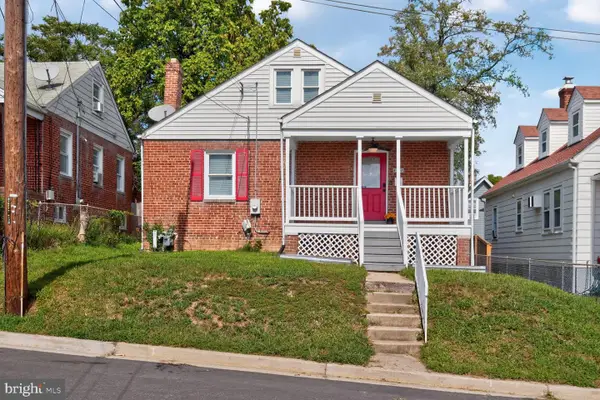 $305,000Active4 beds 2 baths1,950 sq. ft.
4208 Shell St, CAPITOL HEIGHTS, MD 20743
MLS# MDPG2218674Listed by: KELLER WILLIAMS PREFERRED PROPERTIES - New
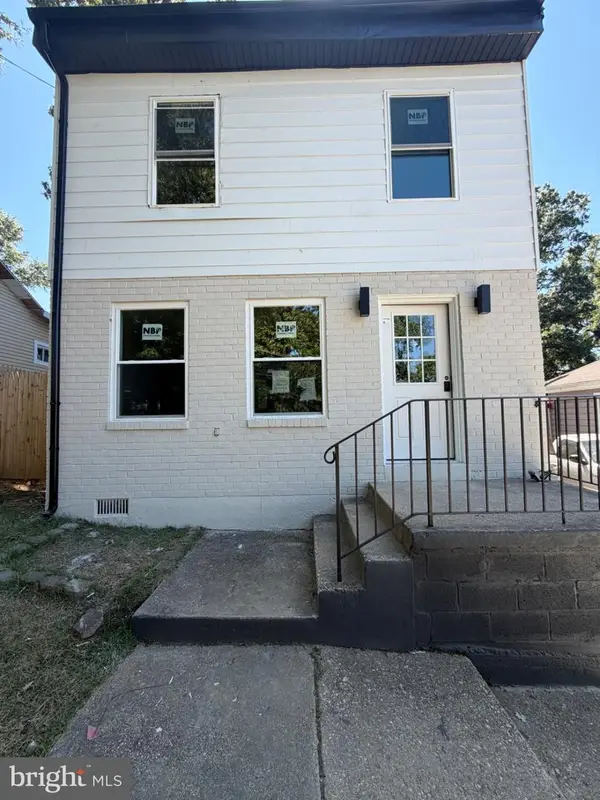 $385,000Active3 beds 2 baths1,240 sq. ft.
5707 Davey St, CAPITOL HEIGHTS, MD 20743
MLS# MDPG2217584Listed by: COACHMEN PROPERTIES, LLC - New
 $525,000Active6 beds 3 baths4,000 sq. ft.
6105-a Kolb St, CAPITOL HEIGHTS, MD 20743
MLS# MDPG2218728Listed by: REDFIN CORP


Protect your home and budget from life's surprises with an Assurant Home Warranty, backed by a partner that supports you through every step of homeownership. Explore Plans.
© 2023 - 2026 ERA Franchise Systems LLC. All rights reserved. ERA Franchise Systems LLC fully supports the principles of the Fair Housing Act and the Equal Opportunity Act. ERA, ERA Real Estate powered, and their respective logos are registered service marks of ERA Franchise Systems LLC. Each office is independently owned and operated.