
1 Ginford Pl #102, Catonsville, MD 21228
Local realty services provided by:O'BRIEN REALTY ERA POWERED
1 Ginford Pl #102,Catonsville, MD 21228
$284,950
- 2 Beds
- 2 Baths
- 1,085 sq. ft.
- Condominium
- Coming Soon
Listed by: laura jones
Office: long & foster real estate, inc.
MLS#:MDBC2181688
Source:BRIGHTMLS
Price summary
- Price:$284,950
- Price per sq. ft.:$262.63
About this home
Looking for easy, one level living with private views. This charming 2-bedroom, 2-bathroom garden-style condo in the desirable Westchester Condos offers a perfect blend of comfort and convenience. Step inside to discover a warm, inviting interior featuring upgraded solid countertops and upgraded kitchen cabinets, a cozy dining area with sliding glass doors out to patio, and a family room that flows seamlessly from the kitchen. Enjoy the luxury of a walk-in shower in the main bathroom and a tub shower in the en-suite bathroom. This unit offers many thoughtful decorative details like crown molding, chair railings and wainscoting. The new stackable, energy efficient washer/dryer in the enclosed utility room makes cleaning a breeze. The exterior boasts a secure entrance, private storage and beautiful landscaping, with a covered patio perfect for relaxing outdoors while overlooking the park enhancing your outdoor experience. Located just minutes from commuter lots and local amenities, this community offers easy access to parks, shopping and public services, making it an ideal place to call home. With assigned parking and energy-efficient appliances, this condo is ready for you to move in and enjoy the lifestyle you deserve....
Contact an agent
Home facts
- Year built:1989
- Subdivision & Development:WESTCHESTER CONDOS
- Listing ID #:MDBC2181688
- Updated:November 21, 2026 at 06:53 AM
Rooms and interior
- Bedrooms:2
- Total bathrooms:2
- Full bathrooms:2
- Dining Description:Dining Area
- Kitchen Description:Built-In Microwave, Carpet, Dishwasher, Disposal, Energy Efficient Appliances, Exhaust Fan, Kitchen - Eat-In, Refrigerator, Stainless Steel Appliances, Stove, Upgraded Countertops
- Bedroom Description:Carpet, Entry Level Bedroom, Walk In Closet(s)
- Living area:1,085 sq. ft.
Heating and cooling
- Cooling:Ceiling Fan(s), Central A/C
- Heating:Electric, Forced Air, Heat Pump - Electric BackUp
Structure and exterior
- Year built:1989
- Building area:1,085 sq. ft.
- Lot Features:Adjoins - Public Land, Backs - Open Common Area, Backs to Trees, No Thru Street
- Architectural Style:Colonial
- Construction Materials:Brick Front
- Exterior Features:Exterior Lighting, Patio(s), Secure Storage, Street Lights
- Levels:1 Story
Utilities
- Water:Public
- Sewer:Public Sewer
Finances and disclosures
- Price:$284,950
- Price per sq. ft.:$262.63
- Tax amount:$2,674 (2026)
Features and amenities
- Laundry features:Dryer - Electric, Dryer - Front Loading, ENERGY STAR Clothes Washer, Has Laundry, Laundry, Washer, Washer - Front Loading, Washer/Dryer Stacked
- Amenities:Carpet, Ceiling Fan(s), Chair Railings, Double Hung Windows, Double Pane Windows, Intercom, Main Entrance Lock, Smoke Detector, Window Treatments
Parking
- Parking description:Assigned, Parking Lot
New listings near 1 Ginford Pl #102
- Coming Soon
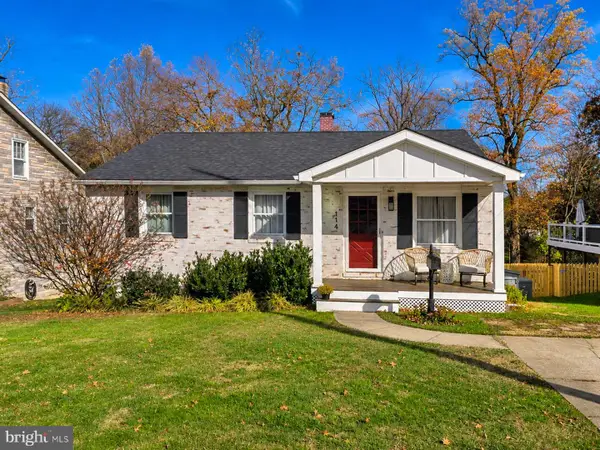 $495,000Coming Soon3 beds 3 baths1,627 sq. ft.
114 Rosewood Ave, CATONSVILLE, MD 21228
MLS# MDBC2181770Listed by: THE KW COLLECTIVE - Coming Soon
 $654,000Coming Soon4 beds 4 baths3,279 sq. ft.
939 Fordwood Cir, CATONSVILLE, MD 21228
MLS# MDBC2180128Listed by: SAMSON PROPERTIES - New
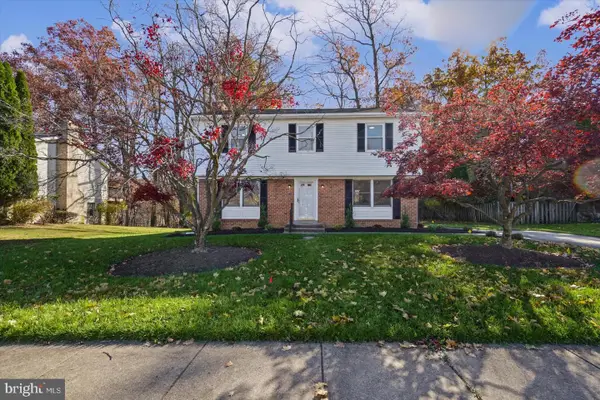 $525,000Active4 beds 3 baths2,200 sq. ft.
6631 Hunters Wood Cir, CATONSVILLE, MD 21228
MLS# MDBC2181680Listed by: ALBERTI REALTY, LLC - New
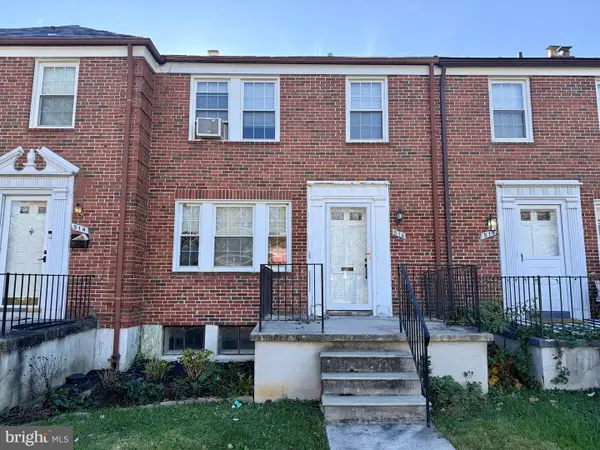 $150,000Active3 beds 3 baths1,424 sq. ft.
516 Academy Rd, BALTIMORE, MD 21228
MLS# MDBC2181484Listed by: A.J. BILLIG & COMPANY - Open Sun, 3 to 4:30pmNew
 $490,000Active4 beds 3 baths1,794 sq. ft.
2029 Norhurst Way S, CATONSVILLE, MD 21228
MLS# MDBC2181302Listed by: FAIRFAX REALTY PREMIER - Open Sat, 12 to 1:30pmNew
 $235,000Active3 beds 2 baths1,540 sq. ft.
806 Braeside Rd, BALTIMORE, MD 21229
MLS# MDBC2180888Listed by: BERKSHIRE HATHAWAY HOMESERVICES HOMESALE REALTY - New
 $465,000Active3 beds 3 baths1,714 sq. ft.
5 Benway Ct, CATONSVILLE, MD 21228
MLS# MDBC2181078Listed by: DOUGLAS REALTY LLC - New
 $675,000Active3 beds 4 baths3,260 sq. ft.
28 Old Dominion Ct, CATONSVILLE, MD 21228
MLS# MDBC2179396Listed by: COLDWELL BANKER REALTY - New
 $175,000Active3 beds 2 baths1,674 sq. ft.
16 Nunnery Ln, CATONSVILLE, MD 21228
MLS# MDBC2180958Listed by: ALEX COOPER AUCTIONEERS, INC.


Protect your home and budget from life's surprises with an Assurant Home Warranty, backed by a partner that supports you through every step of homeownership. Explore Plans.
© 2023 - 2026 ERA Franchise Systems LLC. All rights reserved. ERA Franchise Systems LLC fully supports the principles of the Fair Housing Act and the Equal Opportunity Act. ERA, ERA Real Estate powered, and their respective logos are registered service marks of ERA Franchise Systems LLC. Each office is independently owned and operated.