
114 Rosewood Ave, Catonsville, MD 21228
Local realty services provided by:ERA Martin Associates
114 Rosewood Ave,Catonsville, MD 21228
$495,000
- 3 Beds
- 3 Baths
- 1,627 sq. ft.
- Single family
- Coming Soon
Listed by: timothy g mcintyre, shari arciaga
Office: the kw collective
MLS#:MDBC2181770
Source:BRIGHTMLS
Price summary
- Price:$495,000
- Price per sq. ft.:$304.24
About this home
Extensively renovated and beautifully updated in the heart of Catonsville! This stylish brick-front rancher offers 3 bedrooms, 2 full and 1 half baths, more than 1600 finished square feet, a finished walkout lower level, and a fantastic walkable location just steps from the shops and restaurants along Frederick Road. With a completely renovated kitchen and bathrooms, a new roof, inviting outdoor living spaces, and fresh, neutral finishes throughout, this home offers the appeal of single-level living with plenty of additional space downstairs. The welcoming covered front porch was added in 2023 and complements the home's whitewashed brick exterior, adding charming curb appeal. Inside, beautiful hardwood floors extend throughout the main level living spaces, where recessed lighting, neutral paint, and timeless finishes create a bright, inviting atmosphere. The kitchen was beautifully renovated in 2021 and features crisp white cabinetry, quartz countertops, tile backsplash, and a center island, all opening to the living and dining areas for an easy, connected flow. Three well-sized main level bedrooms include a primary bedroom with a private half bath, while a beautifully updated full hall bath completes the main level. All three bathrooms were completely renovated in 2021 with ceramic tile, updated vanities, and tasteful fixtures. The finished walkout lower level expands the living space with a spacious family room and recreation room, and a third beautifully renovated bathroom featuring a large step-in shower. Two spacious storage rooms, provide exceptional practical space and plenty of room for additional finishing. Sliding doors lead directly to the new rear patio, added in 2025, and the fully fenced backyard. The composite rear deck overlooks an expansive lawn with a playset, offering plenty of room for outdoor activities and gatherings. Additional improvements include a new roof (2023), updated electrical, added attic insulation, and recessed lighting throughout the main level. A concrete driveway provides off-street parking for two vehicles. Situated on a quiet one-way street in Catonsville, this home is within walking distance of Frederick Road's restaurants and shops, the Catonsville Library, Hillcrest Elementary School, and the historic #8 Trolley Trail. Enjoy nearby farmers markets, Frederick Road Fridays, Fourth of July festivities, and the annual Arts & Crafts Festival, with Patapsco Valley State Park and convenient access to I-695, I-95, and I-70 just minutes away. 114 Rosewood Avenue brings together extensive modern updates, single level comfort, versatile living space, and inviting outdoor areas, all in a desirable, walkable Catonsville location....
Contact an agent
Home facts
- Year built:1966
- Subdivision & Development:CATONSVILLE
- Listing ID #:MDBC2181770
- Updated:November 21, 2026 at 11:45 AM
Rooms and interior
- Bedrooms:3
- Total bathrooms:3
- Full bathrooms:1
- Half bathrooms:2
- Rooms Total:14
- Flooring:Carpet, Hardwood, Luxury Vinyl Plank
- Dining Description:Dining Area, Dining Room
- Bathrooms Description:Bathroom 2, Full Bath, Primary Bath(s), Primary Bathroom
- Kitchen Description:Dishwasher, Disposal, Extra Refrigerator/Freezer, Icemaker, Kitchen - Island, Oven/Range - Gas, Recessed Lighting, Refrigerator, Upgraded Countertops, Water Heater
- Bedroom Description:Entry Level Bedroom, Primary Bedroom
- Basement:Yes
- Basement Description:Connecting Stairway, Fully Finished, Heated, Improved, Interior Access, Outside Entrance, Rear Entrance, Walkout Level, Windows
- Living area:1,627 sq. ft.
Heating and cooling
- Cooling:Ceiling Fan(s), Central A/C, Programmable Thermostat
- Heating:Forced Air, Natural Gas, Programmable Thermostat
Structure and exterior
- Roof:Architectural Shingle, Asphalt
- Year built:1966
- Building area:1,627 sq. ft.
- Lot area:0.22 Acres
- Lot Features:Backs to Trees, Front Yard, Landscaping, Rear Yard, SideYard(s)
- Architectural Style:Ranch/Rambler
- Construction Materials:Shingle Siding
- Exterior Features:Deck(s), Exterior Lighting, Patio(s), Porch(es), Secure Storage, Sidewalks, Street Lights
- Levels:2 Stories
Schools
- High school:CATONSVILLE
- Middle school:CATONSVILLE
- Elementary school:HILLCREST
Utilities
- Water:Public
- Sewer:Public Sewer
Finances and disclosures
- Price:$495,000
- Price per sq. ft.:$304.24
- Tax amount:$5,060 (2026)
Features and amenities
- Laundry features:Dryer, Has Laundry, Laundry, Washer
- Amenities:Attic, Ceiling Fan(s), Double Pane Windows, Recessed Lighting, Window Treatments
Parking
- Parking description:Concrete Driveway
New listings near 114 Rosewood Ave
- Coming Soon
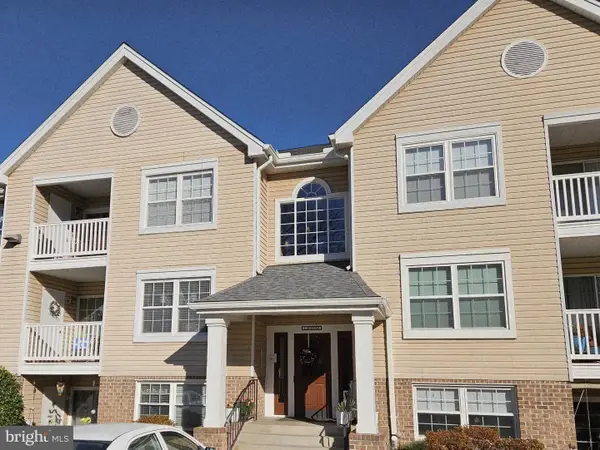 $284,950Coming Soon2 beds 2 baths1,085 sq. ft.
1 Ginford Pl #102, CATONSVILLE, MD 21228
MLS# MDBC2181688Listed by: LONG & FOSTER REAL ESTATE, INC. - Coming Soon
 $654,000Coming Soon4 beds 4 baths3,279 sq. ft.
939 Fordwood Cir, CATONSVILLE, MD 21228
MLS# MDBC2180128Listed by: SAMSON PROPERTIES - New
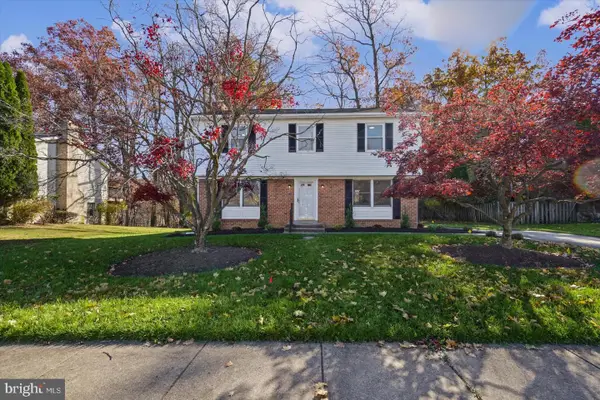 $525,000Active4 beds 3 baths2,200 sq. ft.
6631 Hunters Wood Cir, CATONSVILLE, MD 21228
MLS# MDBC2181680Listed by: ALBERTI REALTY, LLC - New
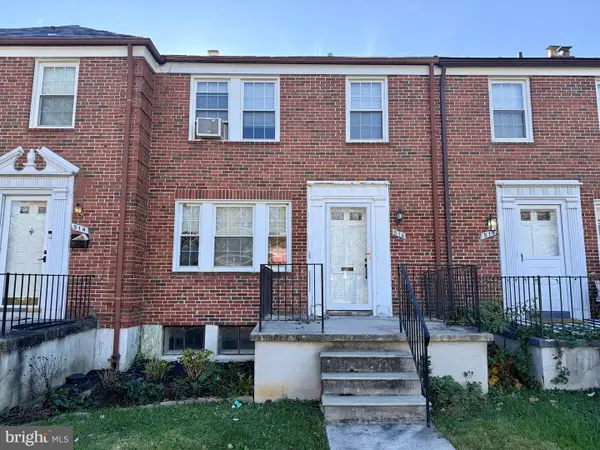 $150,000Active3 beds 3 baths1,424 sq. ft.
516 Academy Rd, BALTIMORE, MD 21228
MLS# MDBC2181484Listed by: A.J. BILLIG & COMPANY - Open Sun, 3 to 4:30pmNew
 $490,000Active4 beds 3 baths1,794 sq. ft.
2029 Norhurst Way S, CATONSVILLE, MD 21228
MLS# MDBC2181302Listed by: FAIRFAX REALTY PREMIER - Open Sat, 12 to 1:30pmNew
 $235,000Active3 beds 2 baths1,540 sq. ft.
806 Braeside Rd, BALTIMORE, MD 21229
MLS# MDBC2180888Listed by: BERKSHIRE HATHAWAY HOMESERVICES HOMESALE REALTY - New
 $465,000Active3 beds 3 baths1,714 sq. ft.
5 Benway Ct, CATONSVILLE, MD 21228
MLS# MDBC2181078Listed by: DOUGLAS REALTY LLC - New
 $675,000Active3 beds 4 baths3,260 sq. ft.
28 Old Dominion Ct, CATONSVILLE, MD 21228
MLS# MDBC2179396Listed by: COLDWELL BANKER REALTY - New
 $175,000Active3 beds 2 baths1,674 sq. ft.
16 Nunnery Ln, CATONSVILLE, MD 21228
MLS# MDBC2180958Listed by: ALEX COOPER AUCTIONEERS, INC.


Protect your home and budget from life's surprises with an Assurant Home Warranty, backed by a partner that supports you through every step of homeownership. Explore Plans.
© 2023 - 2026 ERA Franchise Systems LLC. All rights reserved. ERA Franchise Systems LLC fully supports the principles of the Fair Housing Act and the Equal Opportunity Act. ERA, ERA Real Estate powered, and their respective logos are registered service marks of ERA Franchise Systems LLC. Each office is independently owned and operated.