
312 Orley Rd, Catonsville, MD 21228
Local realty services provided by:ERA Martin Associates
312 Orley Rd,Catonsville, MD 21228
$499,900
- 4 Beds
- 3 Baths
- 1,944 sq. ft.
- Single family
- Coming Soon
Listed by: linda m dear, kati lynn nuzback
Office: re/max advantage realty
MLS#:MDBC2175048
Source:BRIGHTMLS
Price summary
- Price:$499,900
- Price per sq. ft.:$257.15
About this home
Single family home on corner lot in the Inglewood community. Tons of updates both inside and outside including the kitchen, bathrooms, roof/ gutters, HVAC, driveway, landscaping... and more! More info & photos coming soon.
Contact an agent
Home facts
- Year built:1954
- Subdivision & Development:INGLEWOOD
- Listing ID #:MDBC2175048
- Updated:September 07, 2026 at 01:31 PM
Rooms and interior
- Bedrooms:4
- Total bathrooms:3
- Full bathrooms:3
- Dining Description:Dining Room
- Kitchen Description:Dishwasher, Disposal, Icemaker, Microwave, Oven/Range - Gas, Refrigerator, Stainless Steel Appliances, Water Heater
- Basement:Yes
- Basement Description:Fully Finished
- Living area:1,944 sq. ft.
Heating and cooling
- Cooling:Heat Pump(s)
- Heating:Forced Air, Natural Gas
Structure and exterior
- Year built:1954
- Building area:1,944 sq. ft.
- Lot area:0.18 Acres
- Architectural Style:Split Level
- Construction Materials:Brick
- Exterior Features:Deck(s), Extensive Hardscape, Gutter System, Patio(s), Sidewalks
- Foundation Description:Block
- Levels:3 Story
Schools
- High school:CATONSVILLE
- Middle school:ARBUTUS
- Elementary school:CATONSVILLE
Utilities
- Water:Public
- Sewer:Private Sewer
Finances and disclosures
- Price:$499,900
- Price per sq. ft.:$257.15
- Tax amount:$4,658 (2026)
Features and amenities
- Laundry features:Dryer, Washer
- Amenities:Cable TV Available, Electric Available, Natural Gas Available
New listings near 312 Orley Rd
- Coming Soon
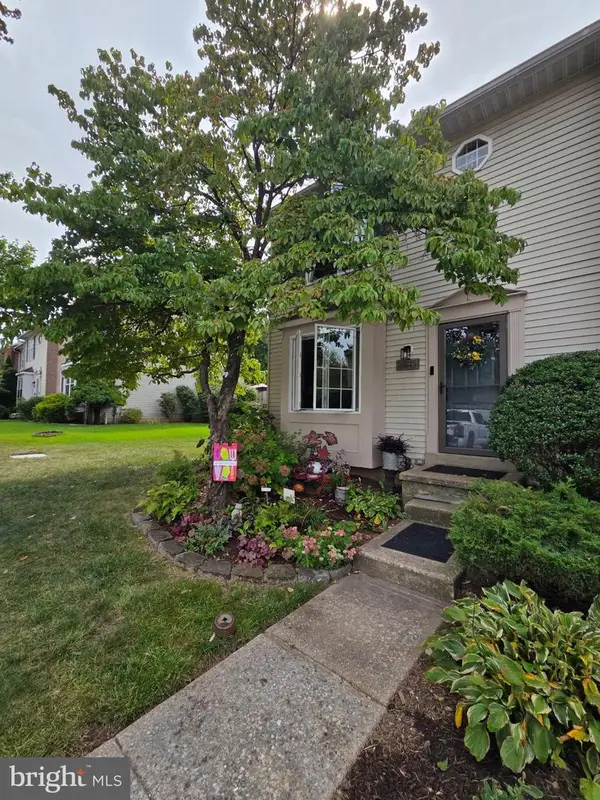 $345,000Coming Soon3 beds 2 baths1,510 sq. ft.
51 Walden Mill Way, CATONSVILLE, MD 21228
MLS# MDBC2174738Listed by: SAMSON PROPERTIES - Coming Soon
 $520,000Coming Soon4 beds 3 baths2,120 sq. ft.
7122 Upper Mills Cir, CATONSVILLE, MD 21228
MLS# MDBC2174280Listed by: KELLER WILLIAMS REALTY CENTRE - Coming SoonOpen Sat, 11am to 1pm
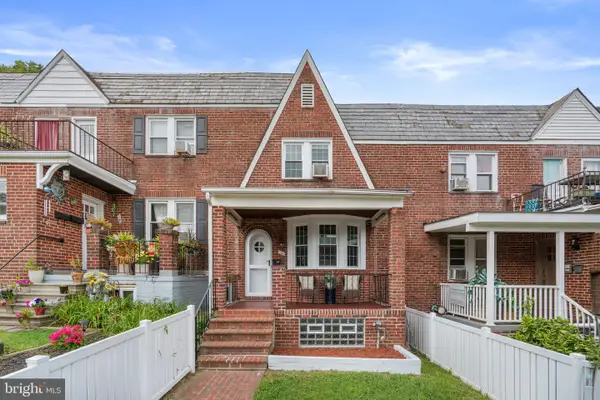 $270,000Coming Soon3 beds 2 baths1,416 sq. ft.
106 Cherrydell Rd, BALTIMORE, MD 21228
MLS# MDBC2171236Listed by: CUMMINGS & CO. REALTORS - Coming Soon
 $490,000Coming Soon3 beds 2 baths1,600 sq. ft.
506 Lee Dr, CATONSVILLE, MD 21228
MLS# MDBC2174800Listed by: RE/MAX REALTY GROUP - Coming Soon
 $585,000Coming Soon4 beds 3 baths2,547 sq. ft.
1104 Alexander Ave, CATONSVILLE, MD 21228
MLS# MDBC2173144Listed by: REDFIN CORP - Coming Soon
 $410,000Coming Soon4 beds 3 baths2,160 sq. ft.
6 Keen Mill Ct, CATONSVILLE, MD 21228
MLS# MDBC2169478Listed by: EXECUHOME REALTY - Coming Soon
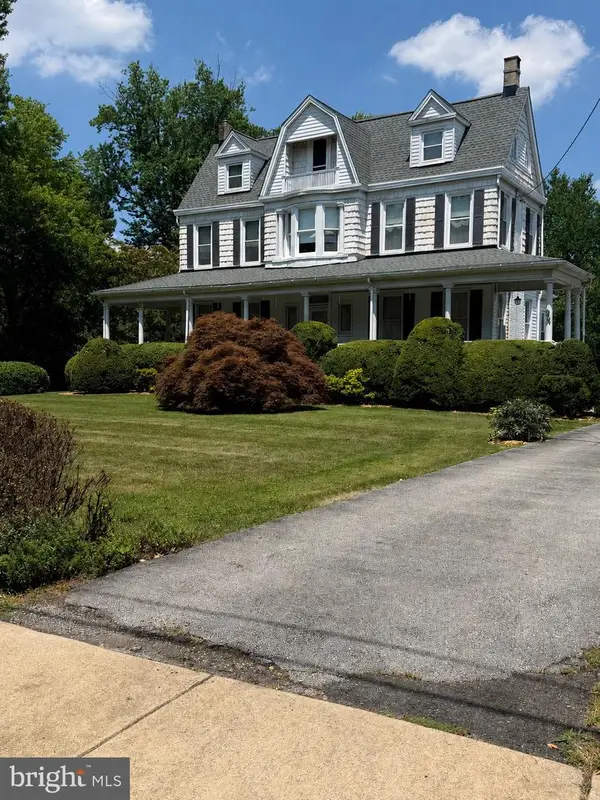 $765,000Coming Soon4 beds 3 baths3,858 sq. ft.
2 N Beechwood Ave, BALTIMORE, MD 21228
MLS# MDBC2168672Listed by: THE KW COLLECTIVE - New
 $5,000Active0.17 Acres
309 N Beaumont Ave, CATONSVILLE, MD 21228
MLS# MDBC2174986Listed by: ALEX COOPER AUCTIONEERS, INC. - New
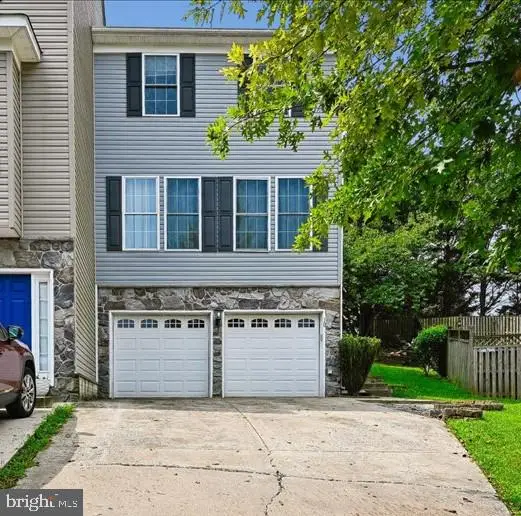 $529,000Active3 beds 4 baths2,860 sq. ft.
10 Carmichael Ct, BALTIMORE, MD 21228
MLS# MDBC2175064Listed by: COMPASS - New
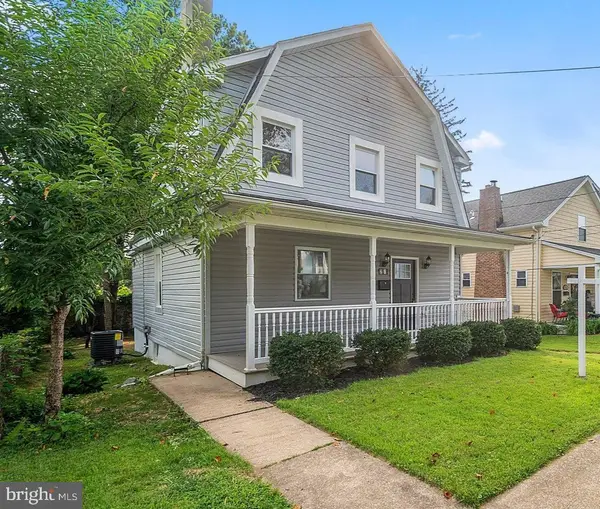 $439,900Active4 beds 2 baths1,344 sq. ft.
27 Glenwood Ave, BALTIMORE, MD 21228
MLS# MDBC2175040Listed by: KELLER WILLIAMS LEGACY


Protect your home and budget from life's surprises with an Assurant Home Warranty, backed by a partner that supports you through every step of homeownership. Explore Plans.
© 2023 - 2026 ERA Franchise Systems LLC. All rights reserved. ERA Franchise Systems LLC fully supports the principles of the Fair Housing Act and the Equal Opportunity Act. ERA, ERA Real Estate powered, and their respective logos are registered service marks of ERA Franchise Systems LLC. Each office is independently owned and operated.