
101 Jarman Branch Dr, Centreville, MD 21617
Local realty services provided by:O'BRIEN REALTY ERA POWERED
101 Jarman Branch Dr,Centreville, MD 21617
$400,000
- 4 Beds
- 2 Baths
- 1,612 sq. ft.
- Single family
- Coming Soon
Listed by: christopher craddock, terence a coles
Office: exp realty, llc.
MLS#:MDQA2018890
Source:BRIGHTMLS
Price summary
- Price:$400,000
- Price per sq. ft.:$248.14
About this home
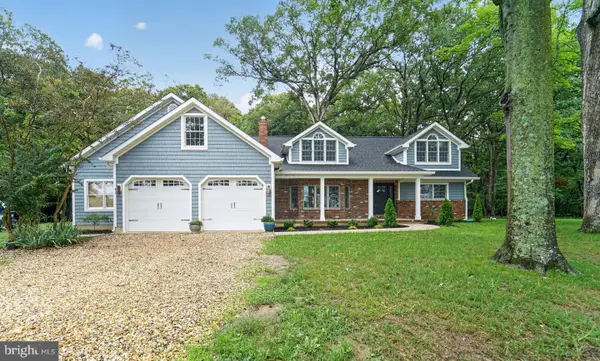
Single-level living with cathedral ceilings, and a 1-acre corner lot surrounded by nature.
Life slows down in the best way at this 4-bedroom, 2-bath rambler set on a spacious 1-acre corner lot in the quiet countryside of Ruthsburg. Open fields, towering evergreens, and wide green lawns create a peaceful, laid-back setting. The home is functional and livable as is, while leaving room for you to declutter, update, and truly make it your own.
Inside, cathedral ceilings lift the living and family room area, giving the space an open, airy feel with plenty of room to gather. It's the kind of place where you can breathe easy and enjoy the view from your own front porch. The kitchen is generously sized with abundant cabinetry, ample counter space, and a breakfast bar.
All 4 bedrooms are on one level, giving you flexibility for guests, a home office, or a hobby room. Two full baths keep daily routines running smoothly. There’s also the attic for extra storage space.
Outdoors, your acre of yard gives you room to garden, play, or simply relax.
You're located on Ruthsburg Road (Route 304) near Mason Branch Road, with Route 481 just down the road for easy connections to nearby towns and main routes. Local farms like Wagner Farm dot the landscape, and you'll be surrounded by the quiet charm of rural Queen Anne's County.
With space, privacy, and potential in a peaceful country setting, this home is ready for your vision. Schedule your showing today and picture the possibilities!...
Contact an agent
Home facts
- Year built:1997
- Subdivision & Development:JARMAN BRANCH ESTATES
- Listing ID #:MDQA2018890
- Updated:October 07, 2026 at 01:59 PM
Rooms and interior
- Bedrooms:4
- Total bathrooms:2
- Full bathrooms:2
- Dining Description:Combination Kitchen/Dining
- Bathrooms Description:Primary Bath(s)
- Kitchen Description:Breakfast Area, Crown Moldings, Dishwasher, Exhaust Fan, Freezer, Kitchen - Eat-In, Kitchen - Table Space, Microwave, Oven/Range - Electric, Range Hood, Refrigerator
- Bedroom Description:Entry Level Bedroom
- Living area:1,612 sq. ft.
Heating and cooling
- Cooling:Central A/C
- Heating:Electric, Heat Pump(s)
Structure and exterior
- Year built:1997
- Building area:1,612 sq. ft.
- Lot area:1 Acres
- Architectural Style:Ranch/Rambler
- Construction Materials:Vinyl Siding
- Foundation Description:Crawl Space
- Levels:1 Story
Schools
- High school:QUEEN ANNES COUNTY
- Middle school:CENTERVILLE
- Elementary school:KENNARD
Utilities
- Water:Well
- Sewer:Septic Exists
Finances and disclosures
- Price:$400,000
- Price per sq. ft.:$248.14
- Tax amount:$2,546 (2026)
Features and amenities
- Laundry features:Dryer
- Amenities:Attic, Crown Moldings
Parking
- Parking description:Attached Garage, Garage - Side Entry
- Garage:Yes
- Garage spaces:2
New listings near 101 Jarman Branch Dr
- Coming Soon
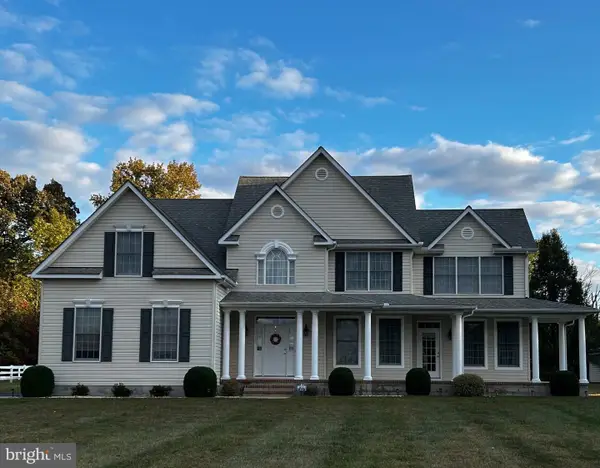 $725,000Coming Soon5 beds 3 baths3,286 sq. ft.
153 White Tail Ct, CENTREVILLE, MD 21617
MLS# MDQA2018752Listed by: LONG & FOSTER REAL ESTATE, INC. - Coming Soon
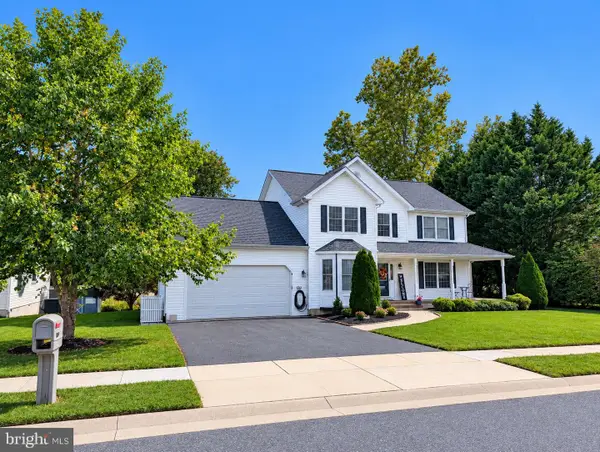 $539,000Coming Soon4 beds 3 baths2,783 sq. ft.
109 Autumn Ln, CENTREVILLE, MD 21617
MLS# MDQA2018940Listed by: RE/MAX EXECUTIVE - Coming Soon
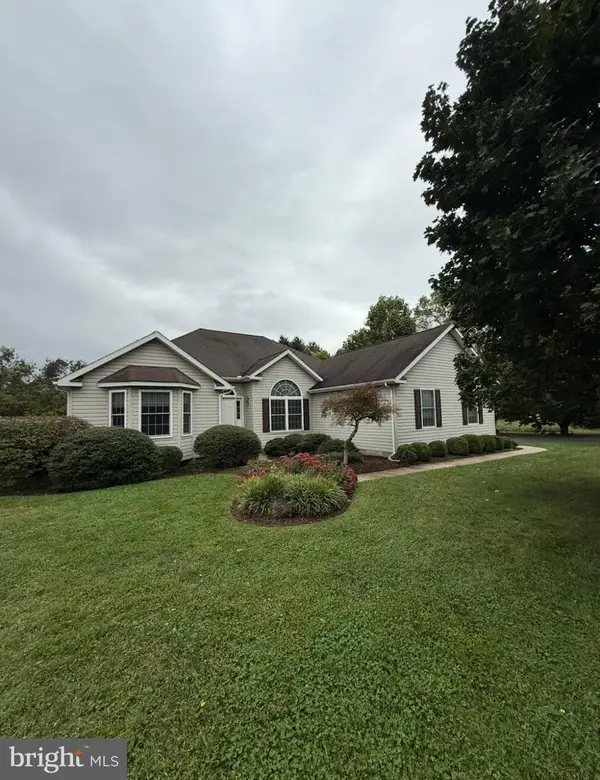 $549,900Coming Soon3 beds 3 baths2,152 sq. ft.
347 Claiborne Dr, CENTREVILLE, MD 21617
MLS# MDQA2018840Listed by: RE/MAX EXECUTIVE - Coming Soon
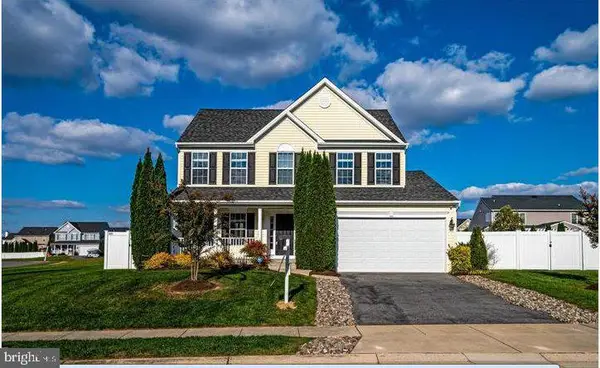 $549,000Coming Soon4 beds 4 baths3,001 sq. ft.
105 E Brook Dr, CENTREVILLE, MD 21617
MLS# MDQA2018850Listed by: RE/MAX EXECUTIVE 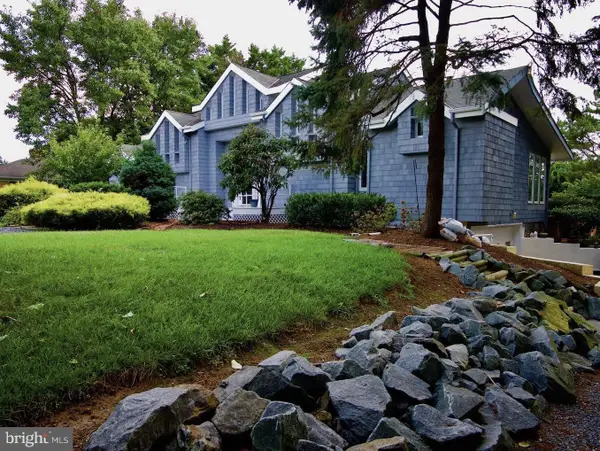 $1,675,000Pending3 beds 4 baths2,588 sq. ft.
325 Quail Run Dr, CENTREVILLE, MD 21617
MLS# MDQA2018950Listed by: TTR SOTHEBY'S INTERNATIONAL REALTY- New
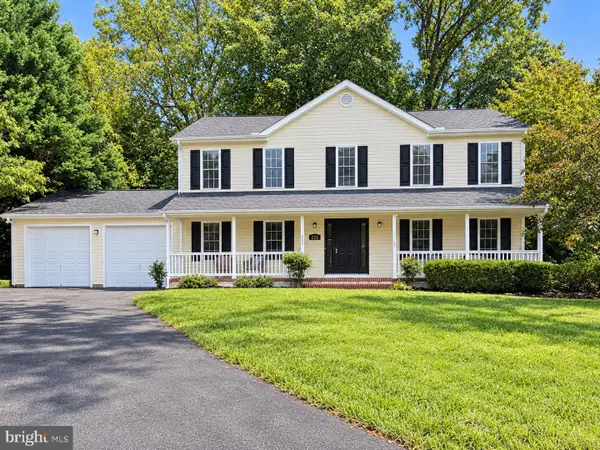 $515,000Active4 beds 3 baths2,352 sq. ft.
225 Autumn Ln, CENTREVILLE, MD 21617
MLS# MDQA2018888Listed by: CHESAPEAKE REAL ESTATE ASSOCIATES, LLC 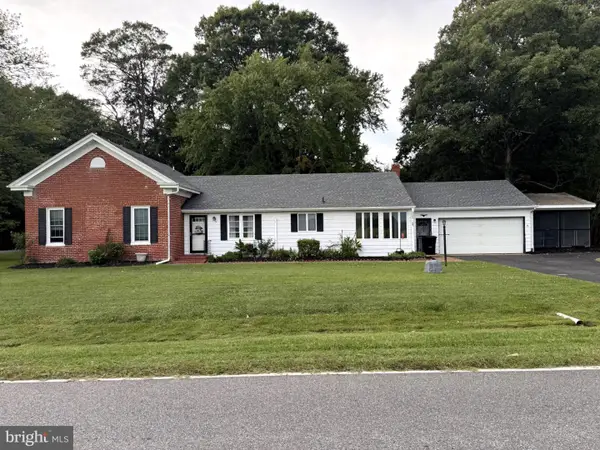 $415,000Pending3 beds 3 baths1,920 sq. ft.
701 White Marsh Rd, CENTREVILLE, MD 21617
MLS# MDQA2018880Listed by: RE/MAX EXECUTIVE- New
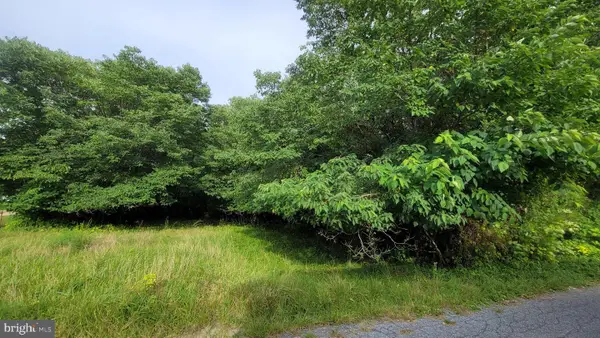 $89,900Active0.36 Acres
Johnstown Ln, CENTREVILLE, MD 21617
MLS# MDQA2018882Listed by: TAYLOR PROPERTIES - New
 $789,000Active5 beds 5 baths2,971 sq. ft.
400 Perlee Rd, CENTREVILLE, MD 21617
MLS# MDQA2018876Listed by: LONG & FOSTER REAL ESTATE, INC.


Protect your home and budget from life's surprises with an Assurant Home Warranty, backed by a partner that supports you through every step of homeownership. Explore Plans.
© 2023 - 2026 ERA Franchise Systems LLC. All rights reserved. ERA Franchise Systems LLC fully supports the principles of the Fair Housing Act and the Equal Opportunity Act. ERA, ERA Real Estate powered, and their respective logos are registered service marks of ERA Franchise Systems LLC. Each office is independently owned and operated.