
147 Raven Ln, Centreville, MD 21617
Local realty services provided by:O'BRIEN REALTY ERA POWERED
147 Raven Ln,Centreville, MD 21617
$619,900
- 4 Beds
- 3 Baths
- 2,616 sq. ft.
- Single family
- Coming Soon
Listed by: jarnell preston foster
Office: samson properties
MLS#:MDQA2019246
Source:BRIGHTMLS
Price summary
- Price:$619,900
- Price per sq. ft.:$236.96
About this home
Welcome to 147 Raven Lane in beautiful Centreville, Maryland! Situated on approximately 1.5 acres, this spacious 4-bedroom, 2.5-bath home offers the perfect combination of comfort, space, and entertainment. Inside, you'll find plenty of room to spread out, including a basement designed for entertaining, complete with a built-in bar and plenty of space for hosting friends, watching the big game, or simply relaxing. Step outside and enjoy your own backyard retreat, featuring a tiki bar that's perfect for summer gatherings, weekend cookouts, and making memories with family and friends. With 1.5 acres to enjoy, there's plenty of outdoor space for entertaining, recreation, or simply enjoying the peaceful Eastern Shore setting. Conveniently located near downtown Centreville, shopping, dining, and major commuter routes, this property offers the space you've been looking for while keeping everyday conveniences within reach. Don't miss your opportunity to call 147 Raven Lane home. Schedule your private showing today!...
Contact an agent
Home facts
- Year built:2011
- Subdivision & Development:HOLLINGSWORTH
- Listing ID #:MDQA2019246
- Updated:November 13, 2026 at 08:46 PM
Rooms and interior
- Bedrooms:4
- Total bathrooms:3
- Full bathrooms:2
- Half bathrooms:1
- Dining Description:Combination Kitchen/Dining
- Bathrooms Description:Primary Bath(s)
- Kitchen Description:Dishwasher, Kitchen - Country, Kitchen - Island, Microwave, Oven/Range - Electric, Refrigerator
- Basement:Yes
- Basement Description:Unfinished
- Living area:2,616 sq. ft.
Heating and cooling
- Cooling:Geothermal
- Heating:Geo-thermal, Heat Pump(s)
Structure and exterior
- Year built:2011
- Building area:2,616 sq. ft.
- Lot area:1.25 Acres
- Architectural Style:Colonial
- Construction Materials:Vinyl Siding
- Foundation Description:Concrete Perimeter
- Levels:3 Story
Schools
- Elementary school:CENTREVILLE
Utilities
- Water:Well
- Sewer:Septic Exists
Finances and disclosures
- Price:$619,900
- Price per sq. ft.:$236.96
- Tax amount:$3,575 (2026)
Features and amenities
- Laundry features:Dryer, Washer
- Amenities:Attic
Parking
- Parking description:Attached Garage, Free
- Garage:Yes
- Garage spaces:2
New listings near 147 Raven Ln
- Coming Soon
 $400,000Coming Soon4 beds 2 baths1,612 sq. ft.
101 Jarman Branch Dr, CENTREVILLE, MD 21617
MLS# MDQA2018890Listed by: EXP REALTY, LLC - New
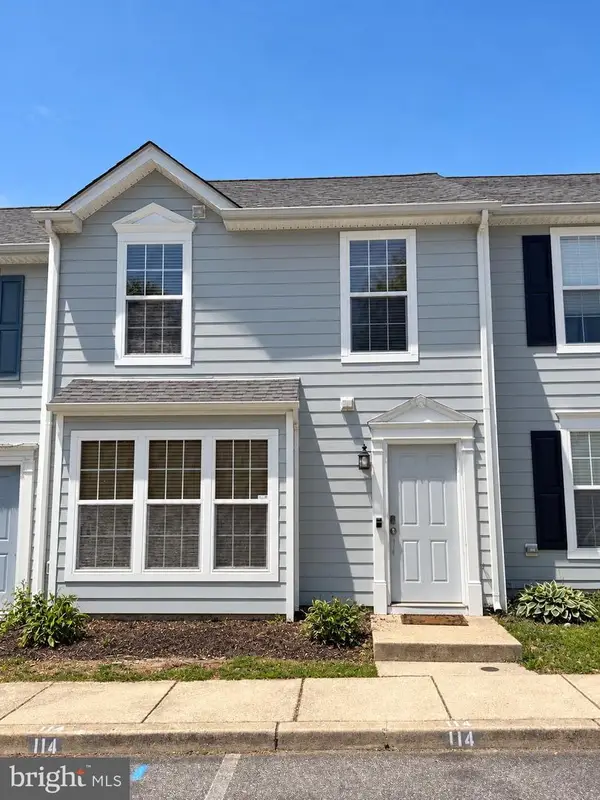 $280,000Active3 beds 2 baths1,220 sq. ft.
114 Ridgeview Ct, CENTREVILLE, MD 21617
MLS# MDQA2019264Listed by: SAVE 6, INCORPORATED - Open Sun, 11am to 1pmNew
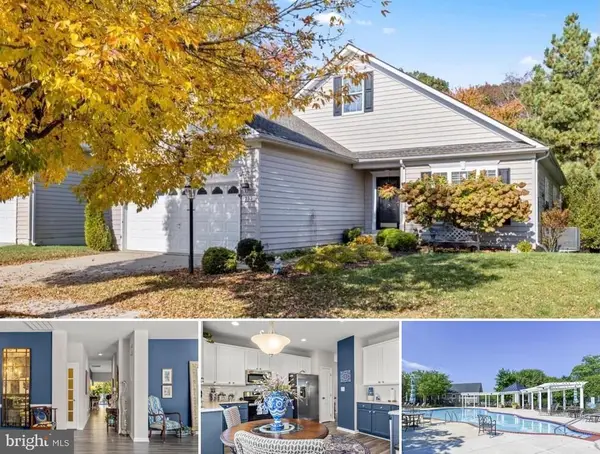 $545,900Active4 beds 3 baths3,176 sq. ft.
335 Overture Way, CENTREVILLE, MD 21617
MLS# MDQA2019230Listed by: CHANEY HOMES, LLC  $589,900Active4 beds 4 baths2,948 sq. ft.
305 N Brook Dr, CENTREVILLE, MD 21617
MLS# MDQA2019152Listed by: RE/MAX EXECUTIVE $619,000Pending3 beds 3 baths3,044 sq. ft.
105 Symphony Way, CENTREVILLE, MD 21617
MLS# MDQA2019118Listed by: RE/MAX EXECUTIVE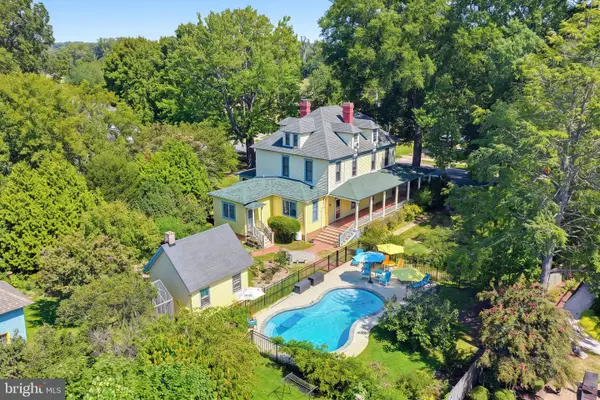 $699,000Pending4 beds 4 baths3,280 sq. ft.
403 Chesterfield Ave, CENTREVILLE, MD 21617
MLS# MDQA2019128Listed by: CHESAPEAKE REAL ESTATE ASSOCIATES, LLC- Open Sun, 11am to 1pm
 $599,000Active3 beds 3 baths2,684 sq. ft.
122 Orchestra Pl, CENTREVILLE, MD 21617
MLS# MDQA2019120Listed by: RE/MAX EXECUTIVE - Open Sat, 10am to 12pm
 Active3 beds 2 baths2,294 sq. ft.
313 Orchestra Pl, CENTREVILLE, MD 21617
MLS# MDQA2019112Listed by: LONG & FOSTER REAL ESTATE, INC. 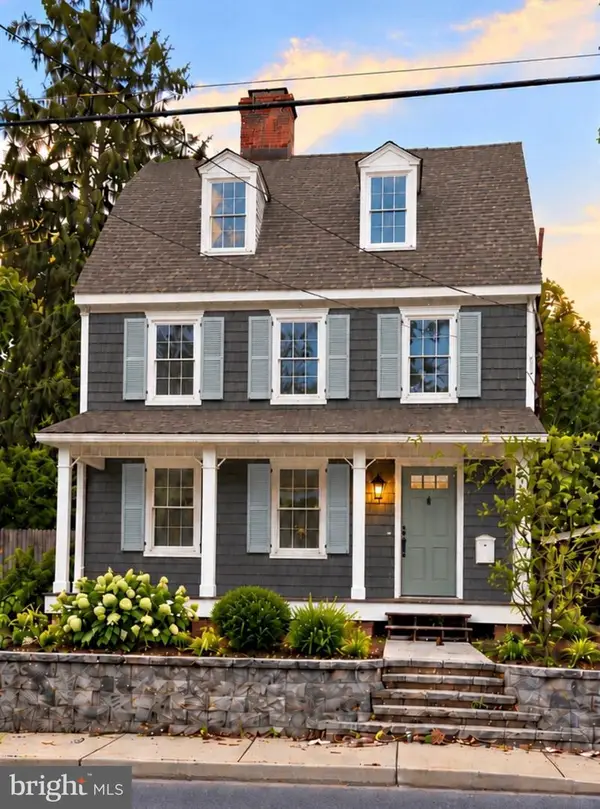 $599,000Active4 beds 4 baths2,740 sq. ft.
105 Kidwell Ave, CENTREVILLE, MD 21617
MLS# MDQA2019084Listed by: LONG & FOSTER REAL ESTATE, INC.


Protect your home and budget from life's surprises with an Assurant Home Warranty, backed by a partner that supports you through every step of homeownership. Explore Plans.
© 2023 - 2026 ERA Franchise Systems LLC. All rights reserved. ERA Franchise Systems LLC fully supports the principles of the Fair Housing Act and the Equal Opportunity Act. ERA, ERA Real Estate powered, and their respective logos are registered service marks of ERA Franchise Systems LLC. Each office is independently owned and operated.