
122 Orchestra Pl, Centreville, MD 21617
Local realty services provided by:ERA Valley Realty
122 Orchestra Pl,Centreville, MD 21617
$599,000
- 3 Beds
- 3 Baths
- 2,684 sq. ft.
- Single family
- Coming Soon
Listed by: ed j beres
Office: re/max executive
MLS#:MDQA2019120
Source:BRIGHTMLS
Price summary
- Price:$599,000
- Price per sq. ft.:$223.17
- Monthly HOA dues:$290
About this home
Don't miss this home in the Symphony Village at Centreville Active Adult Community. This home has so much to offer, starting with owned solar panels (please ask about extremely low electricity bills) and a battery backup system that both convey with the home. With a perfect blend of luxury and comfort, this home is designed to cater to your every need while providing a warm and inviting atmosphere. Spanning 2,684 square feet, this traditional-style detached home boasts three spacious bedrooms and three full bathrooms, ensuring ample space for relaxation and entertaining. The interior features are nothing short of spectacular, showcasing a gourmet kitchen equipped with high-end stainless steel appliances, including a built-in microwave, wall oven, and cooktop and upgraded counters. The elegant formal dining room provide the perfect backdrop for memorable meals, while the recessed lighting add a touch of sophistication throughout. The main living area featuring a built in serving bar with beverage cooler and wine cooler along with bar stools allow for a great space for entertaining and socializing. The master suite with his and her walk-in closets and the master bath are designed to enhance the primary resident's comfort. Enjoy the convenience of a main floor laundry. Also conveying with this home is a fitness room including a Peloton Bike and Treadmill. The upper level of this Gershwin model home features a gaming area including custom built pool table, foosball table, television and sleep sofa that all convey with the home. The third bedroom and third full bath are also located on the upper level. This home includes a dual zone HVAC system.
Step outside to discover the meticulously landscaped exterior, featuring extensive hardscaping and underground lawn sprinklers that enhance the curb appeal. The piano shaped paver patio includes the patio furniture, propane connected grill and patio heater for the new owners enjoyment and relaxation.
The attached two car garages features a hard-wired 64 amp high speed level 2 EV charger by Lucid that can charge vehicles that have a J1772 connector or with an adapter NACS (Tesla) style charging port.
The community amenities are truly exceptional, including both indoor and outdoor pools, a fitness center, and a variety of recreational options such as pickleball courts, tennis courts, and walking paths. The clubhouse and bar/lounge offer perfect venues for socializing and relaxation. The community's association fee covers common area maintenance, lawn care, and snow removal, allowing you to enjoy a carefree lifestyle. Experience the exclusive lifestyle that Symphony Village at Centreville offers, where luxury meets comfort in a vibrant community designed for your enjoyment. This is more than just a home; it's a sanctuary where you can create lasting memories and embrace a fulfilling life....
Contact an agent
Home facts
- Year built:2013
- Subdivision & Development:SYMPHONY VILLAGE AT CENTREVILLE
- Listing ID #:MDQA2019120
- Updated:October 23, 2026 at 01:40 PM
Rooms and interior
- Bedrooms:3
- Total bathrooms:3
- Full bathrooms:3
- Flooring:Carpet, Ceramic Tile, Hardwood
- Dining Description:Combination Dining/Living, Dining Area, Formal/Separate Dining Room
- Bathrooms Description:Primary Bath(s)
- Kitchen Description:Built-In Microwave, Carpet, Combination Kitchen/Living, Cooktop, Dishwasher, Disposal, Freezer, Kitchen - Gourmet, Kitchen - Island, Oven - Wall, Pantry, Recessed Lighting, Refrigerator, Stainless Steel Appliances, Upgraded Countertops, Water Heater
- Bedroom Description:Carpet, Entry Level Bedroom, Walk In Closet(s)
- Living area:2,684 sq. ft.
Heating and cooling
- Cooling:Ceiling Fan(s), Central A/C, Multi Units
- Heating:90% Forced Air, Propane - Leased
Structure and exterior
- Roof:Architectural Shingle
- Year built:2013
- Building area:2,684 sq. ft.
- Lot area:0.16 Acres
- Architectural Style:Traditional
- Construction Materials:Concrete, Stone, Vinyl Siding
- Exterior Features:Extensive Hardscape, Exterior Lighting, Patio(s), Sidewalks, Underground Lawn Sprinkler
- Foundation Description:Slab
- Levels:2 Stories
Utilities
- Water:Public
- Sewer:Public Sewer
Finances and disclosures
- Price:$599,000
- Price per sq. ft.:$223.17
- Tax amount:$6,505 (2026)
Features and amenities
- Laundry features:Dryer, Washer
- Amenities:200+ Amp Service, Attic, Bar, Carpet, Ceiling Fan(s), Electric Available, Recessed Lighting, Underground Utilities
Parking
- Parking description:Attached Garage, Concrete Driveway, Garage - Front Entry, Garage Door Opener, Inside Access
- Garage:Yes
- Garage spaces:2
New listings near 122 Orchestra Pl
- Coming Soon
 $619,000Coming Soon3 beds 3 baths3,044 sq. ft.
105 Symphony Way, CENTREVILLE, MD 21617
MLS# MDQA2019118Listed by: RE/MAX EXECUTIVE - Coming Soon
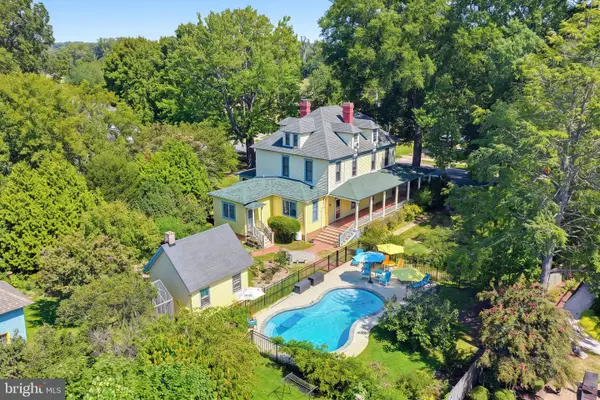 $699,000Coming Soon4 beds 4 baths3,280 sq. ft.
403 Chesterfield Ave, CENTREVILLE, MD 21617
MLS# MDQA2019128Listed by: CHESAPEAKE REAL ESTATE ASSOCIATES, LLC - Coming Soon
 Coming Soon3 beds 2 baths2,294 sq. ft.
313 Orchestra Pl, CENTREVILLE, MD 21617
MLS# MDQA2019112Listed by: LONG & FOSTER REAL ESTATE, INC. - Coming Soon
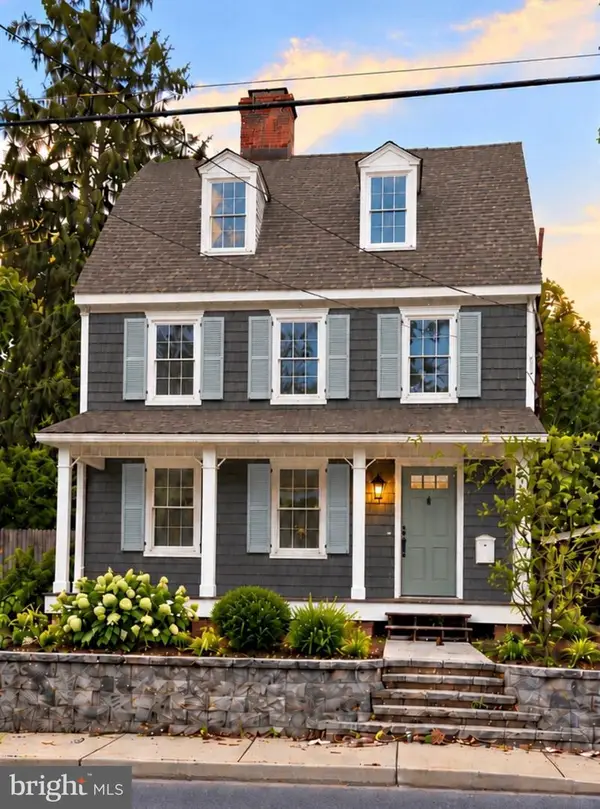 $599,000Coming Soon4 beds 4 baths2,740 sq. ft.
105 Kidwell Ave, CENTREVILLE, MD 21617
MLS# MDQA2019084Listed by: LONG & FOSTER REAL ESTATE, INC. - Coming Soon
 $400,000Coming Soon4 beds 2 baths1,612 sq. ft.
101 Jarman Branch Dr, CENTREVILLE, MD 21617
MLS# MDQA2018890Listed by: EXP REALTY, LLC - New
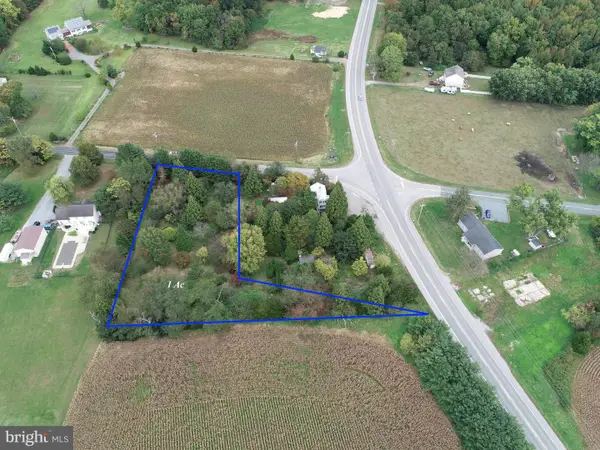 $125,000Active1 Acres
111 Hatchett Rd, CENTREVILLE, MD 21617
MLS# MDQA2019094Listed by: TAYLOR PROPERTIES - Open Sat, 11am to 1pmNew
 $1,089,000Active3 beds 2 baths1,888 sq. ft.
222 Mallard Dr, CENTREVILLE, MD 21617
MLS# MDQA2019080Listed by: CHANEY HOMES, LLC - New
 $525,000Active4 beds 3 baths2,596 sq. ft.
611 Clark Corners Rd, CENTREVILLE, MD 21617
MLS# MDQA2019048Listed by: KELLER WILLIAMS SELECT REALTORS OF ANNAPOLIS 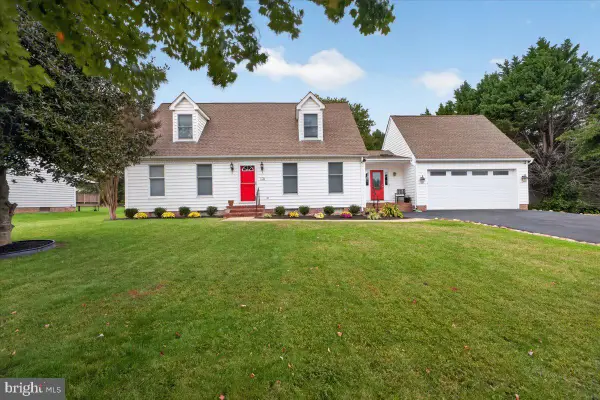 $449,000Pending4 beds 3 baths1,680 sq. ft.
116 Frederick Dr, CENTREVILLE, MD 21617
MLS# MDQA2019070Listed by: LONG & FOSTER REAL ESTATE, INC.


Protect your home and budget from life's surprises with an Assurant Home Warranty, backed by a partner that supports you through every step of homeownership. Explore Plans.
© 2023 - 2026 ERA Franchise Systems LLC. All rights reserved. ERA Franchise Systems LLC fully supports the principles of the Fair Housing Act and the Equal Opportunity Act. ERA, ERA Real Estate powered, and their respective logos are registered service marks of ERA Franchise Systems LLC. Each office is independently owned and operated.