
105 Kidwell Ave, Centreville, MD 21617
Local realty services provided by:ERA Central Realty Group
105 Kidwell Ave,Centreville, MD 21617
$599,000
- 4 Beds
- 4 Baths
- 2,740 sq. ft.
- Single family
- Coming Soon
Listed by: linda w moore
Office: long & foster real estate, inc.
MLS#:MDQA2019084
Source:BRIGHTMLS
Price summary
- Price:$599,000
- Price per sq. ft.:$218.61
About this home
Completely renovated and beautifully updated, this impressive three-story home offers 5 bedrooms, 3.5 baths, and exceptional upgrades throughout! Thoughtfully refreshed from top to bottom, this spacious property combines modern style with comfortable living and plenty of room to spread out. Enjoy the privacy of the backyard, perfect for relaxing or entertaining, along with the convenience of a detached one-car garage. Situated on a quiet street, this home is nearing completion, but still time to have a say in finishes. This home offers the perfect blend of space, style, and convenience. A must-see property with so much to offer!
Contact an agent
Home facts
- Year built:1891
- Subdivision & Development:NONE AVAILABLE
- Listing ID #:MDQA2019084
- Updated:October 23, 2026 at 01:40 PM
Rooms and interior
- Bedrooms:4
- Total bathrooms:4
- Full bathrooms:3
- Half bathrooms:1
- Flooring:Luxury Vinyl Plank
- Bathrooms Description:Bathroom 2, Bathroom 3, Half Bath, Primary Bath(s), Primary Bathroom
- Kitchen Description:Built-Ins, Combination Kitchen/Living, Kitchen - Island, Pantry, Upgraded Countertops
- Bedroom Description:Primary Bedroom
- Living area:2,740 sq. ft.
Heating and cooling
- Cooling:Central A/C
- Heating:Electric, Heat Pump(s)
Structure and exterior
- Roof:Architectural Shingle
- Year built:1891
- Building area:2,740 sq. ft.
- Lot area:0.15 Acres
- Architectural Style:Traditional
- Construction Materials:Vinyl Siding
- Foundation Description:Crawl Space
- Levels:3 Story
Utilities
- Water:Public
- Sewer:Public Sewer
Finances and disclosures
- Price:$599,000
- Price per sq. ft.:$218.61
- Tax amount:$3,584 (2026)
Features and amenities
- Laundry features:Laundry
- Amenities:Built-Ins, Ceiling Fan(s), Electric Available
Parking
- Parking description:Detached Garage, Garage - Front Entry, On Street
- Garage:Yes
- Garage spaces:1
New listings near 105 Kidwell Ave
- Coming Soon
 $619,000Coming Soon3 beds 3 baths3,044 sq. ft.
105 Symphony Way, CENTREVILLE, MD 21617
MLS# MDQA2019118Listed by: RE/MAX EXECUTIVE - Coming Soon
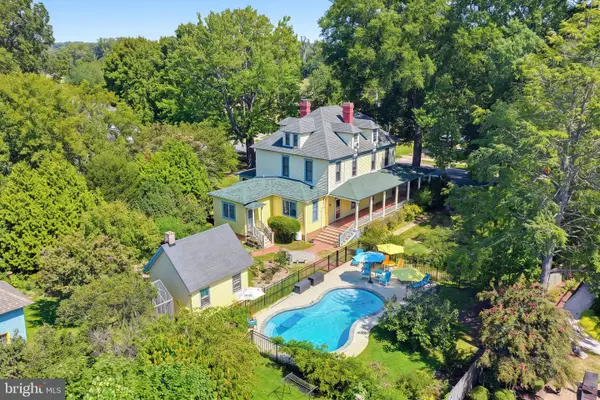 $699,000Coming Soon4 beds 4 baths3,280 sq. ft.
403 Chesterfield Ave, CENTREVILLE, MD 21617
MLS# MDQA2019128Listed by: CHESAPEAKE REAL ESTATE ASSOCIATES, LLC - Coming Soon
 $599,000Coming Soon3 beds 3 baths2,684 sq. ft.
122 Orchestra Pl, CENTREVILLE, MD 21617
MLS# MDQA2019120Listed by: RE/MAX EXECUTIVE - Coming Soon
 Coming Soon3 beds 2 baths2,294 sq. ft.
313 Orchestra Pl, CENTREVILLE, MD 21617
MLS# MDQA2019112Listed by: LONG & FOSTER REAL ESTATE, INC. - Coming Soon
 $400,000Coming Soon4 beds 2 baths1,612 sq. ft.
101 Jarman Branch Dr, CENTREVILLE, MD 21617
MLS# MDQA2018890Listed by: EXP REALTY, LLC - New
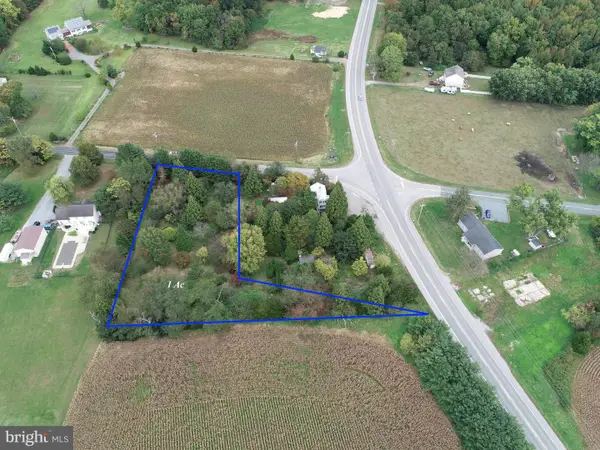 $125,000Active1 Acres
111 Hatchett Rd, CENTREVILLE, MD 21617
MLS# MDQA2019094Listed by: TAYLOR PROPERTIES - Open Sat, 11am to 1pmNew
 $1,089,000Active3 beds 2 baths1,888 sq. ft.
222 Mallard Dr, CENTREVILLE, MD 21617
MLS# MDQA2019080Listed by: CHANEY HOMES, LLC - New
 $525,000Active4 beds 3 baths2,596 sq. ft.
611 Clark Corners Rd, CENTREVILLE, MD 21617
MLS# MDQA2019048Listed by: KELLER WILLIAMS SELECT REALTORS OF ANNAPOLIS 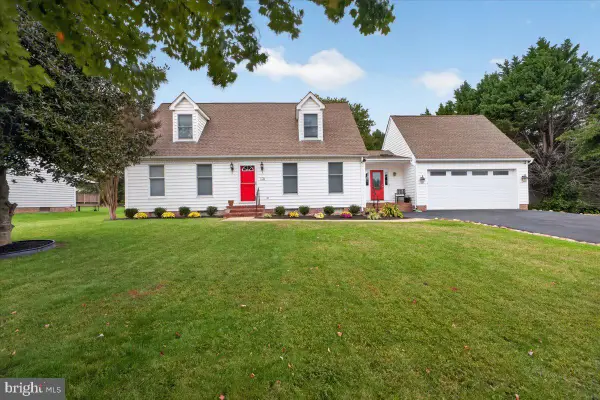 $449,000Pending4 beds 3 baths1,680 sq. ft.
116 Frederick Dr, CENTREVILLE, MD 21617
MLS# MDQA2019070Listed by: LONG & FOSTER REAL ESTATE, INC.


Protect your home and budget from life's surprises with an Assurant Home Warranty, backed by a partner that supports you through every step of homeownership. Explore Plans.
© 2023 - 2026 ERA Franchise Systems LLC. All rights reserved. ERA Franchise Systems LLC fully supports the principles of the Fair Housing Act and the Equal Opportunity Act. ERA, ERA Real Estate powered, and their respective logos are registered service marks of ERA Franchise Systems LLC. Each office is independently owned and operated.