
214 Harmony Way, Centreville, MD 21617
Local realty services provided by:ERA Martin Associates
214 Harmony Way,Centreville, MD 21617
$439,900
- 3 Beds
- 2 Baths
- 1,972 sq. ft.
- Single family
- Pending
Listed by: barb atkinson
Office: re/max executive
MLS#:MDQA2018148
Source:BRIGHTMLS
Price summary
- Price:$439,900
- Price per sq. ft.:$223.07
- Monthly HOA dues:$290
About this home
Best value in Symphony Village! Welcome to Symphony Village at Centreville, a sought after Active Adult Community offering an impressive array of amenities and activities. This beautifully maintained three bedroom, two full bath rancher features stunning cathedral ceilings w/custom accent paint, gleaming hardwood and ceramic tile floors. With an open floor plan that offers a living room/dining room combo, a large kitchen with plenty of granite counterspace, separate beverage area with wine rack and mullion cabinets. Right off of the kitchen is an extensive family room with gas fireplace and tons of natural light. Step outside to the brick patio to enjoy a peaceful and private backyard that backs to trees.
Additional highlights include a two car garage with a staircase leading to an unfinished bonus room. Come take a look!
Contact an agent
Home facts
- Year built:2012
- Subdivision & Development:SYMPHONY VILLAGE
- Listing ID #:MDQA2018148
- Added:56 day(s) ago
- Updated:September 29, 2026 at 09:39 AM
Rooms and interior
- Bedrooms:3
- Total bathrooms:2
- Full bathrooms:2
- Flooring:Ceramic Tile, Hardwood
- Dining Description:Dining Area, Dining Room
- Bathrooms Description:Full Bath, Primary Bath(s), Primary Bathroom
- Kitchen Description:Breakfast Area, Built-In Microwave, Dishwasher, Extra Refrigerator/Freezer, Icemaker, Kitchen - Eat-In, Kitchen - Island, Kitchen - Table Space, Oven/Range - Electric, Pantry, Recessed Lighting, Refrigerator, Water Heater
- Bedroom Description:Entry Level Bedroom, Primary Bedroom
- Living area:1,972 sq. ft.
Heating and cooling
- Heating:Electric, Heat Pump(s)
Structure and exterior
- Year built:2012
- Building area:1,972 sq. ft.
- Lot area:0.15 Acres
- Architectural Style:Ranch/Rambler
- Construction Materials:Vinyl Siding
- Exterior Features:Patio(s)
- Foundation Description:Slab
- Levels:1 Story
Utilities
- Water:Public
- Sewer:Public Sewer
Finances and disclosures
- Price:$439,900
- Price per sq. ft.:$223.07
- Tax amount:$5,455 (2025)
Features and amenities
- Laundry features:Dryer, Washer
- Amenities:Cable TV, Ceiling Fan(s), Recessed Lighting, Window Treatments
Parking
- Parking description:Attached Garage, Garage - Front Entry, Garage Door Opener
- Garage:Yes
- Garage spaces:2
New listings near 214 Harmony Way
- Coming Soon
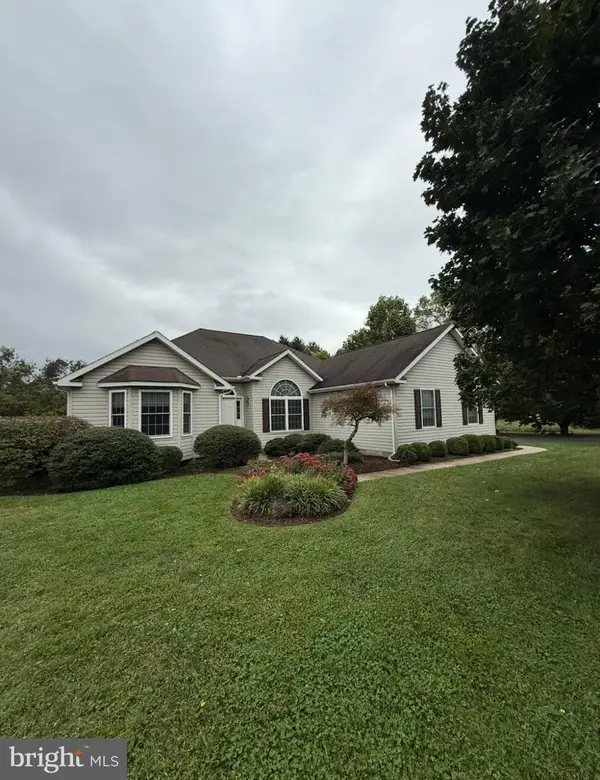 $549,900Coming Soon3 beds 3 baths2,152 sq. ft.
347 Claiborne Dr, CENTREVILLE, MD 21617
MLS# MDQA2018840Listed by: RE/MAX EXECUTIVE - Coming Soon
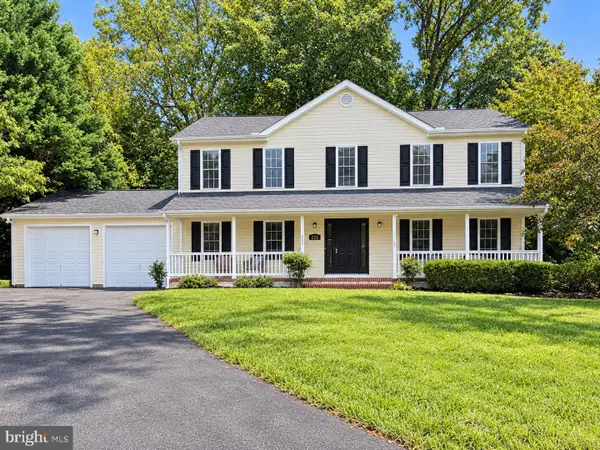 $515,000Coming Soon4 beds 3 baths2,352 sq. ft.
225 Autumn Ln, CENTREVILLE, MD 21617
MLS# MDQA2018888Listed by: CHESAPEAKE REAL ESTATE ASSOCIATES, LLC - Coming SoonOpen Sat, 10am to 12pm
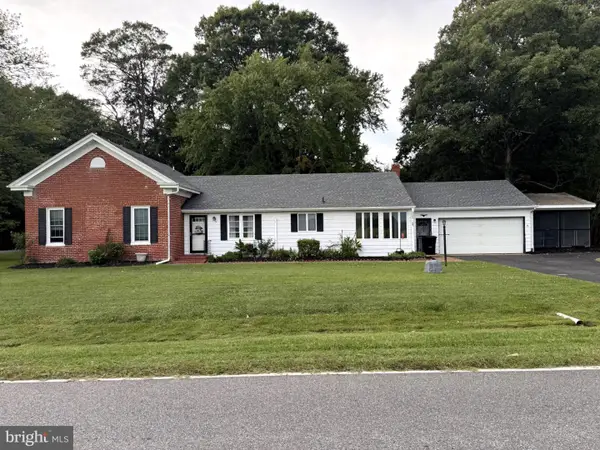 $415,000Coming Soon3 beds 3 baths1,920 sq. ft.
701 White Marsh Rd, CENTREVILLE, MD 21617
MLS# MDQA2018880Listed by: RE/MAX EXECUTIVE - Coming Soon
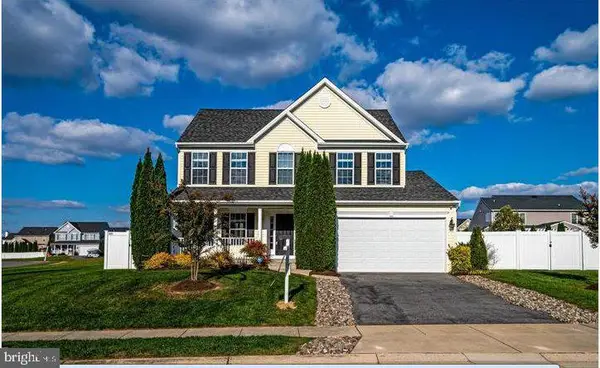 $549,000Coming Soon4 beds 4 baths3,001 sq. ft.
105 E Brook Dr, CENTREVILLE, MD 21617
MLS# MDQA2018850Listed by: RE/MAX EXECUTIVE - Coming Soon
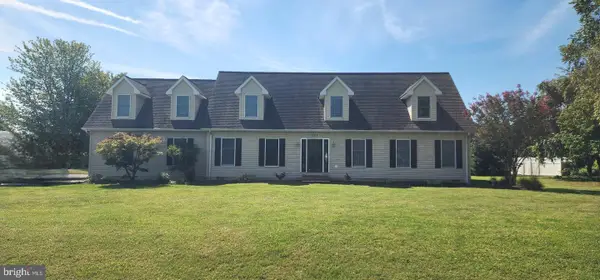 $609,900Coming Soon4 beds 4 baths2,472 sq. ft.
201 Winchester Dr, CENTREVILLE, MD 21617
MLS# MDQA2018686Listed by: CHESAPEAKE REAL ESTATE ASSOCIATES, LLC - New
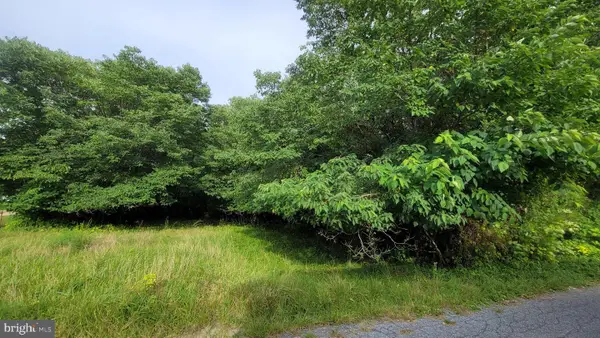 $89,900Active0.36 Acres
Johnstown Ln, CENTREVILLE, MD 21617
MLS# MDQA2018882Listed by: TAYLOR PROPERTIES - New
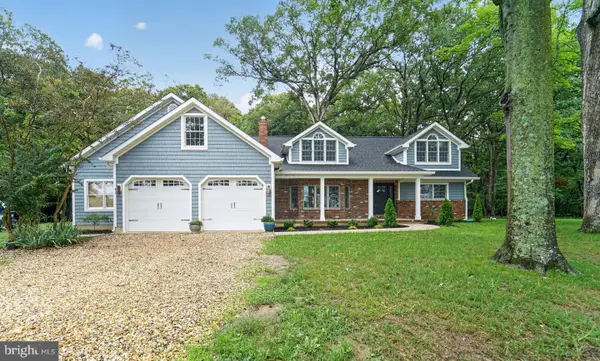 $789,000Active5 beds 5 baths2,971 sq. ft.
400 Perlee Rd, CENTREVILLE, MD 21617
MLS# MDQA2018876Listed by: LONG & FOSTER REAL ESTATE, INC. 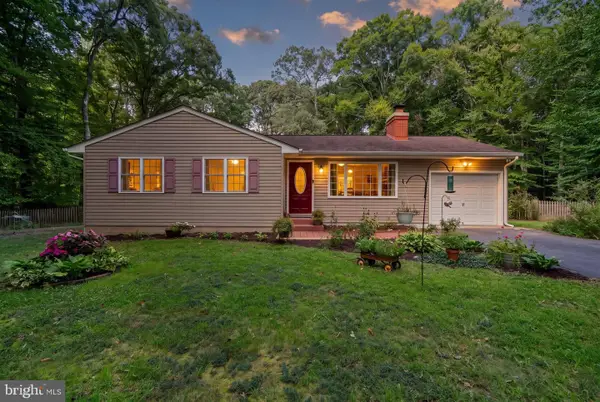 $425,000Active3 beds 1 baths1,540 sq. ft.
249 White Marsh Rd, CENTREVILLE, MD 21617
MLS# MDQA2018670Listed by: REAL BROKER, LLC- New
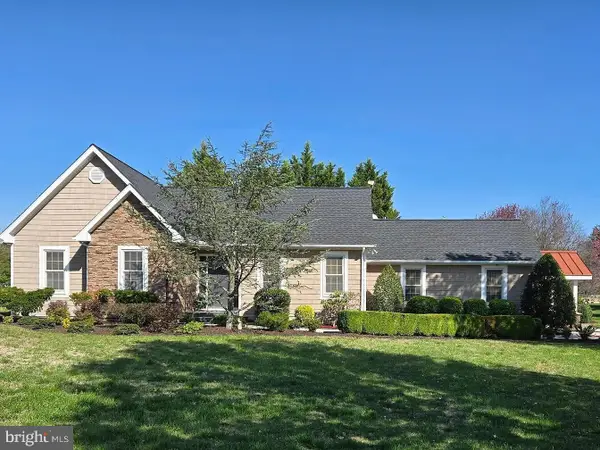 $750,000Active3 beds 3 baths2,088 sq. ft.
204 Hunters Ridge Rd, CENTREVILLE, MD 21617
MLS# MDQA2018770Listed by: BEYCOME BROKERAGE REALTY LLC 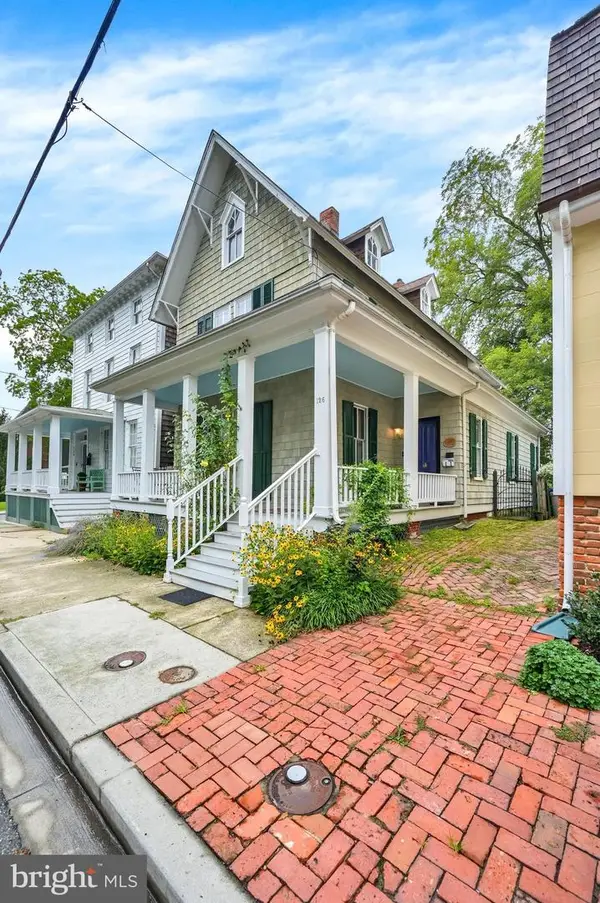 $399,999Active4 beds 2 baths2,128 sq. ft.
126 S Commerce St, CENTREVILLE, MD 21617
MLS# MDQA2018688Listed by: LONG & FOSTER REAL ESTATE, INC.


Protect your home and budget from life's surprises with an Assurant Home Warranty, backed by a partner that supports you through every step of homeownership. Explore Plans.
© 2023 - 2026 ERA Franchise Systems LLC. All rights reserved. ERA Franchise Systems LLC fully supports the principles of the Fair Housing Act and the Equal Opportunity Act. ERA, ERA Real Estate powered, and their respective logos are registered service marks of ERA Franchise Systems LLC. Each office is independently owned and operated.